3BR/2BA home situated on almost 1 acre. Offering 1,728 sq ft of living space, this property features vinyl siding for low-maintenance exterior care and an attached 1-car garage. Interior includes a large sunroom ideal for additional living or entertaining space. Exterior amenities include two storage buildings in the backyard providing space for tools or equipment. Plenty of outdoor space with room to expand.
Contingent
Price cut: $10K (7/8)
$209,900
120 Southwest Dr, Harrisburg, IL 62946
3beds
1,728sqft
Single Family Residence
Built in 1971
0.86 Acres Lot
$195,900 Zestimate®
$121/sqft
$-- HOA
What's special
Plenty of outdoor space
- 168 days |
- 263 |
- 3 |
Zillow last checked:
Listing updated:
Listed by:
Allen Clay (618)524-3000,
Farmer & Co. Real Estate
Source: MRED as distributed by MLS GRID,MLS#: 12581174
Facts & features
Interior
Bedrooms & bathrooms
- Bedrooms: 3
- Bathrooms: 2
- Full bathrooms: 2
Rooms
- Room types: Sun Room
Primary bedroom
- Features: Flooring (Carpet), Bathroom (Full)
- Level: Main
- Area: 154 Square Feet
- Dimensions: 14X11
Bedroom 2
- Features: Flooring (Carpet)
- Level: Main
- Area: 132 Square Feet
- Dimensions: 12X11
Bedroom 3
- Features: Flooring (Carpet)
- Level: Main
- Area: 143 Square Feet
- Dimensions: 13X11
Dining room
- Features: Flooring (Carpet)
- Level: Main
- Area: 110 Square Feet
- Dimensions: 11X10
Family room
- Features: Flooring (Vinyl)
- Level: Main
- Area: 330 Square Feet
- Dimensions: 22X15
Kitchen
- Features: Flooring (Carpet)
- Level: Main
- Area: 132 Square Feet
- Dimensions: 11X12
Laundry
- Features: Flooring (Linoleum)
- Level: Main
- Area: 24 Square Feet
- Dimensions: 8X3
Living room
- Features: Flooring (Carpet)
- Level: Main
- Area: 266 Square Feet
- Dimensions: 19X14
Sun room
- Features: Flooring (Carpet)
- Level: Main
- Area: 225 Square Feet
- Dimensions: 15X15
Heating
- Natural Gas
Cooling
- Central Air
Features
- Basement: None
Interior area
- Total structure area: 0
- Total interior livable area: 1,728 sqft
Property
Parking
- Total spaces: 1
- Parking features: Yes, Attached, Garage
- Attached garage spaces: 1
Accessibility
- Accessibility features: No Disability Access
Features
- Stories: 1
Lot
- Size: 0.86 Acres
- Dimensions: 180x208
Details
- Parcel number: 06260401
- Special conditions: None
Construction
Type & style
- Home type: SingleFamily
- Architectural style: Ranch
- Property subtype: Single Family Residence
Materials
- Vinyl Siding
Condition
- New construction: No
- Year built: 1971
Utilities & green energy
- Sewer: Community Sewer
- Water: Community
Community & HOA
HOA
- Services included: None
Location
- Region: Harrisburg
Financial & listing details
- Price per square foot: $121/sqft
- Tax assessed value: $112,617
- Annual tax amount: $582
- Date on market: 3/2/2026
- Ownership: Fee Simple
Estimated market value
$195,900
$186,000 - $206,000
$1,833/mo
Price history
| Date | Event | Price |
|---|---|---|
| 8/13/2026 | Contingent | $209,900$121/sqft |
Source:  MRED as distributed by MLS GRID #12581174 Report a problem MRED as distributed by MLS GRID #12581174 Report a problem | ||
| 7/8/2026 | Price change | $209,900-4.5%$121/sqft |
Source: MRED as distributed by MLS GRID #12581174 Report a problem | ||
| 4/20/2026 | Price change | $219,900-2.2%$127/sqft |
Source: MRED as distributed by MLS GRID #12581174 Report a problem | ||
| 3/2/2026 | Listed for sale | $224,900-9.7%$130/sqft |
Source: MRED as distributed by MLS GRID #12581174 Report a problem | ||
| 12/2/2025 | Listing removed | $249,000$144/sqft |
Source:  RMLS Alliance as distributed by MLS GRID #EB459738 Report a problem RMLS Alliance as distributed by MLS GRID #EB459738 Report a problem | ||
| 9/13/2025 | Listed for sale | $249,000$144/sqft |
Source: RMLS Alliance as distributed by MLS GRID #EB459738 Report a problem | ||
Public tax history
| Year | Property taxes | Tax assessment |
|---|---|---|
| 2024 | $583 -9.4% | $37,539 +18% |
| 2023 | $643 -4.4% | $31,818 +6.1% |
| 2022 | $673 -0.4% | $29,995 |
| 2021 | $675 -1.9% | $29,995 |
| 2020 | $688 -1.8% | $29,995 |
| 2019 | $701 -65.6% | $29,995 |
| 2017 | $2,036 +163.1% | $29,995 |
| 2016 | $774 | $29,995 |
| 2015 | $774 | $29,995 |
| 2014 | $774 | $29,995 |
| 2013 | $774 | $29,995 |
| 2012 | $774 | $29,995 +1.8% |
| 2011 | -- | $29,475 +2.1% |
| 2010 | $1,815 | $28,855 |
Find assessor info on the county website
Monthly payment
Est. payment
Payment breakdown
Explore the cost of this home by adjusting the details. Changes won't be saved.Climate risks
Neighborhood: 62946
Nearby schools
GreatSchools rating
- NAWest Side Primary SchoolGrades: K-2Distance: 1.2 mi
- 6/10Harrisburg Middle SchoolGrades: 6-8Distance: 0.8 mi
- 1/10Harrisburg High SchoolGrades: 9-12Distance: 1.1 mi
Schools provided by the listing agent
- District: 3
Source: MRED as distributed by MLS GRID. This data may not be complete. We recommend contacting the local school district to confirm school assignments for this home.
- $195,900-- bd-- ba-- sqft124 Southwest Dr, Harrisburg, IL 62946Off Market
- $207,9003 bd3 ba1.8k sqft116 Southwest Dr, Harrisburg, IL 62946Off Market
- $288,100-- bd-- ba-- sqft201 Cherokee Dr, Harrisburg, IL 62946Off Market
- $231,300-- bd-- ba-- sqft203 Cherokee Dr, Harrisburg, IL 62946Off Market
- $183,200-- bd-- ba-- sqft121 Southwest Dr, Harrisburg, IL 62946Off Market
- $204,700-- bd-- ba-- sqft102 Shawnee Dr, Harrisburg, IL 62946Off Market
- $228,000-- bd-- ba-- sqft205 Cherokee Dr, Harrisburg, IL 62946Sold
- $162,100-- bd-- ba-- sqft117 Southwest Dr, Harrisburg, IL 62946Off Market
A local agent can set up tours, give advice and negotiate with sellers.
A local lender can help you make sure your offer is ready when you are.
Similar homes
- $214,0003 bd2 ba1.2k sqft4920 Mount Moriah Rd, Harrisburg, IL 62946Price Change
 MLS ID #12650587, Adrianna Boulds, VIP Realty. MRED as distributed by MLS GRID
 - $154,5003 bd2 ba1.3k sqft81 Dallas Dr, Harrisburg, IL 62946Active
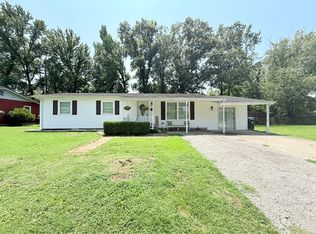 MLS ID #12718673, AMY MUNSELL, ABR,AHWD,CRS,PSC, ALL IN ONE REAL ESTATE CO. MRED as distributed by MLS GRID
 - $199,0004 bd2 ba2.2k sqft311 W Poplar St, Harrisburg, IL 62946For Sale
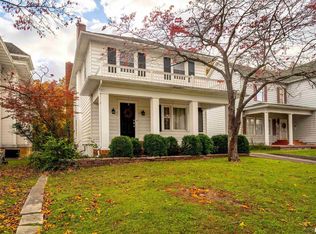
 MLS ID #PA1267026, Brooke Schimp, HOUSE 2 HOME REALTY. RMLS Alliance as distributed by MLS GRID
 - $275,0003 bd2 ba2.3k sqft175 Quails Run Ln, Harrisburg, IL 62946Active
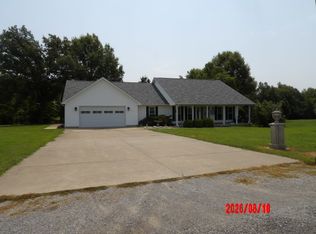 MLS ID #12729374, Joann Mahan, OZMENT REAL ESTATE. MRED as distributed by MLS GRID
 - $269,9003 bd2 ba1.8k sqft180 White Oak Ln, Harrisburg, IL 62946ActiveMLS ID #12675938, Ayn M Bartok, ALL IN ONE REAL ESTATE CO. MRED as distributed by MLS GRID
- $225,0004 bd2 ba2k sqft55 Curry Rd, Harrisburg, IL 62946ActiveMLS ID #12653040, JASON GOEMAAT, ALL IN ONE REAL ESTATE CO. MRED as distributed by MLS GRID
- $139,0002 bd2 ba1.3k sqft1103 S Hobson St, Harrisburg, IL 62946ActiveMLS ID #12710003, Marci Watson, ALL IN ONE REAL ESTATE CO. MRED as distributed by MLS GRID
- $140,0002 bd1 ba1.4k sqft502 Jackson St, Harrisburg, IL 62946ActiveMLS ID #12655859, Cindy Bergman, ALL IN ONE REAL ESTATE CO. MRED as distributed by MLS GRID
- $140,0003 bd1 ba1k sqft1413 S McKinley St, Harrisburg, IL 62946ActiveMLS ID #12564254, AMY MUNSELL, ABR,AHWD,CRS,PSC, ALL IN ONE REAL ESTATE CO. MRED as distributed by MLS GRID
- $158,0003 bd1 ba1.2k sqft716 S McKinley St, Harrisburg, IL 62946ActiveMLS ID #12690152, Beth Wilson, PAUL WILSON REALTY. MRED as distributed by MLS GRID
- $139,9003 bd2 ba1.2k sqft855 Beech Hollow Rd, Harrisburg, IL 62946ActiveMLS ID #12678625, Marci Watson, ALL IN ONE REAL ESTATE CO. MRED as distributed by MLS GRID
- $132,0002 bd1 ba976 sqft90 Pickering Rd, Harrisburg, IL 62946ActiveMLS ID #12650368, JASON GOEMAAT, ALL IN ONE REAL ESTATE CO. MRED as distributed by MLS GRID
- $229,0003 bd2 ba1.8k sqft110 Grayson Rd, Eldorado, IL 62930ActiveMLS ID #12683243, Ayn M Bartok, ALL IN ONE REAL ESTATE CO. MRED as distributed by MLS GRID
- $139,0003 bd1 ba1.9k sqft325 S Webster St, Harrisburg, IL 62946For SaleMLS ID #PA1266107, Kaitlynn Morgan, HOUSE 2 HOME REALTY. RMLS Alliance as distributed by MLS GRID
- $165,0003 bd2 ba1.6k sqft830 Telephone Rd, Galatia, IL 62935ActiveMLS ID #12713996, Becky Butler, ALL IN ONE REAL ESTATE CO. MRED as distributed by MLS GRID
- $179,0003 bd2 ba1.9k sqft1425 Coffee Rd, Raleigh, IL 62977For Sale
 MLS ID #26044493, Al Lenkaitis, Four Ways Realty. MARIS
 - $215,0003 bd2 ba1k sqft306 N White St, Creal Springs, IL 62922ActiveMLS ID #12608438, MARY JO GILMORE, C21 HOUSE OF REALTY, INC. L. MRED as distributed by MLS GRID
- $199,9994 bd1 ba2k sqft13675 State Highway 45, Ozark, IL 62972ActiveMLS ID #EB459942, Kenneth Wiggs, C21 HOUSE OF REALTY, INC.. MRED as distributed by MLS GRID
- $249,9003 bd2 ba1.2k sqft2218 S Thompsonville Rd, Thompsonville, IL 62890ActiveMLS ID #12728510, Allison Gerner, MCCOLLUM REAL ESTATE. MRED as distributed by MLS GRID
- $235,0004 bd3 ba2.4k sqft18680 Galatia Post Rd, Marion, IL 62959ActiveMLS ID #12694524, WESLEY HUMPHREY, Landmark Realty Group. MRED as distributed by MLS GRID
