A picturesque front porch, a spacious half-acre lot, and pride of ownership make this Eldorado home stand out. Built in 2015, this well-maintained, one-owner ranch offers 2 bedrooms and 1.5 baths with thoughtful features throughout. The kitchen pairs quality cabinetry with stainless steel appliances, and generous bedroom closets provide plenty of storage. A separate laundry room includes a stacked washer and dryer. The driveway extends to the rear of the home, where a ramp leads onto the back deck and into the spacious mudroom-an ideal spot to drop shoes, coats, and groceries. Sidewalks lead to the front entrance and continue around to the backyard. Whether you're enjoying a quiet morning on the porch or an evening on the deck, there's room to settle in and feel at home. Playhouse will be removed prior to closing.
Active
$135,000
2806 Jones St, Eldorado, IL 62930
2beds
1,152sqft
Single Family Residence
Built in 2015
0.53 Acres Lot
$132,100 Zestimate®
$117/sqft
$-- HOA
What's special
Spacious half-acre lotPicturesque front porch
- 19 days
- 221
- 14
Zillow last checked:
Listing updated:
Listed by:
David Mitchell 618-521-3062,
RE/MAX REALTY CENTRAL,
Gregory Russell 618-525-3276,
RE/MAX REALTY CENTRAL
Source: MRED as distributed by MLS GRID,MLS#: 12773832
Facts & features
Interior
Bedrooms & bathrooms
- Bedrooms: 2
- Bathrooms: 2
- Full bathrooms: 1
- 1/2 bathrooms: 1
Rooms
- Room types: Mud Room
Primary bedroom
- Features: Bathroom (Full)
- Level: Main
- Area: 143 Square Feet
- Dimensions: 11X13
Bedroom 2
- Level: Main
- Area: 121 Square Feet
- Dimensions: 11X11
Kitchen
- Level: Main
- Area: 132 Square Feet
- Dimensions: 12X11
Laundry
- Level: Main
- Area: 25 Square Feet
- Dimensions: 5X5
Living room
- Level: Main
- Area: 304 Square Feet
- Dimensions: 19X16
Mud room
- Level: Main
- Area: 144 Square Feet
- Dimensions: 18X8
Heating
- Natural Gas
Cooling
- Central Air
Features
- Basement: Crawl Space
Interior area
- Total structure area: 0
- Total interior livable area: 1,152 sqft
Property
Parking
- Total spaces: 4
- Parking features: Gravel, Driveway, Yes
- Has uncovered spaces: Yes
Accessibility
- Accessibility features: No Disability Access
Features
- Stories: 1
Lot
- Size: 0.53 Acres
- Dimensions: 140 x 165
Details
- Parcel number: 04218210
- Special conditions: None
Construction
Type & style
- Home type: SingleFamily
- Architectural style: Ranch
- Property subtype: Single Family Residence
Materials
- Vinyl Siding
Condition
- New construction: No
- Year built: 2015
Utilities & green energy
- Sewer: Public Sewer
- Water: Public
Community & HOA
HOA
- Services included: None
Location
- Region: Eldorado
Financial & listing details
- Price per square foot: $117/sqft
- Tax assessed value: $134,046
- Annual tax amount: $2,750
- Date on market: 10/1/2026
- Ownership: Fee Simple
Estimated market value
$132,100
$125,000 - $139,000
$1,383/mo
Price history
| Date | Event | Price |
|---|---|---|
| 10/1/2026 | Listed for sale | $135,000$117/sqft |
Source:  MRED as distributed by MLS GRID #12773832 Report a problem | ||
| 8/17/2026 | Listing removed | $135,000$117/sqft |
Source: MRED as distributed by MLS GRID #12569897 Report a problem | ||
| 5/5/2026 | Price change | $135,000-16.9%$117/sqft |
Source: MRED as distributed by MLS GRID #12569897 Report a problem | ||
| 3/23/2026 | Price change | $162,500-15.6%$141/sqft |
Source: MRED as distributed by MLS GRID #12569897 Report a problem | ||
| 2/17/2026 | Listed for sale | $192,500$167/sqft |
Source: MRED as distributed by MLS GRID #12569897 Report a problem | ||
Public tax history
| Year | Property taxes | Tax assessment |
|---|---|---|
| 2024 | $2,750 -2.1% | $44,682 +2.1% |
| 2023 | $2,808 -1.7% | $43,759 +11% |
| 2022 | $2,858 +5.2% | $39,440 +9% |
| 2021 | $2,716 +0.5% | $36,196 |
| 2020 | $2,703 -8.3% | $36,196 -9.4% |
| 2019 | $2,948 -10.3% | $39,934 |
| 2017 | $3,286 | $39,934 |
Find assessor info on the county website
Monthly payment
Est. payment
Payment breakdown
Explore the cost of this home by adjusting the details. Changes won't be saved.Climate risks
Neighborhood: 62930
Nearby schools
Schools provided by the listing agent
- District: 4
Source: MRED as distributed by MLS GRID. This data may not be complete. We recommend contacting the local school district to confirm school assignments for this home.
Similar homes
- $120,0002 bd1 ba960 sqft909 Lincoln St, Eldorado, IL 62930For Sale
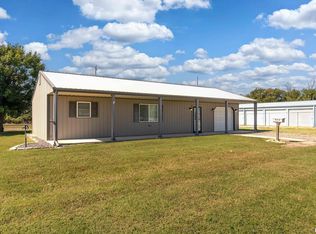
 MLS ID #PA1270951, Brooke Schimp, HOUSE 2 HOME REALTY. RMLS Alliance as distributed by MLS GRID
- $--3 bd-- ba1.2k sqft1117 Benton St, Eldorado, IL 62930Auction
 Auction.com 2
- $120,0002 bd2 ba1.2k sqft1712 Ridge St, Eldorado, IL 62930For Sale By Owner
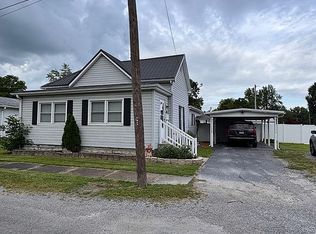
- $140,0003 bd2 ba1.6k sqft830 Telephone Rd, Galatia, IL 62935Active
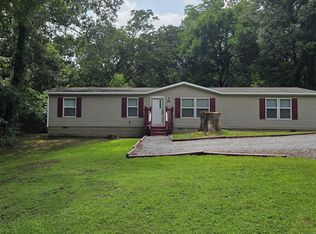 MLS ID #12713996, Becky Butler, ALL IN ONE REAL ESTATE CO. MRED as distributed by MLS GRID
- $145,0003 bd1 ba1.2k sqft813 Dorris Heights Rd, Harrisburg, IL 62946For SaleMLS ID #PA1268293, Brooke Schimp, HOUSE 2 HOME REALTY. RMLS Alliance as distributed by MLS GRID
- $139,9993 bd1 ba1.2k sqft716 S McKinley St, Harrisburg, IL 62946For SaleMLS ID #PA1269506, Daniel Henderson, Southern Illinois Realty Experts - Marion. RMLS Alliance as distributed by MLS GRID
