Welcome to this well-maintained 3-bedroom, 2.5-bath home nestled within one of Eldorado's established subdivisions. Situated on an acre, this property offers a rare combination of privacy, space, and convenience, all just minutes from town. Inside, you'll find an open floor plan with multiple living and entertaining spaces. The spacious kitchen is a standout feature, custom hickory cabinetry, granite countertops, a 5-burner gas cooktop, double ovens, and updated appliances installed during a major renovation completed just over 10 years ago. The home offers a formal living room with a fireplace, a spacious dining area, and a large family room perfect for everyday living. An impressive bonus room provides exceptional flexibility and features built-in cabinetry, a wet bar, and a kitchenette, making it ideal for entertaining, hobbies, game nights, or as an additional gathering space. Outdoor living is equally inviting. A large Trex deck provides the perfect setting for relaxing or entertaining, while the spacious patio overlooks the expansive backyard filled with mature trees, creating a peaceful and private setting. Additional features include an attached 2-car garage, a large storage area off the garage, and a separate potting shed for gardening enthusiasts. Facing the highway for convenient access, this property combines quality construction, generous living space, and a beautiful natural setting. If you're looking for a home with room to spread out, entertain, and enjoy the outdoors, this Eldorado property is one you won't want to miss.
Contingent
$245,000
105 Woodlake Ln, Eldorado, IL 62930
3beds
2,625sqft
:
Get pre-qualified$1,754/mo
Single Family Residence
Built in 1969
1.04 Acres Lot
$-- Zestimate®
$93/sqft
$-- HOA
What's special
Double ovensSituated on an acreLarge family roomSpacious kitchenSpacious dining areaGranite countertopsCustom hickory cabinetry
- --
- on Zillow |
- 259
- views |
- 13
- saves |
Zillow last checked:
Listing updated:
Listed by:
Marci Watson (618)841-7952,
ALL IN ONE REAL ESTATE CO
Source: MRED as distributed by MLS GRID,MLS#: 12666178
Facts & features
Interior
Bedrooms & bathrooms
- Bedrooms: 3
- Bathrooms: 3
- Full bathrooms: 2
- 1/2 bathrooms: 1
Rooms
- Room types: Bonus Room
Primary bedroom
- Features: Flooring (Laminate), Bathroom (Full)
- Level: Main
- Area: 168 Square Feet
- Dimensions: 12X14
Bedroom 2
- Features: Flooring (Carpet)
- Level: Main
- Area: 154 Square Feet
- Dimensions: 14X11
Bedroom 3
- Features: Flooring (Luxury Vinyl)
- Level: Main
- Area: 154 Square Feet
- Dimensions: 14X11
Bonus room
- Features: Flooring (Carpet)
- Level: Main
- Area: 504 Square Feet
- Dimensions: 24X21
Dining room
- Features: Flooring (Tile)
- Level: Main
- Area: 130 Square Feet
- Dimensions: 10X13
Family room
- Features: Flooring (Luxury Vinyl)
- Level: Main
- Area: 154 Square Feet
- Dimensions: 11X14
Kitchen
- Features: Kitchen (Island, Custom Cabinetry, Granite Counters), Flooring (Luxury Vinyl)
- Level: Main
- Area: 169 Square Feet
- Dimensions: 13X13
Laundry
- Features: Flooring (Luxury Vinyl)
- Level: Main
- Area: 49 Square Feet
- Dimensions: 7X7
Living room
- Features: Flooring (Carpet)
- Level: Main
- Area: 360 Square Feet
- Dimensions: 18X20
Heating
- Natural Gas, Electric
Cooling
- Central Air
Appliances
- Included: Range, Microwave, Dishwasher, Refrigerator, Disposal, Range Hood, Gas Water Heater
- Laundry: Electric Dryer Hookup
Features
- Wet Bar
- Windows: Bay Window(s), Double Pane Windows
- Basement: None
- Number of fireplaces: 2
- Fireplace features: Electric, Family Room, Living Room
Interior area
- Total structure area: 2,625
- Total interior livable area: 2,625 sqft
- Finished area below ground: 0
Property
Parking
- Total spaces: 12
- Parking features: Asphalt, Garage Door Opener, Yes, Garage Owned, Attached, Driveway, Owned, Garage
- Attached garage spaces: 2
- Has uncovered spaces: Yes
Accessibility
- Accessibility features: No Disability Access
Features
- Stories: 1
- Patio & porch: Deck, Patio
Lot
- Size: 1.04 Acres
- Dimensions: 240 x 190
- Features: Irregular Lot
Details
- Parcel number: 11205206
- Special conditions: None
Construction
Type & style
- Home type: SingleFamily
- Architectural style: Ranch
- Property subtype: Single Family Residence
Materials
- Brick
- Foundation: Block
- Roof: Asphalt
Condition
- New construction: No
- Year built: 1969
Utilities & green energy
- Electric: 200+ Amp Service
- Sewer: Septic Tank
- Water: Public
Community & HOA
HOA
- Services included: None
Location
- Region: Eldorado
Financial & listing details
- Price per square foot: $93/sqft
- Tax assessed value: $189,072
- Annual tax amount: $3,281
- Date on market: 6/10/2026
- Ownership: Fee Simple
Estimated market value
Not available
Estimated sales range
Not available
Not available
Price history
| Date | Event | Price |
|---|---|---|
| 6/1/2026 | Listing removed | $254,900$97/sqft |
Source:  RMLS Alliance as distributed by MLS GRID #PA1263762 Report a problem RMLS Alliance as distributed by MLS GRID #PA1263762 Report a problem | ||
| 4/7/2026 | Price change | $254,900-1.6%$97/sqft |
Source: RMLS Alliance as distributed by MLS GRID #PA1263762 Report a problem | ||
| 12/4/2025 | Listed for sale | $259,000+96.2%$99/sqft |
Source: RMLS Alliance as distributed by MLS GRID #EB460662 Report a problem | ||
| 3/17/2009 | Sold | $132,000$50/sqft |
Source:  MRED as distributed by MLS GRID #EB273502 Report a problem MRED as distributed by MLS GRID #EB273502 Report a problem | ||
Public tax history
| Year | Property taxes | Tax assessment |
|---|---|---|
| 2024 | $3,732 +13.7% | $63,024 +15.7% |
| 2023 | $3,282 +7% | $54,495 +7.5% |
| 2022 | $3,067 +8.8% | $50,684 +13.4% |
| 2021 | $2,820 -0.9% | $44,695 |
| 2020 | $2,846 +2.3% | $44,695 |
| 2019 | $2,782 +3.7% | $44,695 |
| 2017 | $2,682 -26.4% | $44,695 |
| 2016 | $3,641 | $44,695 |
| 2015 | $3,641 | $44,695 |
| 2014 | $3,641 | $44,695 |
| 2013 | $3,641 | $44,695 |
| 2012 | $3,641 | $44,695 -0.7% |
| 2011 | -- | $45,015 -15.8% |
| 2010 | $3,074 | $53,490 |
Find assessor info on the county website
Monthly payment
Est. payment
Payment breakdown
Explore the cost of this home by adjusting the details. Changes won't be saved.Climate risks
Neighborhood: 62930
Nearby schools
GreatSchools rating
- 4/10Eldorado Elementary SchoolGrades: PK-5Distance: 3.5 mi
- 7/10Eldorado Middle SchoolGrades: 6-8Distance: 3.1 mi
- 9/10Eldorado High SchoolGrades: 9-12Distance: 3.5 mi
Schools provided by the listing agent
- Elementary: Eldorado Elementary School
- Middle: Eldorado Middle School
- High: Eldorado High School
- District: 4
Source: MRED as distributed by MLS GRID. This data may not be complete. We recommend contacting the local school district to confirm school assignments for this home.
- $172,5003 bd3 ba1.8k sqft2165 Raleigh Rd, West Frankfort, IL 62930Sold
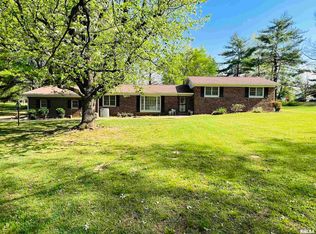
- $240,1003 bd3 ba2.6k sqft65 Woodlake Ln, Eldorado, IL 62930Off Market
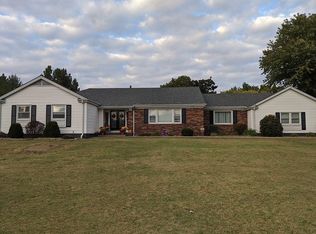
- $264,100-- bd-- ba-- sqft100 Woodlake Ln, Eldorado, IL 62930Off Market
- $31,905-- bd-- ba-- sqft2165 Raleigh Rd, Eldorado, IL 62930Off Market
- $209,3003 bd3 ba2k sqft80 Woodlake Ln, Eldorado, IL 62930Off Market
- $254,6003 bd2 ba2k sqft150 Woodlake Ln, Eldorado, IL 62930Off Market
- $43,191-- bd-- ba-- sqft2190 Raleigh Rd, Eldorado, IL 62930Off Market
- $23,631-- bd-- ba-- sqft2200 Raleigh Rd, Eldorado, IL 62930Off Market
A local agent can set up tours, give advice and negotiate with sellers.
A local lender can help you make sure your offer is ready when you are.
Similar homes
- $234,9003 bd2 ba1.8k sqft110 Grayson Rd, Eldorado, IL 62930Active
 MLS ID #12683243, Ayn M Bartok, ALL IN ONE REAL ESTATE CO. MRED as distributed by MLS GRID
 - $250,0004 bd3 ba1.9k sqft514 N Smith St, Galatia, IL 62935For Sale By Owner
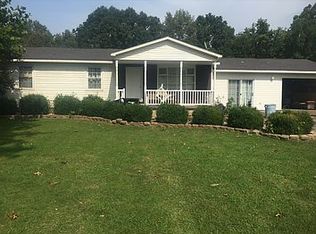
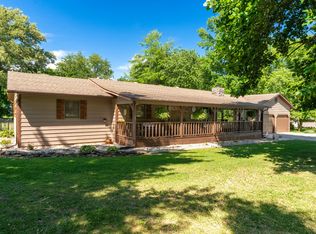
- $269,9003 bd2 ba1.8k sqft180 White Oak Ln, Harrisburg, IL 62946Active
 MLS ID #12675938, Ayn M Bartok, ALL IN ONE REAL ESTATE CO. MRED as distributed by MLS GRID
 - $149,0003 bd2 ba1.3k sqft851 Panama St, Eldorado, IL 62930For Sale

 MLS ID #PA1267922, Brooke Schimp, HOUSE 2 HOME REALTY. RMLS Alliance as distributed by MLS GRID
 - $225,0004 bd2 ba2k sqft55 Curry Rd, Harrisburg, IL 62946ActiveMLS ID #12653040, JASON GOEMAAT, ALL IN ONE REAL ESTATE CO. MRED as distributed by MLS GRID
- $135,0003 bd3 ba1.7k sqft1408 McHaney St, Eldorado, IL 62930For SaleMLS ID #PA1267541, Brooke Schimp, HOUSE 2 HOME REALTY. RMLS Alliance as distributed by MLS GRID
- $235,0002 bd2 ba2.8k sqft10 Peachtree Pl, Harrisburg, IL 62946ActiveMLS ID #12616419, Ayn M Bartok, ALL IN ONE REAL ESTATE CO. MRED as distributed by MLS GRID
- $235,0004 bd3 ba2.4k sqft18680 Galatia Post Rd, Marion, IL 62959ActiveMLS ID #12694524, WESLEY HUMPHREY, Landmark Realty Group. MRED as distributed by MLS GRID
- $154,5003 bd2 ba1.3k sqft81 Dallas Dr, Harrisburg, IL 62946NewMLS ID #12718673, AMY MUNSELL, ABR,AHWD,CRS,PSC, ALL IN ONE REAL ESTATE CO. MRED as distributed by MLS GRID
- $209,9003 bd2 ba1.7k sqft120 Southwest Dr, Harrisburg, IL 62946ActiveMLS ID #12581174, Allen Clay, Farmer & Co. Real Estate. MRED as distributed by MLS GRID
- $179,0003 bd2 ba1.9k sqft1425 Coffee Rd, Raleigh, IL 62977For Sale
 MLS ID #26044493, Al Lenkaitis, Four Ways Realty. MARIS
 - $265,0003 bd3 ba1.8k sqft312 Cherokee Dr, Harrisburg, IL 62946ActiveMLS ID #12607599, AMY MUNSELL, ABR,AHWD,CRS,PSC, ALL IN ONE REAL ESTATE CO. MRED as distributed by MLS GRID
- $165,0003 bd2 ba1.6k sqft830 Telephone Rd, Galatia, IL 62935ActiveMLS ID #12713996, Becky Butler, ALL IN ONE REAL ESTATE CO. MRED as distributed by MLS GRID
- $199,0004 bd2 ba2.2k sqft311 W Poplar St, Harrisburg, IL 62946For SaleMLS ID #PA1267026, Brooke Schimp, HOUSE 2 HOME REALTY. RMLS Alliance as distributed by MLS GRID
- $259,9004 bd2 ba1.5k sqft18057 Dwina Rd, Thompsonville, IL 62890For SaleMLS ID #PA1266571, Shawnna L Donovan, Southern Illinois Realty Experts - Herrin. RMLS Alliance as distributed by MLS GRID
- $325,0006 bd3 ba3k sqft19 Gregg Ln, Harrisburg, IL 62946Price ChangeMLS ID #12677490, Adrianna Boulds, VIP Realty. MRED as distributed by MLS GRID
- $225,0003 bd2 ba1.3k sqft19205 Braggs Ln, West Frankfort, IL 62896ActiveMLS ID #12597931, Kurt Avripas, Avripas Southern Real Estate. MRED as distributed by MLS GRID
- $289,0005 bd2 ba2.4k sqft25001 Old Salt Trl, Stonefort, IL 62987ActiveMLS ID #EB459680, Marci Watson, ALL IN ONE REAL ESTATE CO. MRED as distributed by MLS GRID
- $275,0003 bd2 ba1.5k sqft17 County Road 300 N, Norris City, IL 62869For SaleMLS ID #11740132, Nikki Edwards, NFE Realty LLC. My State MLS
- $159,5003 bd2 ba1.8k sqft19309 Corinth Rd, Pittsburg, IL 62974ActiveMLS ID #12688313, Richard Davis, C21 HOUSE OF REALTY, INC.. MRED as distributed by MLS GRID
