Rustic luxury meets remarkable seclusion at 3975 Somerset Road in Harrisburg. Set on approximately 31 acres of Southern Illinois countryside, this custom-built, three-bedroom, two-bath home brings together distinctive craftsmanship, refined comfort, and the privacy of a rural retreat. A welcoming covered porch, rough-sawn cedar accents, stone detailing, and a standing-seam metal roof create an impressive introduction, inviting you to settle in and enjoy the peaceful surroundings. Inside, rich wood finishes capture the warmth and character of an upscale lodge. Wood-clad walls and ceilings, beautifully grained flooring, solid-core knotty pine doors, and substantial pine trim create a cohesive interior with lasting appeal. The vaulted great room features a striking stone-surround gas fireplace, offering an inviting centerpiece for quiet evenings or gatherings with guests. The open kitchen pairs handsome wood cabinetry with gleaming countertops, stainless steel appliances, and a generous island with raised seating, making everyday living and entertaining equally comfortable. The primary suite provides a relaxing escape with a walk-in closet and a bath featuring a spacious soaking tub beneath a large window overlooking the trees. An attached garage with loft storage adds practical space, while a dedicated steel safe room offers additional peace of mind. Thoughtful construction includes 2-by-6 exterior walls, low-E clad windows, R-49 attic insulation, and closed-cell foam at the crawl space and rim board. The Somerset Road setting also places you in the scenic countryside southeast of Harrisburg, well positioned to enjoy the outdoor destinations of the Shawnee National Forest region. Explore the dramatic sandstone formations and overlooks at Garden of the Gods, discover the hiking and horseback riding opportunities around One Horse Gap and the River-to-River Trail, or plan an equestrian outing in the Hayes Canyon area near Eddyville. Williams Hill Pass offers a separate destination for ATV and off-road riding, adding another dimension to the area's recreational appeal. From peaceful mornings on the covered porch to days spent exploring Southern Illinois, this property offers a rewarding balance of rural seclusion, custom-home luxury, and regional adventure. Come home to craftsmanship, comfort, and the freedom of 31 acres of your own.
Active
$556,000
3975 Somerset Rd, Harrisburg, IL 62946
3beds
1,600sqft
Single Family Residence
Built in 2017
31.75 Acres Lot
$-- Zestimate®
$348/sqft
$-- HOA
What's special
Striking stone-surround gas fireplaceRich wood finishesLow-e clad windowsStone detailingDedicated steel safe roomOpen kitchenWelcoming covered porch
- --
- 491
- views
- 28
- saves
Likely to sell faster than
Zillow last checked:
Listing updated:
Listed by:
Becky Butler (618)841-0674,
ALL IN ONE REAL ESTATE CO,
JASON GOEMAAT 618-841-1736,
ALL IN ONE REAL ESTATE CO
Source: MRED as distributed by MLS GRID,MLS#: 12778601
Facts & features
Interior
Bedrooms & bathrooms
- Bedrooms: 3
- Bathrooms: 2
- Full bathrooms: 2
Rooms
- Room types: No additional rooms
Primary bedroom
- Features: Flooring (Hardwood), Bathroom (Full, Tub & Separate Shwr)
- Level: Main
- Area: 195 Square Feet
- Dimensions: 15X13
Bedroom 2
- Features: Flooring (Hardwood)
- Level: Main
- Area: 140 Square Feet
- Dimensions: 10X14
Bedroom 3
- Features: Flooring (Hardwood)
- Level: Main
- Area: 110 Square Feet
- Dimensions: 10X11
Dining room
- Features: Flooring (Hardwood)
Kitchen
- Features: Flooring (Hardwood)
- Level: Main
- Area: 150 Square Feet
- Dimensions: 15X10
Laundry
- Features: Flooring (Tile)
- Level: Main
- Area: 77 Square Feet
- Dimensions: 7X11
Living room
- Features: Flooring (Hardwood)
- Level: Main
- Area: 315 Square Feet
- Dimensions: 21X15
Heating
- Electric, Heat Pump
Cooling
- Central Air, Electric
Appliances
- Included: Range, Microwave, Dishwasher, Refrigerator, Freezer, Washer, Dryer, Stainless Steel Appliance(s)
- Laundry: Electric Dryer Hookup
Features
- Doors: Pocket Door(s)
- Basement: None
- Attic: Interior Stair
- Number of fireplaces: 1
- Fireplace features: Gas Log, Living Room
Interior area
- Total structure area: 0
- Total interior livable area: 1,600 sqft
Property
Parking
- Total spaces: 4
- Parking features: Yes, Attached, Garage
- Attached garage spaces: 2
Features
- Stories: 1
Lot
- Size: 31.75 Acres
Details
- Additional parcels included: 09109817,09109819
- Parcel number: 09109815
- Special conditions: None
Construction
Type & style
- Home type: SingleFamily
- Property subtype: Single Family Residence
Materials
- Steel Siding, Cedar, Stone
Condition
- New construction: No
- Year built: 2017
Utilities & green energy
- Electric: 200+ Amp Service
- Sewer: Septic Tank
- Water: Public
Community & HOA
HOA
- Services included: None
Location
- Region: Harrisburg
Financial & listing details
- Price per square foot: $348/sqft
- Tax assessed value: $235,815
- Annual tax amount: $4,838
- Date on market: 10/7/2026
- Ownership: Fee Simple
Estimated market value
Not available
Estimated sales range
Not available
Not available
Price history
Price history is unavailable.
Public tax history
| Year | Property taxes | Tax assessment |
|---|---|---|
| 2024 | $4,370 +7.4% | $78,605 +13.9% |
| 2023 | $4,068 +3.7% | $68,983 +6.6% |
| 2022 | $3,922 +9.4% | $64,683 +11.7% |
| 2021 | $3,586 +1.9% | $57,926 |
| 2020 | $3,519 -0.9% | $57,926 |
| 2019 | $3,550 +444.1% | $57,926 +588.5% |
| 2017 | $652 | $8,413 +5.9% |
| 2016 | -- | $7,945 |
| 2015 | -- | $7,945 |
| 2014 | -- | $7,945 |
| 2013 | -- | $7,945 |
Find assessor info on the county website
Monthly payment
Est. payment
Payment breakdown
Explore the cost of this home by adjusting the details. Changes won't be saved.Climate risks
Neighborhood: 62946
Nearby schools
Schools provided by the listing agent
- District: 3
Source: MRED as distributed by MLS GRID. This data may not be complete. We recommend contacting the local school district to confirm school assignments for this home.

Similar homes
- $525,0003 bd2 ba1.7k sqft4202 Walnut Ln, Junction, IL 62954Price Change
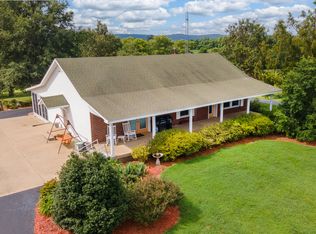 MLS ID #12747302, Marci Watson, ALL IN ONE REAL ESTATE CO. MRED as distributed by MLS GRID
- $519,5003 bd2 ba1.3k sqft21261 Buffalo Lick Rd, Marion, IL 62959For Sale
 MLS ID #11926620, Curtis Rogers, Hunt and Farm Realty, LLC. My State MLS
- $494,0002 bd3 ba1.9k sqft923 Ozark Rd, Ozark, IL 62972Active
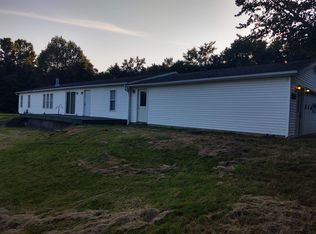 MLS ID #100539119, Lynn Beasley, Midwest Real Estate. MRED as distributed by MLS GRID
- $392,9003 bd2 ba1.8k sqft7709 State Route 135, Marion, KY 42064For Sale
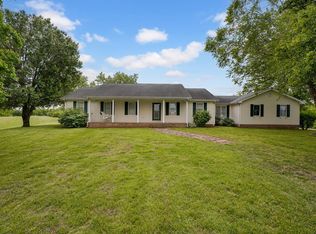
 MLS ID #260242, Brittany Duckworth, ERA FIRST ADVANTAGE. HAMLS
- $310,0002 bd2 ba1.4k sqft29 Bridle Ln, Stonefort, IL 62987For Sale
 MLS ID #PA1268213, Angela Horn, REALTY 618 LLC. RMLS Alliance as distributed by MLS GRID
- $299,0003 bd3 ba1.5k sqft2 Camp Thirsty Ln, Simpson, IL 62985For SaleMLS ID #PA1264876, Alysa Bunting, Indigo Realty LLC. RMLS Alliance as distributed by MLS GRID
