Perched atop a scenic hill, this remodeled 1929 long time family-owned farmhouse offers the perfect blend of charm, modern updates, and with privacy on 37 acres. The 3-bedroom, 2-bath home features a spacious living room that flows partially open to the kitchen, creating a comfortable space for everyday living and entertaining. The main level of the home includes three bedrooms, a full bath, and a laundry room. The laundry room has a sink and closet for storage. The finished basement provides additional living space and would make an ideal home office, hobby room, or TV room or play area. It has a full bath, and abundant storage adds even more functionality to the lower level. The back sunroom provides a relaxing place to take in views of the mature trees and small pond while enjoying the changing seasons. Step outside to enjoy the peaceful surroundings from the large deck with covered area, which once accommodated a 33-foot round above-ground pool. A blacktop circular driveway provides easy access to the home, along with an attached carport. For additional parking and storage, there is a detached two-car garage large enough to accommodate vehicles and a tractor, plus a separate carport with room for up to four vehicles. With approximately 37 acres, a picturesque hilltop setting, mature trees, a pond, and plenty of outbuildings and usable space, this unique property offers room to enjoy country living while still providing the comforts of a thoughtfully remodeled home.
Active
$550,000
4202 Walnut Ln, Junction, IL 62954
3beds
1,793sqft
Single Family Residence
Built in 1929
37 Acres Lot
$-- Zestimate®
$307/sqft
$-- HOA
What's special
Mature treesAttached carportPicturesque hilltop setting
- --
- 271
- views
- 5
- saves
Zillow last checked:
Listing updated:
Listed by:
Marci Watson (618)841-7952,
ALL IN ONE REAL ESTATE CO
Source: MRED as distributed by MLS GRID,MLS#: 12747302
Facts & features
Interior
Bedrooms & bathrooms
- Bedrooms: 3
- Bathrooms: 2
- Full bathrooms: 2
Rooms
- Room types: Sun Room, Bonus Room, Office, Walk In Closet
Primary bedroom
- Features: Flooring (Laminate)
- Level: Main
- Area: 180 Square Feet
- Dimensions: 12X15
Bedroom 2
- Features: Flooring (Laminate)
- Level: Main
- Area: 204 Square Feet
- Dimensions: 12X17
Bedroom 3
- Features: Flooring (Laminate)
- Level: Main
- Area: 120 Square Feet
- Dimensions: 10X12
Bonus room
- Features: Flooring (Carpet)
- Level: Basement
- Area: 260 Square Feet
- Dimensions: 13X20
Kitchen
- Features: Flooring (Laminate)
- Level: Main
- Area: 216 Square Feet
- Dimensions: 12X18
Laundry
- Features: Flooring (Laminate)
- Level: Main
- Area: 50 Square Feet
- Dimensions: 5X10
Living room
- Features: Flooring (Laminate)
- Level: Main
- Area: 306 Square Feet
- Dimensions: 17X18
Office
- Features: Flooring (Carpet)
- Level: Basement
- Area: 195 Square Feet
- Dimensions: 13X15
Sun room
- Features: Flooring (Tile)
- Level: Main
- Area: 276 Square Feet
- Dimensions: 12X23
Walk in closet
- Features: Flooring (Carpet)
- Level: Basement
- Area: 78 Square Feet
- Dimensions: 6X13
Heating
- Propane
Cooling
- Central Air
Appliances
- Included: Range, Microwave, Dishwasher, Refrigerator, Washer, Dryer
- Laundry: Main Level, Sink
Features
- Replacement Windows
- Windows: Replacement Windows, Double Pane Windows
- Basement: Finished,Full
Interior area
- Total structure area: 2,416
- Total interior livable area: 1,793 sqft
- Finished area below ground: 623
Property
Parking
- Total spaces: 9
- Parking features: Carport, Yes, Detached, Driveway, Circular Driveway, Garage
- Garage spaces: 2
- Has uncovered spaces: Yes
Features
- Stories: 1
- Patio & porch: Deck
Lot
- Size: 37 Acres
- Dimensions: 1980x820
Details
- Additional structures: Garage(s)
- Additional parcels included: 0400102207
- Parcel number: 0400102205
- Special conditions: None
Construction
Type & style
- Home type: SingleFamily
- Architectural style: Farmhouse
- Property subtype: Single Family Residence
Materials
- Frame
- Foundation: Block
- Roof: Asphalt
Condition
- New construction: No
- Year built: 1929
Utilities & green energy
- Electric: 200+ Amp Service
- Sewer: Septic Tank
- Water: Public
Community & HOA
HOA
- Services included: None
Location
- Region: Junction
Financial & listing details
- Price per square foot: $307/sqft
- Tax assessed value: $164,913
- Annual tax amount: $3,253
- Date on market: 9/5/2026
- Ownership: Fee Simple
Estimated market value
Not available
Estimated sales range
Not available
Not available
Price history
Price history is unavailable.
Public tax history
| Year | Property taxes | Tax assessment |
|---|---|---|
| 2024 | $3,135 +8.2% | $54,971 +13.2% |
| 2023 | $2,897 -1.4% | $48,544 +1.9% |
| 2022 | $2,937 +2.5% | $47,643 +6% |
| 2021 | $2,866 +2.1% | $44,929 +4.4% |
| 2020 | $2,808 +2.5% | $43,033 +1.6% |
| 2019 | $2,739 +1.5% | $42,365 +4.3% |
| 2018 | $2,699 +0.5% | $40,604 +8.4% |
| 2017 | $2,684 | $37,462 +9.6% |
| 2015 | -- | $34,169 |
| 2014 | $2,034 +1.5% | $34,169 +0.6% |
| 2013 | $2,003 +10.7% | $33,967 +6.3% |
| 2012 | $1,810 +1% | $31,955 +0.5% |
| 2011 | $1,792 -5.2% | $31,787 +0.8% |
| 2009 | $1,890 | $31,538 |
Find assessor info on the county website
Monthly payment
Est. payment
Payment breakdown
Explore the cost of this home by adjusting the details. Changes won't be saved.Climate risks
Neighborhood: 62954
Nearby schools
Schools provided by the listing agent
- Elementary: Gallatin Elementary School
- Middle: Gallatin Junior High School
- High: Gallatin High School
- District: 7
Source: MRED as distributed by MLS GRID. This data may not be complete. We recommend contacting the local school district to confirm school assignments for this home.
Similar homes
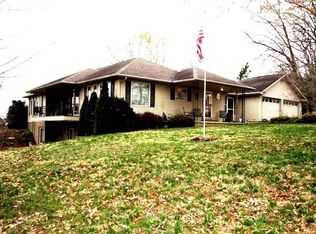
- $399,0003 bd2 ba1.9k sqft1405 Pearce Rd, Equality, IL 62934For Sale
 MLS ID #PA1269839, Melissa A Plant, COLDWELL BANKER J D THOMPSON. RMLS Alliance as distributed by MLS GRID
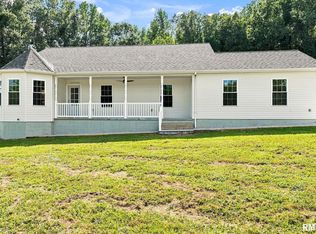
 - $289,0003 bd2 ba2.1k sqft778 Illinois Rte #1-N, Elizabethtown, IL 62931For Sale
 MLS ID #11908320, Tonya Hughes, Hunt and Farm Realty, LLC. My State MLS
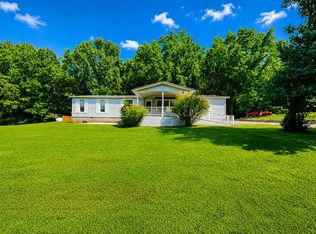
 - $375,0002 bd1 ba900 sqft153 Rock Creek Rd, Cave In Rock, IL 62919Active
 MLS ID #12691121, Cathy Means, Hillard Agency- Tuscola. MRED as distributed by MLS GRID
 - $315,0003 bd3 ba1.9k sqft225 Southwest Dr, Harrisburg, IL 62946Active
 MLS ID #12699443, JASON GOEMAAT, ALL IN ONE REAL ESTATE CO. MRED as distributed by MLS GRID
 - $299,9003 bd2 ba2.4k sqft304 Cherokee Dr, Harrisburg, IL 62946For SaleMLS ID #PA1269642, Kaitlynn Morgan, HOUSE 2 HOME REALTY. RMLS Alliance as distributed by MLS GRID
