This beautiful 4 bedroom, 3 bath home in Saluki National Country Club is a must see! Boasting over 3,800 square feet, this spacious property offers four generously sized bedrooms plus a dedicated office, perfect for working from home. The heart of the home is the stunning kitchen, featuring a large center island, abundant cabinet space, and beautiful hardwood floors. The open layout flows seamlessly into a bright sunroom overlooking scenic Lake Whippoorwill, creating the perfect space for everyday living and entertaining. Enjoy relaxing or hosting guests on the large covered patio with elegant tile flooring. The home also features a luxurious primary suite complete with his-and-hers closets, providing both comfort and convenience. Additional highlights include a 3 car garage, all brick exterior, and a large backyard with a charming gazebo. Located in a highly desirable neighborhood on a private lake, this home offers both beauty and tranquility.
For sale
Price cut: $24K (7/11)
$525,000
608 N Saluki Dr, Marion, IL 62959
4beds
3,877sqft
Single Family Residence, Residential
Built in 1991
0.45 Acres Lot
$-- Zestimate®
$135/sqft
$-- HOA
What's special
All brick exteriorFour generously sized bedroomsLarge center islandLuxurious primary suiteDedicated officeAbundant cabinet spaceOpen layout
- 108 days |
- 287 |
- 8 |
Zillow last checked:
Listing updated:
Listed by:
Kaitlynn Morgan Mobile:618-969-0100,
HOUSE 2 HOME REALTY
Source: RMLS Alliance as distributed by MLS GRID,MLS#: PA1266190 Originating MLS: Peoria Area Association of Realtors
Originating MLS: Peoria Area Association of Realtors
Facts & features
Interior
Bedrooms & bathrooms
- Bedrooms: 4
- Bathrooms: 3
- Full bathrooms: 3
Bedroom 1
- Level: Main
- Dimensions: 15ft 0in x 19ft 11in
Bedroom 2
- Level: Main
- Dimensions: 12ft 8in x 16ft 1in
Bedroom 3
- Level: Main
- Dimensions: 13ft 5in x 12ft 8in
Bedroom 4
- Level: Main
- Dimensions: 13ft 5in x 13ft 8in
Other
- Level: Main
- Dimensions: 11ft 9in x 14ft 2in
Other
- Level: Main
- Dimensions: 15ft 8in x 10ft 8in
Additional room
- Description: Sunroom
- Level: Main
- Dimensions: 18ft 1in x 10ft 1in
Kitchen
- Level: Main
- Dimensions: 18ft 1in x 19ft 0in
Laundry
- Level: Main
- Dimensions: 6ft 0in x 7ft 8in
Living room
- Level: Main
- Dimensions: 19ft 1in x 21ft 1in
Main level
- Area: 3877
Heating
- Has Heating (Unspecified Type)
Cooling
- Central Air
Appliances
- Included: Dishwasher, Range, Refrigerator
Features
- Ceiling Fan(s)
- Windows: Blinds
- Basement: None
- Number of fireplaces: 1
- Fireplace features: Gas Log
Interior area
- Total structure area: 3,877
- Total interior livable area: 3,877 sqft
Property
Parking
- Total spaces: 3
- Parking features: Attached
- Attached garage spaces: 3
- Details: Number Of Garage Remotes: 0
Features
- Patio & porch: Patio
- Has view: Yes
- View description: Lake
- Has water view: Yes
- Water view: Lake
- Waterfront features: Pond/Lake
Lot
- Size: 0.45 Acres
- Dimensions: 197 x 101.7 x 215.4 x 98.7
- Features: Level
Details
- Parcel number: 0615326005
Construction
Type & style
- Home type: SingleFamily
- Architectural style: Ranch
- Property subtype: Single Family Residence, Residential
Materials
- Frame, Brick
- Foundation: Slab
- Roof: Shingle
Condition
- New construction: No
- Year built: 1991
Utilities & green energy
- Sewer: Public Sewer
- Water: Public
Community & HOA
Community
- Subdivision: Saluki National Country Club
Location
- Region: Marion
Financial & listing details
- Price per square foot: $135/sqft
- Tax assessed value: $481,350
- Annual tax amount: $11,984
- Date on market: 5/4/2026
- Cumulative days on market: 109 days
Estimated market value
Not available
Estimated sales range
Not available
Not available
Price history
| Date | Event | Price |
|---|---|---|
| 7/11/2026 | Price change | $525,000-4.4%$135/sqft |
Source:  RMLS Alliance as distributed by MLS GRID #PA1266190 Report a problem RMLS Alliance as distributed by MLS GRID #PA1266190 Report a problem | ||
| 5/4/2026 | Listed for sale | $549,000-0.2%$142/sqft |
Source: RMLS Alliance as distributed by MLS GRID #PA1266190 Report a problem | ||
| 10/8/2025 | Listing removed | $549,900$142/sqft |
Source: RMLS Alliance as distributed by MLS GRID #EB458275 Report a problem | ||
| 6/6/2025 | Listed for sale | $549,900+45.9%$142/sqft |
Source: RMLS Alliance as distributed by MLS GRID #EB458275 Report a problem | ||
| 7/14/2021 | Sold | $377,000-5.7%$97/sqft |
Source:  MRED as distributed by MLS GRID #QC4220873 Report a problem MRED as distributed by MLS GRID #QC4220873 Report a problem | ||
| 10/24/2019 | Listing removed | $399,900$103/sqft |
Source: Coldwell Banker J. David Thompson, Realty #427069 Report a problem | ||
| 4/12/2019 | Listed for sale | $399,900+9.6%$103/sqft |
Source: Coldwell Banker J. David Thompson Realty #427069 Report a problem | ||
| 8/27/2018 | Listing removed | $365,000$94/sqft |
Source: Coldwell Banker J. David Thompson, Realty #422620 Report a problem | ||
| 8/15/2018 | Listed for sale | $365,000$94/sqft |
Source: Coldwell Banker J. David Thompson Realty #422620 Report a problem | ||
Public tax history
| Year | Property taxes | Tax assessment |
|---|---|---|
| 2024 | $11,985 +13.9% | $160,450 +13.4% |
| 2023 | $10,518 -0.7% | $141,530 -5% |
| 2022 | $10,588 +22.3% | $148,980 +3.7% |
| 2021 | $8,660 0% | $143,600 +5.8% |
| 2020 | $8,661 -2.5% | $135,680 |
| 2019 | $8,886 -6.1% | $135,680 |
| 2018 | $9,464 -6.9% | $135,680 -7.9% |
| 2017 | $10,169 | $147,390 +5.6% |
| 2015 | $10,169 +5.6% | $139,610 |
| 2013 | $9,631 +14.6% | $139,610 |
| 2012 | $8,406 | $139,610 |
| 2011 | -- | $139,610 |
| 2010 | -- | $139,610 |
| 2009 | -- | $139,610 |
| 2007 | -- | $139,610 +15.8% |
| 2006 | -- | $120,550 |
Find assessor info on the county website
Monthly payment
Est. payment
Payment breakdown
Explore the cost of this home by adjusting the details. Changes won't be saved.Climate risks
Neighborhood: 62959
Nearby schools
GreatSchools rating
- 6/10Lincoln Elementary SchoolGrades: K-5Distance: 3.2 mi
- 4/10Marion Jr High SchoolGrades: 6-8Distance: 1.9 mi
- 4/10Marion High SchoolGrades: 9-12Distance: 2.2 mi
Schools provided by the listing agent
- High: Marion
Source: RMLS Alliance as distributed by MLS GRID. This data may not be complete. We recommend contacting the local school district to confirm school assignments for this home.
- $429,1005 bd4 ba3.8k sqft606 N Saluki Dr, Marion, IL 62959Off Market

- $337,900-- bd-- ba2.3k sqft604 N Saluki Dr, Marion, IL 62959Off Market
- $627,100-- bd-- ba-- sqft610 N Saluki Dr, Marion, IL 62959Off Market
- $323,5004 bd3 ba3.2k sqft611 N Saluki Dr, Marion, IL 62959Off Market
- $301,2003 bd2 ba1.8k sqft609 N Saluki Dr, Marion, IL 62959Off Market
- $378,8005 bd2 ba3.1k sqft613 N Saluki Dr, Marion, IL 62959Off Market
- $311,800-- bd-- ba2.3k sqft607 N Saluki Dr, Marion, IL 62959Off Market
- $372,700-- bd-- ba3.1k sqft602 N Saluki Dr, Marion, IL 62959Off Market
A local agent can set up tours, give advice and negotiate with sellers.
A local lender can help you make sure your offer is ready when you are.
Similar homes
- $499,9004 bd4 ba3.5k sqft1000 N Pentecost Dr, Marion, IL 62959For Sale

 MLS ID #PA1269124, Shawnna L Donovan, Southern Illinois Realty Experts - Herrin. RMLS Alliance as distributed by MLS GRID
 - $485,0004 bd3 ba4.3k sqft1800 Wren Dr, Marion, IL 62959For Sale
 MLS ID #PA1269169, Kaitlynn Morgan, HOUSE 2 HOME REALTY. RMLS Alliance as distributed by MLS GRID
 - $515,0004 bd3 ba3.1k sqft6381 Tyner Ln, Marion, IL 62959For Sale
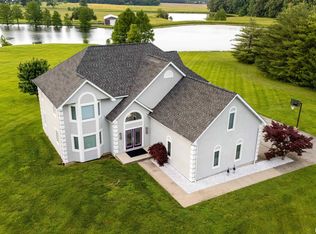 MLS ID #PA1268533, Nikki Rishel, Southern Illinois Realty Experts - Carbondale. RMLS Alliance as distributed by MLS GRID
 - $435,0004 bd3 ba3k sqft1502 Lisa Ln, Marion, IL 62959For Sale
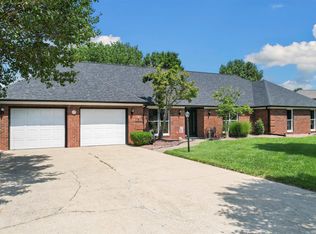 MLS ID #PA1269305, Brittany R Grove, REALTY 618 LLC. RMLS Alliance as distributed by MLS GRID
 - $559,9004 bd3 ba3.3k sqft12003 Blue Sky Dr, Marion, IL 62959For SaleMLS ID #PA1267556, Shelly K Cain, COLDWELL BANKER J D THOMPSON. RMLS Alliance as distributed by MLS GRID
- $565,0004 bd3 ba3.8k sqft15434 Orient Mine Rd, Marion, IL 62959For SaleMLS ID #PA1269001, Joy Mewes, RIVER 2 RIVER REALTY, INC.. RMLS Alliance as distributed by MLS GRID
- $379,9004 bd4 ba3.9k sqft1808 Testa Dr, Marion, IL 62959For SaleMLS ID #PA1266242, Alysa Bunting, Indigo Realty LLC. RMLS Alliance as distributed by MLS GRID
- $415,0004 bd3 ba3k sqft1705 Caesar Ln, Marion, IL 62959For SaleMLS ID #PA1269263, Mary Ellen Taylor, HOUSE 2 HOME REALTY. RMLS Alliance as distributed by MLS GRID
- $575,0003 bd3 ba2.1k sqft5537 Wards Mill Rd, Marion, IL 62959For SaleMLS ID #PA1269090, Melissa A Plant, COLDWELL BANKER J D THOMPSON. RMLS Alliance as distributed by MLS GRID
- $448,0003 bd3 ba2.5k sqft1615 Posey St, Marion, IL 62959For SaleMLS ID #PA1265143, Kaitlynn Morgan, HOUSE 2 HOME REALTY. RMLS Alliance as distributed by MLS GRID
- $379,9004 bd3 ba3.3k sqft1813 Wolff Dr, Marion, IL 62959ActiveMLS ID #12703201, Rita Blissenbach, HOME SWEET HOME REAL ESTATE. MRED as distributed by MLS GRID
- $394,0004 bd4 ba2.8k sqft205 Dinah Ln, Marion, IL 62959For SaleMLS ID #PA1268872, Angela Horn, REALTY 618 LLC. RMLS Alliance as distributed by MLS GRID
- $374,5004 bd3 ba2.6k sqft1602 Carmie Ln, Marion, IL 62959For SaleMLS ID #PA1267859, Melissa A Plant, COLDWELL BANKER J D THOMPSON. RMLS Alliance as distributed by MLS GRID
- $375,0004 bd3 ba2.5k sqft1502 Nagel Dr, Marion, IL 62959For SaleMLS ID #PA1267634, Maya Massetto, COLDWELL BANKER J D THOMPSON. RMLS Alliance as distributed by MLS GRID
- $499,0004 bd3 ba2.3k sqft12415 Bahama Dr, Marion, IL 62959For SaleMLS ID #PA1267202, Kristen Stegle, House 2 Home Realty Anna. RMLS Alliance as distributed by MLS GRID
- $379,0003 bd2 ba2k sqft2729 Kokopelli Dr, Marion, IL 62959For SaleMLS ID #PA1267643, Maya Massetto, COLDWELL BANKER J D THOMPSON. RMLS Alliance as distributed by MLS GRID
- $550,0003 bd2 ba2.1k sqft448 Clifty Heights Dr, Marion, IL 62959For SaleMLS ID #PA1269000, Melissa A Plant, COLDWELL BANKER J D THOMPSON. RMLS Alliance as distributed by MLS GRID
- $399,0004 bd3 ba2.8k sqft6241 Wards Mill Rd, Marion, IL 62959ActiveMLS ID #12651607, Jean Nagrodski, C21 HOUSE OF REALTY, INC. C. MRED as distributed by MLS GRID
- $475,0005 bd4 ba4.1k sqft203 Cora Mae Ct, Carterville, IL 62918For SaleMLS ID #PA1268180, Angela Horn, REALTY 618 LLC. RMLS Alliance as distributed by MLS GRID
- $369,9003 bd3 ba2.5k sqft604 E Clark St, Marion, IL 62959For SaleMLS ID #PA1266994, Cindy G Gibbons, Indigo Realty LLC. RMLS Alliance as distributed by MLS GRID
