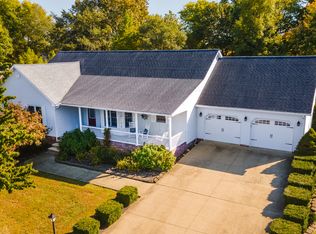
This 4-bedroom 3 bath home is located in a great rural subdivision. The home features an open/split floor plan. The upstairs bedroom could easily double as a secondary primary suite. Plenty of storage inside the house plus a 2 1/2 car garage. Great kitchen with a large island. Stainless appliances. Fenced backyard. Call for your private showing today!
For sale
Price cut: $10K (10/16)
$355,000
15687 Jadin Rd, Marion, IL 62959
4beds
2,570sqft
Single Family Residence, Residential
Built in 2013
1 Acres Lot
$346,900 Zestimate®
$138/sqft
$-- HOA
What's special
Fenced backyardStainless appliances
- 32 days
- 704
- 48
Likely to sell faster than
Zillow last checked:
Listing updated:
Listed by:
Robert Thompson robbie4661@gmail.com,
COLDWELL BANKER J D THOMPSON
Source: RMLS Alliance as distributed by MLS GRID,MLS#: PA1270519 Originating MLS: Peoria Area Association of Realtors
Facts & features
Interior
Bedrooms & bathrooms
- Bedrooms: 4
- Bathrooms: 3
- Full bathrooms: 3
Bedroom 1
- Level: Main
- Dimensions: 16ft 3in x 14ft 8in
Bedroom 2
- Level: Main
- Dimensions: 13ft 7in x 12ft 6in
Bedroom 3
- Level: Main
- Dimensions: 12ft 6in x 12ft 1in
Bedroom 4
- Level: Upper
- Dimensions: 21ft 7in x 16ft 8in
Kitchen
- Level: Main
- Dimensions: 23ft 3in x 12ft 6in
Living room
- Level: Main
- Dimensions: 18ft 9in x 18ft 1in
Main level
- Area: 1834
Upper level
- Area: 736
Heating
- Electric, Heat Pump
Cooling
- Central Air, Heat Pump
Appliances
- Included: Dishwasher, Microwave, Range, Refrigerator
Features
- Basement: Crawl Space
Interior area
- Total structure area: 2,570
- Total interior livable area: 2,570 sqft
Property
Parking
- Total spaces: 2
- Parking features: Attached
- Attached garage spaces: 2
- Details: Number Of Garage Remotes: 1
Features
- Patio & porch: Patio
Lot
- Size: 1 Acres
- Dimensions: 117.8 x 243.96
- Features: Level
Details
- Parcel number: 0703302005
Construction
Type & style
- Home type: SingleFamily
- Property subtype: Single Family Residence, Residential
Materials
- Frame, Vinyl Siding
- Foundation: Block
- Roof: Shingle
Condition
- New construction: No
- Year built: 2013
Utilities & green energy
- Sewer: Public Sewer
- Water: Aerator/Aerobic
Community & HOA
Community
- Subdivision: Bryston
Location
- Region: Marion
Financial & listing details
- Price per square foot: $138/sqft
- Tax assessed value: $239,490
- Annual tax amount: $5,968
- Date on market: 9/26/2026
- Cumulative days on market: 33 days
- Road surface type: Paved
Estimated market value
$346,900
$330,000 - $364,000
$2,545/mo
Price history
| Date | Event | Price |
|---|---|---|
| 10/16/2026 | Price change | $355,000-2.7%$138/sqft |
Source:  RMLS Alliance as distributed by MLS GRID #PA1270519 Report a problem | ||
| 9/26/2026 | Listed for sale | $365,000+26.7%$142/sqft |
Source: RMLS Alliance as distributed by MLS GRID #PA1270519 Report a problem | ||
| 3/28/2024 | Sold | $288,000-3.5%$112/sqft |
Source:  MRED as distributed by MLS GRID #EB452323 Report a problem | ||
| 2/23/2024 | Contingent | $298,500$116/sqft |
Source: RMLS Alliance as distributed by MLS GRID #EB452323 Report a problem | ||
| 2/21/2024 | Listed for sale | $298,500$116/sqft |
Source: RMLS Alliance as distributed by MLS GRID #EB452323 Report a problem | ||
| 1/5/2024 | Listing removed | -- |
Source: RMLS Alliance as distributed by MLS GRID #EB450891 Report a problem | ||
| 10/7/2023 | Listed for sale | $298,500+35.7%$116/sqft |
Source: RMLS Alliance as distributed by MLS GRID #EB450891 Report a problem | ||
| 7/24/2020 | Listing removed | $219,900$86/sqft |
Source: COLDWELL BANKER J. DAVID THOMPSON #EB434101 Report a problem | ||
| 6/2/2020 | Pending sale | $219,900$86/sqft |
Source: COLDWELL BANKER J. DAVID THOMPSON #EB434101 Report a problem | ||
| 5/8/2020 | Listed for sale | $219,900+4.8%$86/sqft |
Source: COLDWELL BANKER J. DAVID THOMPSON #EB434101 Report a problem | ||
| 4/25/2018 | Listing removed | $209,900$82/sqft |
Source: Paul Wilson Realty LLC #418358 Report a problem | ||
| 10/10/2017 | Price change | $209,900-2.3%$82/sqft |
Source: Paul Wilson Realty LLC #415176 Report a problem | ||
| 6/19/2017 | Price change | $214,900-2.3%$84/sqft |
Source: Paul Wilson Realty LLC #411215 Report a problem | ||
| 2/6/2017 | Listed for sale | $219,900+19.7%$86/sqft |
Source: Paul Wilson Realty LLC #411215 Report a problem | ||
| 12/23/2015 | Sold | $183,663-16.5%$71/sqft |
Source: Agent Provided Report a problem | ||
| 1/1/2000 | Sold | $219,900$86/sqft |
Source: Agent Provided Report a problem | ||
Public tax history
| Year | Property taxes | Tax assessment |
|---|---|---|
| 2024 | $5,880 +0% | $79,830 |
| 2023 | $5,879 +20.1% | $79,830 +13.5% |
| 2022 | $4,896 +6.1% | $70,340 +3.7% |
| 2021 | $4,614 +2.6% | $67,800 +5.8% |
| 2020 | $4,498 +5.2% | $64,060 |
| 2019 | $4,275 +1.4% | $64,060 |
| 2018 | $4,216 +2% | $64,060 |
| 2017 | $4,135 | $64,060 +5.6% |
| 2015 | $4,135 +2.1% | $60,680 |
| 2013 | $4,048 | -- |
Find assessor info on the county website
Monthly payment
Est. payment
Payment breakdown
Explore the cost of this home by adjusting the details. Changes won't be saved.Climate risks
Neighborhood: 62959
Nearby schools
Schools provided by the listing agent
- Elementary: Marion
- Middle: Marion
- High: Marion
Source: RMLS Alliance as distributed by MLS GRID. This data may not be complete. We recommend contacting the local school district to confirm school assignments for this home.


Similar homes
- $345,0004 bd3 ba2.4k sqft2705 Hickory Ln, Marion, IL 62959New
 MLS ID #12789742, Robert Davenport, RE/MAX REALTY CENTRAL. MRED as distributed by MLS GRID
- $--3 bd2 ba1.8k sqft1506 Broeking Rd, Marion, IL 62959Auction
 Auction.com 1
- $399,0004 bd4 ba3.6k sqft15011 Fowler School Rd, Marion, IL 62959Active
 MLS ID #12779587, Beth Wilson, PAUL WILSON REALTY. MRED as distributed by MLS GRID
- $389,0004 bd3 ba2.9k sqft7435 Koester Rd, Marion, IL 62959For Sale

 MLS ID #PA1269545, Stevie Rae, HOUSE 2 HOME REALTY. RMLS Alliance as distributed by MLS GRID
- $425,0004 bd4 ba3.1k sqft14573 Remington Rd, Marion, IL 62959For SaleMLS ID #PA1271330, Monica J McGinley, HOUSE 2 HOME REALTY. RMLS Alliance as distributed by MLS GRID
- $295,0004 bd4 ba2.1k sqft16365 Caplinger Pond Rd, Marion, IL 62959For SaleMLS ID #PA1270800, Kara McNeely, COLDWELL BANKER J D THOMPSON. RMLS Alliance as distributed by MLS GRID
- $350,0004 bd2 ba2.5k sqft1603 S Eugene Ln, Marion, IL 62959For SaleMLS ID #PA1269453, Rayna Johnson, Indigo Realty LLC. RMLS Alliance as distributed by MLS GRID
- $323,0003 bd3 ba2.5k sqft604 E Clark St, Marion, IL 62959For SaleMLS ID #PA1270044, Cindy G Gibbons, Indigo Realty LLC. RMLS Alliance as distributed by MLS GRID
- $320,0003 bd2 ba1.9k sqft1504 Cardinal Dr, Marion, IL 62959For SaleMLS ID #PA1270467, Valerie Bethel, Valerie Bethel Designated Managing Broker. RMLS Alliance as distributed by MLS GRID
- $394,0004 bd4 ba2.8k sqft205 Dinah Ln, Marion, IL 62959For SaleMLS ID #PA1268872, Angela Horn, REALTY 618 LLC. RMLS Alliance as distributed by MLS GRID
- $329,9003 bd3 ba2.2k sqft1004 E Gregory Ave, Marion, IL 62959For SaleMLS ID #PA1267765, Sarah J Francis, HOUSE 2 HOME REALTY. RMLS Alliance as distributed by MLS GRID
- $375,0003 bd2 ba2k sqft2729 Kokopelli Dr, Marion, IL 62959For SaleMLS ID #PA1267643, Maya Massetto, COLDWELL BANKER J D THOMPSON. RMLS Alliance as distributed by MLS GRID
- $370,0003 bd3 ba2.4k sqft12335 Bermuda Dr, Marion, IL 62959For SaleMLS ID #PA1270168, Brittany R Grove, REALTY 618 LLC. RMLS Alliance as distributed by MLS GRID
- $345,0003 bd3 ba3.2k sqft13691 Christmas Tree Rd, Johnston City, IL 62951For SaleMLS ID #PA1271224, Lan Nguyen, HOUSE 2 HOME REALTY. RMLS Alliance as distributed by MLS GRID
- $459,9004 bd3 ba2.8k sqft1803 Reveille Rd, Marion, IL 62959For SaleMLS ID #PA1270040, Melissa A Plant, COLDWELL BANKER J D THOMPSON. RMLS Alliance as distributed by MLS GRID
- $399,0004 bd3 ba3k sqft1502 Lisa Ln, Marion, IL 62959For SaleMLS ID #PA1269305, Brittany R Grove, REALTY 618 LLC. RMLS Alliance as distributed by MLS GRID
