Space, comfort, and a peaceful setting come together in this 3-bedroom, 3-bath home situated on just over 2 acres. Offering approximately 3,276 square feet, the home features generous living areas and a fully finished basement with a versatile bonus room—providing plenty of space to relax, entertain, work, or play. A large 2-car garage and spacious driveway offer ample parking and storage. Additional highlights include an HVAC system replaced in 2023 and a Johnston City address within the Herrin School District. Listing broker is related to the seller.
For sale
$345,000
13691 Christmas Tree Rd, Johnston City, IL 62951
3beds
3,276sqft
Single Family Residence, Residential
Built in 2008
2.1 Acres Lot
$343,300 Zestimate®
$105/sqft
$-- HOA
What's special
Versatile bonus roomFully finished basementAmple parking and storageSpacious drivewayPeaceful setting
- 8 days
- 414
- 34
Zillow last checked:
Listing updated:
Listed by:
Lan Nguyen Mobile:314-804-9997,
HOUSE 2 HOME REALTY
Source: RMLS Alliance as distributed by MLS GRID,MLS#: PA1271224 Originating MLS: Peoria Area Association of Realtors
Facts & features
Interior
Bedrooms & bathrooms
- Bedrooms: 3
- Bathrooms: 3
- Full bathrooms: 3
Bedroom 1
- Level: Main
- Dimensions: 14ft 3in x 13ft 7in
Bedroom 2
- Level: Main
- Dimensions: 12ft 7in x 11ft 6in
Bedroom 3
- Level: Main
- Dimensions: 12ft 7in x 10ft 6in
Other
- Area: 1625
Additional room
- Description: Bonus Room
- Level: Basement
- Dimensions: 12ft 5in x 11ft 6in
Kitchen
- Level: Main
- Dimensions: 13ft 6in x 11ft 1in
Laundry
- Level: Main
- Dimensions: 8ft 8in x 6ft 8in
Living room
- Level: Main
- Dimensions: 23ft 3in x 15ft 6in
Main level
- Area: 1651
Heating
- Electric, Forced Air, Heat Pump
Cooling
- Central Air, Heat Pump
Appliances
- Included: Dishwasher, Range, Refrigerator
Features
- Ceiling Fan(s)
- Basement: Finished,Full
- Number of fireplaces: 1
- Fireplace features: Gas Log
Interior area
- Total structure area: 1,651
- Total interior livable area: 3,276 sqft
Property
Parking
- Total spaces: 2
- Parking features: Attached
- Attached garage spaces: 2
- Details: Number Of Garage Remotes: 1
Features
- Patio & porch: Deck
Lot
- Size: 2.1 Acres
- Dimensions: 2.10 acres
- Features: Level
Details
- Parcel number: 0228400015
Construction
Type & style
- Home type: SingleFamily
- Architectural style: Ranch
- Property subtype: Single Family Residence, Residential
Materials
- Frame, Vinyl Siding
- Foundation: Concrete Perimeter
- Roof: Shingle
Condition
- New construction: No
- Year built: 2008
Utilities & green energy
- Water: Aerator/Aerobic, Public
Community & HOA
Community
- Subdivision: None
Location
- Region: Johnston City
Financial & listing details
- Price per square foot: $105/sqft
- Tax assessed value: $212,730
- Annual tax amount: $4,654
- Date on market: 10/22/2026
- Cumulative days on market: 9 days
Estimated market value
$343,300
$326,000 - $360,000
$2,354/mo
Price history
| Date | Event | Price |
|---|---|---|
| 10/22/2026 | Listed for sale | $345,000$105/sqft |
Source:  RMLS Alliance as distributed by MLS GRID #PA1271224 Report a problem | ||
| 10/12/2026 | Listing removed | -- |
Source: Owner Report a problem | ||
| 9/29/2026 | Listed for sale | $345,000+105.4%$105/sqft |
Source: Owner Report a problem | ||
| 6/24/2016 | Sold | $168,000-4%$51/sqft |
Source:  MRED as distributed by MLS GRID #EB406278 Report a problem | ||
| 6/1/2016 | Pending sale | $175,000$53/sqft |
Source: Johnson Real Estate #406278 Report a problem | ||
| 5/26/2016 | Listed for sale | $175,000+2.9%$53/sqft |
Source: Johnson Real Estate #406278 Report a problem | ||
| 3/31/2010 | Sold | $170,000$52/sqft |
Source: Agent Provided Report a problem | ||
Public tax history
| Year | Property taxes | Tax assessment |
|---|---|---|
| 2024 | $4,566 +2.4% | $70,910 |
| 2023 | $4,459 +1.8% | $70,910 +13.5% |
| 2022 | $4,379 +6.6% | $62,480 +4.7% |
| 2021 | $4,109 +2.5% | $59,670 +5.8% |
| 2020 | $4,008 +4.5% | $56,380 |
| 2019 | $3,834 +1.5% | $56,380 |
| 2018 | $3,776 +2.2% | $56,380 |
| 2017 | $3,694 | $56,380 +16.3% |
| 2015 | $3,694 +29.1% | $48,470 |
| 2013 | $2,862 +18.4% | $48,470 |
| 2012 | $2,416 | $48,470 |
| 2011 | -- | $48,470 |
| 2010 | -- | $48,470 |
| 2009 | -- | -- |
Find assessor info on the county website
Monthly payment
Est. payment
Payment breakdown
Explore the cost of this home by adjusting the details. Changes won't be saved.Climate risks
Neighborhood: 62951
Nearby schools
Schools provided by the listing agent
- High: Herrin
Source: RMLS Alliance as distributed by MLS GRID. This data may not be complete. We recommend contacting the local school district to confirm school assignments for this home.
- $--2.1 acres13691 Christmas Tree Rd, Johnston City, IL 62951Off Market
- $103,500-- bd-- ba1.1k sqft13670 Christmas Tree Rd, Johnston City, IL 62951Off Market
- $377,7004 bd3 ba3.1k sqft13657 Christmas Tree Rd, HERRIN, IL 62948Off Market
- $325,0004 bd3 ba1.8k sqft13657 Christmas Tree Rd, Johnston City, IL 62951Sold

Similar homes
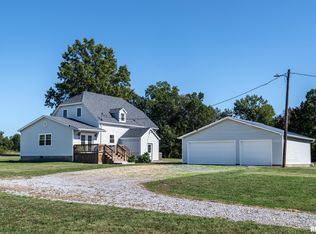
- $314,0003 bd3 ba2.2k sqft16262 Midcontinental Rd, Johnston City, IL 62951For Sale
 MLS ID #PA1271222, Aaron Coon, HOUSE 2 HOME REALTY. RMLS Alliance as distributed by MLS GRID
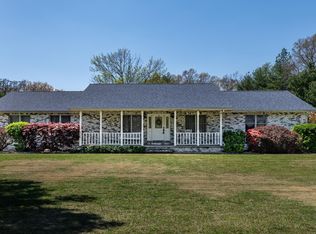
- $364,9003 bd2 ba1.9k sqft18119 Route 37, Johnston City, IL 62951For Sale
 MLS ID #PA1265563, Sarah Bethune, HOUSE 2 HOME REALTY. RMLS Alliance as distributed by MLS GRID
- $309,9003 bd3 ba2.1k sqft108 Oaklawn Cir, Energy, IL 62933Active
 MLS ID #12760564, Teresa Camarato, CRS,e-PRO,GRI,SFR, PROPERTY WITH TLC, LLC. MRED as distributed by MLS GRID
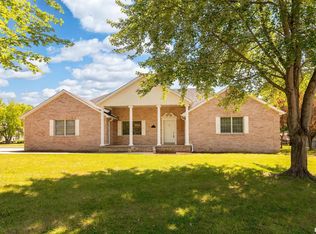
- $375,0003 bd2 ba2k sqft2729 Kokopelli Dr, Marion, IL 62959For Sale
 MLS ID #PA1267643, Maya Massetto, COLDWELL BANKER J D THOMPSON. RMLS Alliance as distributed by MLS GRID
- $350,0004 bd2 ba2.5k sqft1603 S Eugene Ln, Marion, IL 62959For SaleMLS ID #PA1269453, Rayna Johnson, Indigo Realty LLC. RMLS Alliance as distributed by MLS GRID
- $323,0003 bd3 ba2.5k sqft604 E Clark St, Marion, IL 62959For SaleMLS ID #PA1270044, Cindy G Gibbons, Indigo Realty LLC. RMLS Alliance as distributed by MLS GRID
- $424,0004 bd3 ba3.4k sqft1609 Saddlebrook Ln, Herrin, IL 62948For SaleMLS ID #PA1267163, Valerie Bethel, Valerie Bethel Designated Managing Broker. RMLS Alliance as distributed by MLS GRID
- $269,9005 bd2 ba2k sqft8524 Ezra Rd, West Frankfort, IL 62896For SaleMLS ID #PA1271130, Shawnna L Donovan, Southern Illinois Realty Experts - Herrin. RMLS Alliance as distributed by MLS GRID
- $389,0004 bd3 ba2.9k sqft7435 Koester Rd, Marion, IL 62959For SaleMLS ID #PA1269545, Stevie Rae, HOUSE 2 HOME REALTY. RMLS Alliance as distributed by MLS GRID
- $330,0004 bd2 ba2.1k sqft505 Victor Ln, Carterville, IL 62918For SaleMLS ID #PA1267143, Josh Jeralds, HOUSE 2 HOME REALTY. RMLS Alliance as distributed by MLS GRID
- $330,0004 bd4 ba3.9k sqft1808 Testa Dr, Marion, IL 62959For SaleMLS ID #PA1266242, Alysa Bunting, Indigo Realty LLC. RMLS Alliance as distributed by MLS GRID
- $269,0004 bd2 ba2k sqft5673 Arctic Fox Dr, Carterville, IL 62918For SaleMLS ID #PA1271295, Nicole Ridgeway, HOUSE 2 HOME REALTY. RMLS Alliance as distributed by MLS GRID
- $449,9004 bd4 ba3.5k sqft1000 N Pentecost Dr, Marion, IL 62959For SaleMLS ID #PA1269124, Shawnna L Donovan, Southern Illinois Realty Experts - Herrin. RMLS Alliance as distributed by MLS GRID
- $379,0003 bd2 ba2.5k sqft10388 Teal Lake Rd, Marion, IL 62959For SaleMLS ID #PA1267684, Aaron Coon, HOUSE 2 HOME REALTY. RMLS Alliance as distributed by MLS GRID
- $329,9003 bd3 ba2.2k sqft1004 E Gregory Ave, Marion, IL 62959For SaleMLS ID #PA1267765, Sarah J Francis, HOUSE 2 HOME REALTY. RMLS Alliance as distributed by MLS GRID
- $469,5003 bd2 ba2.6k sqft1504 Sycamore Rd, Carterville, IL 62918For SaleMLS ID #PA1270204, Angela Horn, REALTY 618 LLC. RMLS Alliance as distributed by MLS GRID
- $370,0003 bd3 ba2.4k sqft12335 Bermuda Dr, Marion, IL 62959For SaleMLS ID #PA1270168, Brittany R Grove, REALTY 618 LLC. RMLS Alliance as distributed by MLS GRID
- $330,0003 bd3 ba2.6k sqft1108 Main St, Carterville, IL 62918For SaleMLS ID #PA1268266, Kim Baldwin, HOUSE 2 HOME REALTY. RMLS Alliance as distributed by MLS GRID
