Beautiful Family Neighborhood. Home in Cul-de-sac. Large Open Floor Plan. Engineered Hardwood Flooring Throughout. Expansive Kitchen with Large Pantry, Soft Close Cabinetry, Custom Range Hood, and, Quartz Countertops. Open Dining. Vaulted Living. Master with Master Bath, Double Sink, Custom Tile Shower, Tile Floor, and Large Walk-in Closet. Three Bedrooms and Two with Walk-in Closets. Second Bathroom with Double Sinks and Tile Floors. Drop Zone off Two Car Garage. Large Laundry Room.
This Home is Located In Carterville School District Close To Everything. We Can Help Walk You Through The Buying Process. Give Us A Call For A Personal Showing.
For sale by owner
$370,000
1101 Falcon Ct, Carterville, IL 62918
4beds
1,975sqft
SingleFamily
Built in 2026
0.33 Acres Lot
$-- Zestimate®
$187/sqft
$-- HOA
What's special
Master with master bathLarge pantryLarge open floor planVaulted livingOpen diningExpansive kitchenQuartz countertops
- 33 days
- 427
- 27
Listed by:
Property Owner (618) 922-5873
Facts & features
Interior
Bedrooms & bathrooms
- Bedrooms: 4
- Bathrooms: 2
- Full bathrooms: 2
Heating
- Heat pump, Electric
Cooling
- Central
Features
- Flooring: Tile, Hardwood
Interior area
- Total interior livable area: 1,975 sqft
Property
Parking
- Parking features: Garage - Attached
Features
- Exterior features: Stone, Vinyl, Wood
- Has view: Yes
- View description: City
Lot
- Size: 0.33 Acres
Construction
Type & style
- Home type: SingleFamily
Materials
- Roof: Asphalt
Condition
- New construction: No
- Year built: 2026
Community & HOA
Location
- Region: Carterville
Financial & listing details
- Price per square foot: $187/sqft
- Date on market: 9/22/2026
Estimated market value
Not available
Estimated sales range
Not available
$2,281/mo
Price history
| Date | Event | Price |
|---|---|---|
| 9/22/2026 | Listed for sale | $370,000$187/sqft |
Source: Owner Report a problem | ||
Public tax history
Tax history is unavailable.
Monthly payment
Est. payment
Payment breakdown
Explore the cost of this home by adjusting the details. Changes won't be saved.Climate risks
Neighborhood: 62918

Similar homes
- $315,0003 bd3 ba2.4k sqft1109 Mockingbird Ln, Carterville, IL 62918Active
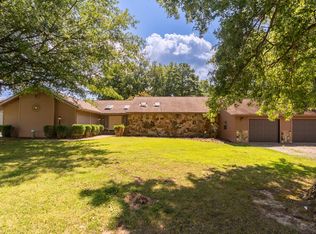 MLS ID #12736714, Tamara Walker, Landmark Realty Group Mboro. MRED as distributed by MLS GRID
- $295,0003 bd2 ba1.7k sqft501 S Greenbriar Rd, Carterville, IL 62918For Sale
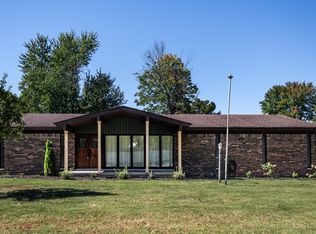
 MLS ID #PA1270947, Aaron Coon, HOUSE 2 HOME REALTY. RMLS Alliance as distributed by MLS GRID
- $269,0004 bd2 ba2k sqft5673 Arctic Fox Dr, Carterville, IL 62918For Sale
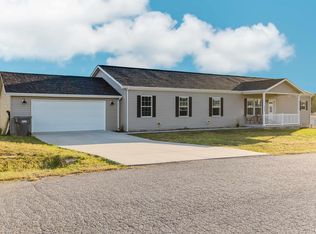 MLS ID #PA1271295, Nicole Ridgeway, HOUSE 2 HOME REALTY. RMLS Alliance as distributed by MLS GRID
- $349,9004 bd3 ba2.8k sqft513 Dogwood Ln, Carterville, IL 62918For Sale
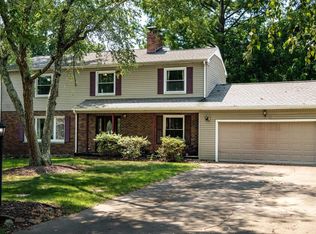 MLS ID #PA1269240, Aaron Coon, HOUSE 2 HOME REALTY. RMLS Alliance as distributed by MLS GRID
- $334,9004 bd2 ba1.7k sqft5934 Chandler Dr, Carterville, IL 62918For SaleMLS ID #PA1270585, Maggie Cook, HOUSE 2 HOME REALTY. RMLS Alliance as distributed by MLS GRID
- $360,0003 bd2 ba2.2k sqft307 Woodlake Dr, Carterville, IL 62918For SaleMLS ID #PA1266977, Aaron Coon, HOUSE 2 HOME REALTY. RMLS Alliance as distributed by MLS GRID
- $330,0004 bd2 ba2.1k sqft505 Victor Ln, Carterville, IL 62918For SaleMLS ID #PA1267143, Josh Jeralds, HOUSE 2 HOME REALTY. RMLS Alliance as distributed by MLS GRID
- $344,9003 bd2 ba2.1k sqft3220 Appaloosa Ct, Herrin, IL 62948For SaleMLS ID #PA1271263, Robert Thompson, COLDWELL BANKER J D THOMPSON. RMLS Alliance as distributed by MLS GRID
- $245,0003 bd2 ba1.5k sqft805 Cottonwood Ln, Carterville, IL 62918For SaleMLS ID #PA1270949, Joanna Ferrell, HOUSE 2 HOME REALTY. RMLS Alliance as distributed by MLS GRID
- $345,0002 bd2 ba2.5k sqft15247 Laminack Rd, Carterville, IL 62918For SaleMLS ID #CA1043468, Chad Wilkinson, Whitetail Properties Real Esta. RMLS Alliance as distributed by MLS GRID
- $550,0005 bd3 ba2.9k sqft701 Natalie Ct, Carterville, IL 62918For SaleMLS ID #PA1270489, Maya Massetto, COLDWELL BANKER J D THOMPSON. RMLS Alliance as distributed by MLS GRID
- $330,0003 bd3 ba2.6k sqft1108 Main St, Carterville, IL 62918For SaleMLS ID #PA1268266, Kim Baldwin, HOUSE 2 HOME REALTY. RMLS Alliance as distributed by MLS GRID
- $269,0003 bd2 ba1.4k sqft1104 Samantha Dr, Carterville, IL 62918For SaleMLS ID #PA1271123, Josh Jeralds, HOUSE 2 HOME REALTY. RMLS Alliance as distributed by MLS GRID
- $274,0003 bd2 ba1.6k sqft635 Anderson St, Carterville, IL 62918New ConstructionMLS ID #PA1266978, Aaron Coon, HOUSE 2 HOME REALTY. RMLS Alliance as distributed by MLS GRID
