Beautiful, All Brick, 3 bed 2 bath home, in a great location in Herrin but in Carterville Schools! This home is at the end of a dead end street, with a fenced back yard, hardwood floors throughout, large sunroom, large bedrooms and living space. This is a must see! Call for your private showing today!
For sale
$344,900
3220 Appaloosa Ct, Herrin, IL 62948
3beds
2,144sqft
Single Family Residence, Residential
Built in 2005
0.44 Acres Lot
$334,000 Zestimate®
$161/sqft
$-- HOA
What's special
All brickLarge bedroomsLarge sunroomHardwood floors throughout
- 27 days
- 553
- 25
Likely to sell faster than
Zillow last checked:
Listing updated:
Listed by:
Robert Thompson robbie4661@gmail.com,
COLDWELL BANKER J D THOMPSON
Source: RMLS Alliance as distributed by MLS GRID,MLS#: PA1271263 Originating MLS: Peoria Area Association of Realtors
Facts & features
Interior
Bedrooms & bathrooms
- Bedrooms: 3
- Bathrooms: 2
- Full bathrooms: 2
Bedroom 1
- Level: Main
- Dimensions: 13ft 6in x 14ft 8in
Bedroom 2
- Level: Main
- Dimensions: 15ft 6in x 14ft 8in
Bedroom 3
- Level: Main
- Dimensions: 14ft 5in x 12ft 3in
Additional room
- Description: Sunroom
- Level: Main
- Dimensions: 29ft 0in x 12ft 0in
Kitchen
- Level: Main
- Dimensions: 13ft 4in x 12ft 6in
Laundry
- Level: Main
- Dimensions: 10ft 4in x 8ft 1in
Living room
- Level: Main
- Dimensions: 25ft 3in x 15ft 5in
Main level
- Area: 2144
Heating
- Electric, Heat Pump
Cooling
- Central Air, Heat Pump
Appliances
- Included: Dishwasher, Range, Refrigerator, Electric Water Heater
Features
- Basement: Crawl Space
Interior area
- Total structure area: 2,144
- Total interior livable area: 2,144 sqft
Property
Parking
- Total spaces: 2
- Parking features: Attached
- Attached garage spaces: 2
- Details: Number Of Garage Remotes: 1
Accessibility
- Accessibility features: Accessible Doors, Accessible Hallway(s)
Lot
- Size: 0.44 Acres
- Dimensions: 178 x 118
- Features: Cul-De-Sac, Dead End Street, Level
Details
- Parcel number: 0607402006
Construction
Type & style
- Home type: SingleFamily
- Architectural style: Ranch
- Property subtype: Single Family Residence, Residential
Materials
- Frame, Brick
- Foundation: Block
- Roof: Shingle
Condition
- New construction: No
- Year built: 2005
Utilities & green energy
- Sewer: Public Sewer
- Water: Public
Community & HOA
Community
- Subdivision: Southern Pines
Location
- Region: Herrin
Financial & listing details
- Price per square foot: $161/sqft
- Tax assessed value: $246,780
- Annual tax amount: $5,344
- Date on market: 10/23/2026
- Road surface type: Paved
Estimated market value
$334,000
$317,000 - $351,000
$2,157/mo
Price history
| Date | Event | Price |
|---|---|---|
| 10/23/2026 | Listed for sale | $344,900-6.7%$161/sqft |
Source:  RMLS Alliance as distributed by MLS GRID #PA1271263 Report a problem | ||
| 10/21/2022 | Listing removed | -- |
Source: Owner Report a problem | ||
| 7/20/2022 | Listed for sale | $369,500+27.9%$172/sqft |
Source: Owner Report a problem | ||
| 6/29/2021 | Listing removed | -- |
Source: Owner Report a problem | ||
| 3/18/2021 | Price change | $289,000+7.4%$135/sqft |
Source: Owner Report a problem | ||
| 3/6/2021 | Listed for sale | $269,000+31.2%$125/sqft |
Source: Owner Report a problem | ||
| 5/11/2018 | Sold | $205,000-4.7%$96/sqft |
Source:  MRED as distributed by MLS GRID #EB419528 Report a problem | ||
| 4/3/2018 | Listed for sale | $215,000+2.4%$100/sqft |
Source: House 2 Home Realty M #419528 Report a problem | ||
| 5/29/2014 | Sold | $210,000-30%$98/sqft |
Source: Agent Provided Report a problem | ||
| 4/6/2014 | Listed for sale | $299,900+883.3%$140/sqft |
Source: Coldwell Banker Prime Realty #325322 Report a problem | ||
| 8/23/2004 | Sold | $30,500$14/sqft |
Source: Agent Provided Report a problem | ||
Public tax history
| Year | Property taxes | Tax assessment |
|---|---|---|
| 2024 | $6,721 +22.8% | $82,260 +13.4% |
| 2023 | $5,475 -8.9% | $72,560 -5% |
| 2022 | $6,010 +5.6% | $76,380 +3.7% |
| 2021 | $5,694 +2.6% | $73,620 +5.8% |
| 2020 | $5,547 +5.8% | $69,560 |
| 2019 | $5,245 +0.4% | $69,560 |
| 2018 | $5,225 -3% | $69,560 |
| 2017 | $5,387 | $69,560 +5.6% |
| 2015 | $5,387 +4.6% | $65,890 |
| 2013 | $5,150 +37.3% | $65,890 |
| 2012 | $3,751 | $65,890 |
| 2011 | -- | $65,890 |
| 2010 | -- | $65,890 |
| 2009 | -- | $65,890 |
| 2007 | -- | $65,890 +15.8% |
| 2006 | -- | $56,900 |
Find assessor info on the county website
Monthly payment
Est. payment
Payment breakdown
Explore the cost of this home by adjusting the details. Changes won't be saved.Climate risks
Neighborhood: 62948
Nearby schools
Schools provided by the listing agent
- Elementary: Carterville
- Middle: Carterville
- High: Carterville
Source: RMLS Alliance as distributed by MLS GRID. This data may not be complete. We recommend contacting the local school district to confirm school assignments for this home.
Similar homes
- $267,5003 bd2 ba1.5k sqft3017 Hickory Ridge Dr, Herrin, IL 62948For Sale
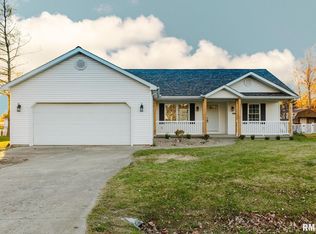
 MLS ID #PA1271793, Melissa A Plant, COLDWELL BANKER J D THOMPSON. RMLS Alliance as distributed by MLS GRID
- $325,0003 bd2 ba1.9k sqft1608 W Adams St, Herrin, IL 62948Active
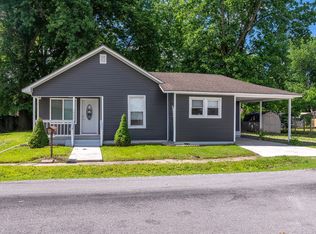 MLS ID #12664362, DEBORAH MCBRIDE, C21 HOUSE OF REALTY, INC.. MRED as distributed by MLS GRID
- $309,9003 bd2 ba2.1k sqft1732 Heritage Ct, Carterville, IL 62918Active
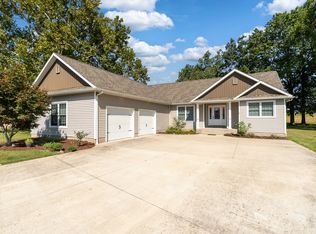 MLS ID #12738090, Justin Zurlinden, Landmark Realty Group. MRED as distributed by MLS GRID
- $265,0005 bd3 ba2.2k sqft3012 Eden Park Dr, Herrin, IL 62948For Sale
 MLS ID #PA1269544, Kristen Anastasi, HOUSE 2 HOME REALTY. RMLS Alliance as distributed by MLS GRID
- $330,0004 bd2 ba2.1k sqft505 Victor Ln, Carterville, IL 62918For SaleMLS ID #PA1267143, Josh Jeralds, HOUSE 2 HOME REALTY. RMLS Alliance as distributed by MLS GRID
- $350,0004 bd3 ba2.6k sqft804 Morningside Dr, Marion, IL 62959For SaleMLS ID #PA1271470, Kaitlynn Morgan, HOUSE 2 HOME REALTY. RMLS Alliance as distributed by MLS GRID
- $175,0002 bd2 ba1.2k sqft1900 W Cherry St, Herrin, IL 62948For SaleMLS ID #PA1271836, Stevie Rae, HOUSE 2 HOME REALTY. RMLS Alliance as distributed by MLS GRID
- $350,0004 bd2 ba2.5k sqft1603 S Eugene Ln, Marion, IL 62959For SaleMLS ID #PA1269453, Rayna Johnson, Indigo Realty LLC. RMLS Alliance as distributed by MLS GRID
- $290,0005 bd3 ba2k sqft11723 Cypress St, Carbondale, IL 62901For SaleMLS ID #PA1271844, Taylor Johnston, RIVER 2 RIVER REALTY, INC.. RMLS Alliance as distributed by MLS GRID
- $199,9003 bd2 ba2.2k sqft1401 S 17th St, Herrin, IL 62948For Sale
 MLS ID #26059755, Brock A Milburn, Midwest Farm & Land Co. LLC. MARIS
- $379,0003 bd3 ba3k sqft1500 Nagel Dr, Marion, IL 62959For SaleMLS ID #PA1271692, Maya Massetto, COLDWELL BANKER J D THOMPSON. RMLS Alliance as distributed by MLS GRID
- $355,0004 bd3 ba2.5k sqft15687 Jadin Rd, Marion, IL 62959For SaleMLS ID #PA1270519, Robert Thompson, COLDWELL BANKER J D THOMPSON. RMLS Alliance as distributed by MLS GRID
- $249,9005 bd2 ba2.2k sqft1016 S 13th St, Herrin, IL 62948For SaleMLS ID #PA1270502, Maya Massetto, COLDWELL BANKER J D THOMPSON. RMLS Alliance as distributed by MLS GRID
- $295,0003 bd2 ba1.7k sqft501 S Greenbriar Rd, Carterville, IL 62918For SaleMLS ID #PA1270947, Aaron Coon, HOUSE 2 HOME REALTY. RMLS Alliance as distributed by MLS GRID
