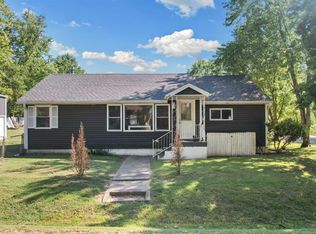
Welcome to 1401 S 17th St in Herrin! This spacious 3-bedroom, 2-bath home offers an impressive 2,234 square feet of living space with plenty of room to spread out. The home features a comfortable living room, formal dining room, kitchen, and a large added-on great room/family room that provides even more space for entertaining or relaxing. Outside, enjoy the privacy of the backyard with room to unwind, entertain, or spend time outdoors. With generous square footage and multiple living areas, this home offers plenty of flexibility for its next owner. Schedule your showing today!
Active
Listed by: Midwest Farm & Land Co. LLC • Brock A Milburn • 618-335-9167
$209,900
1401 S 17th St, Herrin, IL 62948
3beds
2,234sqft
Single Family Residence
Built in 1968
0.48 Acres Lot
$-- Zestimate®
$94/sqft
$-- HOA
What's special
Privacy of the backyardFormal dining room
- 13 days
- 568
- 23
Likely to sell faster than
Zillow last checked:
Listing updated:
Listed by:
Brock A Milburn 618-335-9167,
Midwest Farm & Land Co. LLC,
Dee A Arey 303-646-7867,
Midwest Farm & Land Co. LLC
Source: MARIS,MLS#: 26059755 Originating MLS: Southwestern Illinois Board of REALTORS
Originating MLS: Southwestern Illinois Board of REALTORSFacts & features
Interior
Bedrooms & bathrooms
- Bedrooms: 3
- Bathrooms: 2
- Full bathrooms: 2
- Main level bathrooms: 2
- Main level bedrooms: 3
Heating
- Forced Air, Natural Gas
Cooling
- Central Air
Appliances
- Included: Dishwasher, Free-Standing Electric Oven
Features
- Flooring: Carpet, Laminate
- Basement: Partial,Unfinished
- Number of fireplaces: 1
- Fireplace features: Family Room
Interior area
- Total interior livable area: 2,234 sqft
- Finished area above ground: 2,234
Property
Parking
- Total spaces: 2
- Parking features: Garage - Attached
- Attached garage spaces: 2
Features
- Levels: One
- Patio & porch: Covered, Front Porch
- Exterior features: Private Yard
- Fencing: Back Yard
Lot
- Size: 0.48 Acres
- Features: Back Yard, City Lot, Front Yard, Level
Details
- Parcel number: 0230379011
- Special conditions: Listing As Is
Construction
Type & style
- Home type: SingleFamily
- Architectural style: Ranch
- Property subtype: Single Family Residence
Materials
- Brick, Vinyl Siding
Condition
- Year built: 1968
Utilities & green energy
- Electric: 220 Volts
- Sewer: Public Sewer
- Water: Public
- Utilities for property: Electricity Connected, Natural Gas Connected, Sewer Connected, Water Connected
Community & HOA
Community
- Subdivision: Kanes 2nd
HOA
- Has HOA: No
Location
- Region: Herrin
Financial & listing details
- Price per square foot: $94/sqft
- Tax assessed value: $169,860
- Annual tax amount: $4,133
- Date on market: 9/19/2026
- Cumulative days on market: 13 days
- Listing terms: Cash,Conventional,FHA,USDA Loan,VA Loan
- Electric utility on property: Yes
Estimated market value
Not available
Estimated sales range
Not available
Not available
Price history
| Date | Event | Price |
|---|---|---|
| 9/19/2026 | Listed for sale | $209,900$94/sqft |
Source:  MARIS #26059755 Report a problem MARIS #26059755 Report a problem | ||
Public tax history
| Year | Property taxes | Tax assessment |
|---|---|---|
| 2024 | $4,133 +3.5% | $56,620 |
| 2023 | $3,995 +14.5% | $56,620 +13.5% |
| 2022 | $3,489 +6.1% | $49,880 +3.8% |
| 2021 | $3,289 +3.6% | $48,070 +5.8% |
| 2020 | $3,174 +5.7% | $45,420 |
| 2019 | $3,004 +2.7% | $45,420 |
| 2018 | $2,925 +2.3% | $45,420 |
| 2017 | $2,859 | $45,420 +5.6% |
| 2015 | $2,859 +5.1% | $43,030 |
| 2013 | $2,719 +25.6% | $43,030 |
| 2012 | $2,165 | $43,030 |
| 2011 | -- | $43,030 |
| 2010 | -- | $43,030 |
| 2009 | -- | $43,030 |
| 2007 | -- | $43,030 +11.5% |
| 2006 | -- | $38,600 |
Find assessor info on the county website
Monthly payment
Est. payment
Payment breakdown
Explore the cost of this home by adjusting the details. Changes won't be saved.Climate risks
Neighborhood: 62948
Nearby schools
Schools provided by the listing agent
- Elementary: Herrin Dist 4
- Middle: Herrin Dist 4
- High: Herrin Cu Dist 4
Source: MARIS. This data may not be complete. We recommend contacting the local school district to confirm school assignments for this home.
Similar homes
- $--3 bd2 ba1.4k sqft400 E Bond St, Herrin, IL 62948Auction
 Auction.com 1
 - $239,9004 bd2 ba2.1k sqft600 S 29th St, Herrin, IL 62948For Sale
 MLS ID #PA1269858, Grayson Short, REALTY 618 LLC. RMLS Alliance as distributed by MLS GRID
 - $255,0003 bd2 ba1.7k sqft631 Indian Hill Dr, Herrin, IL 62948Active
 MLS ID #12740238, Landon Adis Childers, Coldwell Banker DHH Realty. MRED as distributed by MLS GRID
 - $--4 bd2 ba1.9k sqft316 N 20th St, Herrin, IL 62948Auction
 Auction.com 1
 - $285,0005 bd2 ba2.2k sqft1016 S 13th St, Herrin, IL 62948For SaleMLS ID #PA1270502, Maya Massetto, COLDWELL BANKER J D THOMPSON. RMLS Alliance as distributed by MLS GRID
- $225,0003 bd3 ba2.2k sqft11694 Elizabeth Dr, Marion, IL 62959For SaleMLS ID #PA1270634, Tanya Bundren, REALTY 618 LLC. RMLS Alliance as distributed by MLS GRID
- $165,0004 bd3 ba2.1k sqft1815 N 14th St, Herrin, IL 62948For SaleMLS ID #PA1268574, Aaron Coon, HOUSE 2 HOME REALTY. RMLS Alliance as distributed by MLS GRID
- $279,9003 bd2 ba1.6k sqft658 Copper Creek Ln, Herrin, IL 62948New ConstructionMLS ID #PA1270536, Stevie Rae, HOUSE 2 HOME REALTY. RMLS Alliance as distributed by MLS GRID
- $174,0003 bd2 ba1.8k sqft412 Elles Ave, Carterville, IL 62918For SaleMLS ID #PA1270611, Aaron Coon, HOUSE 2 HOME REALTY. RMLS Alliance as distributed by MLS GRID
- $265,0005 bd3 ba2.2k sqft3012 Eden Park Dr, Herrin, IL 62948For SaleMLS ID #PA1269544, Kristen Anastasi, HOUSE 2 HOME REALTY. RMLS Alliance as distributed by MLS GRID
