Coming Soon in Tanglewood Subdivision! Executive-style 4 bedroom, 3 bath home on 1 acre in Tanglewood Subdivision! This beautiful brick and vinyl home has a see-through wood burning fireplace, formal dining room, large family room, breakfast bar, and downstairs family room and bedroom with a full bath. HVAC system is less than 2 years old. Backyard is partially fenced around the pool area. Enjoy entertaining on your large patio. Inground Pool is 18 x 32, which includes a slide and professionally maintained by local pool company. Poured concrete walls. Outdoor shed stays. Solid surface flooring throughout home and downstairs. Affordable larger home - 2,700 - is awaiting you in Tanglewood Subdivision.
Coming soon
$329,900
1505 W Brewster Rd, Herrin, IL 62948
4beds
2,722sqft
Single Family Residence, Residential
Built in 1994
1 Acres Lot
$353,700 Zestimate®
$121/sqft
$-- HOA
What's special
- 6 hours
- 100
- 19
Zillow last checked:
Listing updated:
Listed by:
Shawnna L Donovan 618-694-5678,
Southern Illinois Realty Experts - Herrin
Source: RMLS Alliance as distributed by MLS GRID,MLS#: PA1270340 Originating MLS: Peoria Area Association of Realtors
Originating MLS: Peoria Area Association of Realtors
Facts & features
Interior
Bedrooms & bathrooms
- Bedrooms: 4
- Bathrooms: 3
- Full bathrooms: 3
Bedroom 1
- Level: Main
- Dimensions: 16ft 0in x 14ft 0in
Bedroom 2
- Level: Main
- Dimensions: 12ft 0in x 14ft 0in
Bedroom 3
- Level: Main
- Dimensions: 11ft 0in x 12ft 0in
Bedroom 4
- Level: Basement
- Dimensions: 13ft 0in x 13ft 0in
Other
- Level: Main
- Dimensions: 14ft 0in x 12ft 0in
Other
- Area: 0
Additional level
- Area: 800
Family room
- Level: Basement
- Dimensions: 16ft 0in x 15ft 0in
Kitchen
- Level: Main
- Dimensions: 15ft 0in x 15ft 0in
Living room
- Level: Main
- Dimensions: 20ft 0in x 15ft 0in
Main level
- Area: 2722
Heating
- Has Heating (Unspecified Type)
Cooling
- Central Air
Appliances
- Included: Dishwasher, Disposal, Range Hood, Microwave, Range, Refrigerator, Electric Water Heater
Features
- Ceiling Fan(s)
- Windows: Blinds
- Basement: Finished,Full
- Number of fireplaces: 1
- Fireplace features: Wood Burning
Interior area
- Total structure area: 2,722
- Total interior livable area: 2,722 sqft
Property
Parking
- Total spaces: 2
- Parking features: Attached
- Attached garage spaces: 2
- Details: Number Of Garage Remotes: 2
Features
- Patio & porch: Patio, Porch
- Pool features: In Ground
Lot
- Size: 1 Acres
- Dimensions: 175 x 210
- Features: Wooded
Details
- Additional structures: Shed(s)
- Parcel number: 0136225001
- Zoning description: Residential
Construction
Type & style
- Home type: SingleFamily
- Architectural style: Ranch
- Property subtype: Single Family Residence, Residential
Materials
- Frame, Brick, Vinyl Siding
- Foundation: Concrete Perimeter
- Roof: Shingle
Condition
- New construction: No
- Year built: 1994
Utilities & green energy
- Sewer: Septic Tank
- Water: Public
- Utilities for property: Cable Available
Green energy
- Energy efficient items: High Efficiency Air Cond, High Efficiency Heating
Community & HOA
Community
- Subdivision: Tanglewood
Location
- Region: Herrin
Financial & listing details
- Price per square foot: $121/sqft
- Tax assessed value: $293,610
- Annual tax amount: $9,047
- Date on market: 9/20/2026
- Cumulative days on market: 3 days
- Road surface type: Paved
Estimated market value
$353,700
$325,000 - $386,000
$2,330/mo
Price history
| Date | Event | Price |
|---|---|---|
| 8/2/2010 | Sold | $223,500-8.6%$82/sqft |
Source:  MRED as distributed by MLS GRID #EB283724 Report a problem MRED as distributed by MLS GRID #EB283724 Report a problem | ||
| 6/15/2010 | Listed for sale | $244,500$90/sqft |
Source: FreeHomeListingOnLine.com #8442 Report a problem | ||
Public tax history
| Year | Property taxes | Tax assessment |
|---|---|---|
| 2024 | $8,208 +2.5% | $97,870 |
| 2023 | $8,005 +11.2% | $97,870 +13.5% |
| 2022 | $7,199 +5.2% | $86,230 +3.8% |
| 2021 | $6,842 +3.1% | $83,110 +5.8% |
| 2020 | $6,639 +4.9% | $78,520 |
| 2019 | $6,329 +2.7% | $78,520 |
| 2018 | $6,162 +2.3% | $78,520 |
| 2017 | $6,024 | $78,520 +5.6% |
| 2015 | $6,024 -3.4% | $74,370 |
| 2013 | $6,235 +73.1% | $74,370 |
| 2012 | $3,601 | $74,370 |
| 2011 | -- | $74,370 |
| 2010 | -- | $74,370 |
| 2009 | -- | $74,370 |
| 2007 | -- | $74,370 +15.8% |
| 2006 | -- | $64,210 |
Find assessor info on the county website
Monthly payment
Est. payment
Payment breakdown
Explore the cost of this home by adjusting the details. Changes won't be saved.Climate risks
Neighborhood: 62948
Nearby schools
Schools provided by the listing agent
- Elementary: Herrin Elementary
- Middle: Herrin
- High: Herrin
Source: RMLS Alliance as distributed by MLS GRID. This data may not be complete. We recommend contacting the local school district to confirm school assignments for this home.
Similar homes
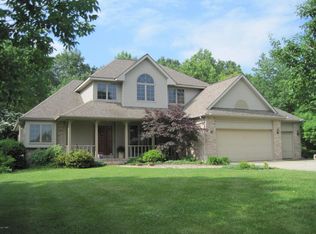
- $209,9003 bd2 ba2.2k sqft1401 S 17th St, Herrin, IL 62948For Sale
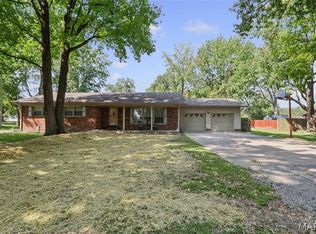
 MLS ID #26059755, Brock A Milburn, Midwest Farm & Land Co. LLC. MARIS
 - $425,0004 bd3 ba3.4k sqft1609 Saddlebrook Ln, Herrin, IL 62948For Sale

 MLS ID #PA1267163, Valerie Bethel, Valerie Bethel Designated Managing Broker. RMLS Alliance as distributed by MLS GRID
 - $325,0003 bd2 ba1.9k sqft1608 W Adams St, Herrin, IL 62948Active
 MLS ID #12664362, DEBORAH MCBRIDE, C21 HOUSE OF REALTY, INC.. MRED as distributed by MLS GRID
 - $239,9004 bd2 ba2.1k sqft600 S 29th St, Herrin, IL 62948For Sale
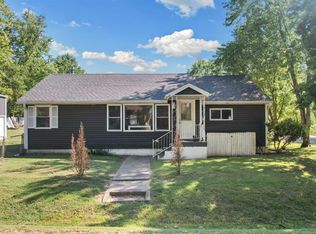 MLS ID #PA1269858, Grayson Short, REALTY 618 LLC. RMLS Alliance as distributed by MLS GRID
 - $339,9004 bd2 ba2.1k sqft505 Victor Ln, Carterville, IL 62918For SaleMLS ID #PA1267143, Josh Jeralds, HOUSE 2 HOME REALTY. RMLS Alliance as distributed by MLS GRID
- $484,0003 bd2 ba2.6k sqft1504 Sycamore Rd, Carterville, IL 62918For SaleMLS ID #PA1270204, Angela Horn, REALTY 618 LLC. RMLS Alliance as distributed by MLS GRID
- $299,0003 bd2 ba2.2k sqft13256 Cruse Rd, Carterville, IL 62918For SaleMLS ID #PA1269829, Debra J Case, HOUSE 2 HOME REALTY. RMLS Alliance as distributed by MLS GRID
- $299,0004 bd2 ba2.5k sqft207 S Maple St, Cambria, IL 62915For SaleMLS ID #PA1267459, Melissa A Plant, COLDWELL BANKER J D THOMPSON. RMLS Alliance as distributed by MLS GRID
- $189,0004 bd3 ba3k sqft11729 Kevin Ln, Carterville, IL 62918For SaleMLS ID #PA1270208, Taylor Johnston, RIVER 2 RIVER REALTY, INC.. RMLS Alliance as distributed by MLS GRID
- $323,0003 bd3 ba2.5k sqft604 E Clark St, Marion, IL 62959For SaleMLS ID #PA1270044, Cindy G Gibbons, Indigo Realty LLC. RMLS Alliance as distributed by MLS GRID
- $185,0005 bd3 ba4k sqft383 Park Ln, Herrin, IL 62948For SaleMLS ID #26047774, Al Lenkaitis, Four Ways Realty. MARIS
- $265,0005 bd3 ba2.2k sqft3012 Eden Park Dr, Herrin, IL 62948For SaleMLS ID #PA1269544, Kristen Anastasi, HOUSE 2 HOME REALTY. RMLS Alliance as distributed by MLS GRID
- $174,0004 bd3 ba2.1k sqft1815 N 14th St, Herrin, IL 62948For SaleMLS ID #PA1268574, Aaron Coon, HOUSE 2 HOME REALTY. RMLS Alliance as distributed by MLS GRID
- $284,9004 bd3 ba2.1k sqft1627 S Division St, Carterville, IL 62918For SaleMLS ID #PA1268990, Joanna Ferrell, HOUSE 2 HOME REALTY. RMLS Alliance as distributed by MLS GRID
- $330,0003 bd3 ba2.6k sqft1108 Main St, Carterville, IL 62918For SaleMLS ID #PA1268266, Kim Baldwin, HOUSE 2 HOME REALTY. RMLS Alliance as distributed by MLS GRID
