Step into this beautifully remodeled five-bedroom, two-bathroom home offering plenty of space and versatility. The main level features an open-concept layout with a welcoming living room, dining area, and kitchen. Three bedrooms are conveniently located downstairs, while the upper level includes two generously sized bedrooms connected by a Jack-and-Jill bathroom. All bedrooms offer ample closet space for convenient storage. At the top of the stairs, you’ll find a versatile bonus room that could be used as a home office, playroom, or additional living space. The updated kitchen features quartz countertops and brand-new plywood cabinetry. A laundry room is conveniently located just off the dining area. Electrical updated with approximately 75% replaced with new materials, and the home includes a new breaker box. Outside, the yard will be leveled before closing. The sellers are also offering a $3,000 credit toward appliances. Additional features include a spacious garage and new siding. One or more photo(s) have been virtually staged.
For sale
$285,000
1016 S 13th St, Herrin, IL 62948
5beds
2,263sqft
Single Family Residence, Residential
Built in 1937
7,200 Square Feet Lot
$-- Zestimate®
$126/sqft
$-- HOA
What's special
Versatile bonus roomOpen-concept layoutUpdated kitchenQuartz countertopsSpacious garageDining areaNew siding
- 5 days
- 325
- 22
Zillow last checked:
Listing updated:
Listed by:
Maya Massetto mmassetto1@gmail.com,
COLDWELL BANKER J D THOMPSON
Source: RMLS Alliance as distributed by MLS GRID,MLS#: PA1270502 Originating MLS: Peoria Area Association of Realtors
Originating MLS: Peoria Area Association of Realtors
Facts & features
Interior
Bedrooms & bathrooms
- Bedrooms: 5
- Bathrooms: 2
- Full bathrooms: 2
Bedroom 1
- Level: Upper
- Dimensions: 19ft 8in x 15ft 3in
Bedroom 2
- Level: Main
- Dimensions: 11ft 1in x 9ft 1in
Bedroom 3
- Level: Main
- Dimensions: 9ft 8in x 11ft 0in
Bedroom 4
- Level: Main
- Dimensions: 12ft 1in x 10ft 1in
Bedroom 5
- Level: Upper
- Dimensions: 10ft 1in x 13ft 11in
Other
- Level: Main
- Dimensions: 11ft 6in x 14ft 1in
Other
- Level: Upper
- Dimensions: 23ft 5in x 7ft 11in
Kitchen
- Level: Main
- Dimensions: 11ft 7in x 15ft 2in
Laundry
- Level: Main
- Dimensions: 5ft 11in x 8ft 4in
Living room
- Level: Main
- Dimensions: 20ft 1in x 12ft 0in
Main level
- Area: 1596
Upper level
- Area: 667
Heating
- Electric
Appliances
- Included: None
Features
- Basement: None
Interior area
- Total structure area: 2,263
- Total interior livable area: 2,263 sqft
Property
Parking
- Total spaces: 2
- Parking features: Attached
- Attached garage spaces: 2
- Details: Number Of Garage Remotes: 1
Lot
- Size: 7,200 Square Feet
- Dimensions: 60 x 120
- Features: Corner Lot
Details
- Parcel number: 0230433005
Construction
Type & style
- Home type: SingleFamily
- Property subtype: Single Family Residence, Residential
Materials
- Vinyl Siding
- Roof: Shingle
Condition
- New construction: No
- Year built: 1937
Utilities & green energy
- Sewer: Public Sewer
- Water: Public
Community & HOA
Community
- Subdivision: None
Location
- Region: Herrin
Financial & listing details
- Price per square foot: $126/sqft
- Tax assessed value: $36,000
- Annual tax amount: $1,066
- Date on market: 9/25/2026
- Cumulative days on market: 6 days
Estimated market value
Not available
Estimated sales range
Not available
$2,206/mo
Price history
| Date | Event | Price |
|---|---|---|
| 9/25/2026 | Listed for sale | $285,000+280%$126/sqft |
Source:  RMLS Alliance as distributed by MLS GRID #PA1270502 Report a problem RMLS Alliance as distributed by MLS GRID #PA1270502 Report a problem | ||
| 12/7/2024 | Listing removed | -- |
Source: Owner Report a problem | ||
| 9/8/2024 | Listed for sale | $75,000-15.3%$33/sqft |
Source: Owner Report a problem | ||
| 7/12/2024 | Listing removed | -- |
Source: RMLS Alliance as distributed by MLS GRID #EB451593 Report a problem | ||
| 6/3/2024 | Price change | $88,500-4.3%$39/sqft |
Source: RMLS Alliance as distributed by MLS GRID #EB451593 Report a problem | ||
| 1/29/2024 | Price change | $92,500-7%$41/sqft |
Source: RMLS Alliance as distributed by MLS GRID #EB451593 Report a problem | ||
| 12/11/2023 | Listed for sale | $99,500$44/sqft |
Source: RMLS Alliance as distributed by MLS GRID #EB451593 Report a problem | ||
| 11/28/2023 | Listing removed | -- |
Source: Owner Report a problem | ||
| 8/30/2023 | Listed for sale | $99,500+184.3%$44/sqft |
Source: Owner Report a problem | ||
| 5/25/2023 | Sold | $35,000-29.9%$15/sqft |
Source:  MRED as distributed by MLS GRID #QC4242542 Report a problem MRED as distributed by MLS GRID #QC4242542 Report a problem | ||
| 5/7/2023 | Pending sale | $49,900$22/sqft |
Source: RMLS Alliance as distributed by MLS GRID #QC4242542 Report a problem | ||
| 5/5/2023 | Listed for sale | $49,900$22/sqft |
Source: RMLS Alliance as distributed by MLS GRID #QC4242542 Report a problem | ||
Public tax history
| Year | Property taxes | Tax assessment |
|---|---|---|
| 2024 | $1,067 -51.9% | $12,000 -53% |
| 2023 | $2,219 +10% | $25,520 +13.5% |
| 2022 | $2,017 -27.4% | $22,480 -28.2% |
| 2021 | $2,779 +2.8% | $31,320 +5.8% |
| 2020 | $2,702 +4.6% | $29,590 |
| 2019 | $2,582 +2.7% | $29,590 |
| 2018 | $2,514 +62.8% | $29,590 |
| 2017 | $1,544 | $29,590 +5.6% |
| 2015 | $1,544 +12.3% | $28,030 |
| 2013 | $1,375 +18.9% | $28,030 |
| 2012 | $1,157 | $28,030 |
| 2011 | -- | $28,030 |
| 2010 | -- | $28,030 |
| 2009 | -- | $28,030 |
| 2007 | -- | $28,030 +15.8% |
| 2006 | -- | $24,200 |
Find assessor info on the county website
Monthly payment
Est. payment
Payment breakdown
Explore the cost of this home by adjusting the details. Changes won't be saved.Climate risks
Neighborhood: 62948
Nearby schools
Schools provided by the listing agent
- Elementary: Herrin Elementary
- Middle: Herrin
- High: Herrin
Source: RMLS Alliance as distributed by MLS GRID. This data may not be complete. We recommend contacting the local school district to confirm school assignments for this home.
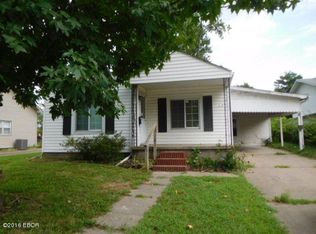

Similar homes
- $279,9003 bd2 ba1.6k sqft658 Copper Creek Ln, Herrin, IL 62948New Construction
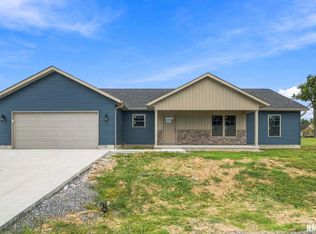
 MLS ID #PA1270536, Stevie Rae, HOUSE 2 HOME REALTY. RMLS Alliance as distributed by MLS GRID
 - $--4 bd2 ba1.9k sqft316 N 20th St, Herrin, IL 62948Auction
 Auction.com 1
 - $265,0005 bd3 ba2.2k sqft3012 Eden Park Dr, Herrin, IL 62948For Sale
 MLS ID #PA1269544, Kristen Anastasi, HOUSE 2 HOME REALTY. RMLS Alliance as distributed by MLS GRID
 - $285,0003 bd3 ba1.5k sqft11203 Murrah Rd, Marion, IL 62959Active
 MLS ID #100539086, Brett Videon, RENE, RE/MAX INTEGRITY. MRED as distributed by MLS GRID
 - $299,0003 bd2 ba2.2k sqft13256 Cruse Rd, Carterville, IL 62918For SaleMLS ID #PA1269829, Debra J Case, HOUSE 2 HOME REALTY. RMLS Alliance as distributed by MLS GRID
- $165,0004 bd3 ba2.1k sqft1815 N 14th St, Herrin, IL 62948For SaleMLS ID #PA1268574, Aaron Coon, HOUSE 2 HOME REALTY. RMLS Alliance as distributed by MLS GRID
- $245,0004 bd2 ba2k sqft1401 S Thomas St, Carterville, IL 62918For SaleMLS ID #PA1269732, Shelly K Cain, COLDWELL BANKER J D THOMPSON. RMLS Alliance as distributed by MLS GRID
- $296,0003 bd2 ba1.6k sqft1605 Dew Drop Dr, Marion, IL 62959For SaleMLS ID #PA1270152, Melissa A Plant, COLDWELL BANKER J D THOMPSON. RMLS Alliance as distributed by MLS GRID
