Step inside to discover an open-concept floor plan designed for modern living. The spacious living area flows seamlessly into the kitchen, creating the perfect space for entertaining guests or enjoying everyday life. Stainless steel appliances will be added! Luxury vinyl plank flooring extends throughout the home, offering durability and easy maintenance without sacrificing style. The generously sized bedrooms provide comfortable retreats, while the primary suite features a private bathroom and walk-in closet for exceptional storage and convenience. An attached two-car garage adds practicality, and with brand-new construction, you'll enjoy the benefits of modern finishes, energy efficiency, and the peace of mind that comes with a brand new home. Get involved in the process by choosing select finishes and design features to make this new construction feel like home from day one. Call today for a showing!
New construction
$279,900
658 Copper Creek Ln, Herrin, IL 62948
3beds
1,650sqft
Single Family Residence, Residential
Built in 2026
8,400 Square Feet Lot
$278,200 Zestimate®
$170/sqft
$-- HOA
What's special
- 25 days
- 589
- 50
Zillow last checked:
Listing updated:
Listed by:
Stevie Rae Mobile:618-889-0831,
HOUSE 2 HOME REALTY
Source: RMLS Alliance as distributed by MLS GRID,MLS#: PA1270536 Originating MLS: Peoria Area Association of Realtors
Originating MLS: Peoria Area Association of Realtors
Facts & features
Interior
Bedrooms & bathrooms
- Bedrooms: 3
- Bathrooms: 2
- Full bathrooms: 2
Bedroom 1
- Level: Main
- Dimensions: 14ft 7in x 15ft 3in
Bedroom 2
- Level: Main
- Dimensions: 11ft 7in x 13ft 2in
Bedroom 3
- Level: Main
- Dimensions: 11ft 7in x 10ft 3in
Other
- Level: Main
- Dimensions: 7ft 1in x 10ft 2in
Kitchen
- Level: Main
- Dimensions: 12ft 0in x 10ft 1in
Laundry
- Level: Main
- Dimensions: 8ft 2in x 10ft 9in
Living room
- Level: Main
- Dimensions: 19ft 11in x 14ft 9in
Main level
- Area: 1650
Heating
- Forced Air
Cooling
- Central Air
Appliances
- Included: Dishwasher, Microwave, Range, Refrigerator
Features
- Ceiling Fan(s), High Speed Internet
- Basement: None
Interior area
- Total structure area: 1,650
- Total interior livable area: 1,650 sqft
Property
Parking
- Total spaces: 2
- Parking features: Attached, Parking Pad
- Attached garage spaces: 2
- Has uncovered spaces: Yes
- Details: Number Of Garage Remotes: 2
Lot
- Size: 8,400 Square Feet
- Dimensions: 100 x 84
- Features: Level
Details
- Parcel number: 0229378005
Construction
Type & style
- Home type: SingleFamily
- Architectural style: Other
- Property subtype: Single Family Residence, Residential
Materials
- Frame, Vinyl Siding, Stone
- Foundation: Slab
- Roof: Shingle
Condition
- New construction: Yes
- Year built: 2026
Utilities & green energy
- Sewer: Public Sewer
- Water: Public
- Utilities for property: Cable Available
Community & HOA
Community
- Subdivision: None
Location
- Region: Herrin
Financial & listing details
- Price per square foot: $170/sqft
- Annual tax amount: $37
- Date on market: 9/27/2026
- Cumulative days on market: 134 days
- Road surface type: Gravel
Estimated market value
$278,200
$264,000 - $292,000
$2,060/mo
Price history
| Date | Event | Price |
|---|---|---|
| 9/27/2026 | Listed for sale | $279,900$170/sqft |
Source:  RMLS Alliance as distributed by MLS GRID #PA1270536 Report a problem RMLS Alliance as distributed by MLS GRID #PA1270536 Report a problem | ||
| 9/26/2026 | Listing removed | $279,900$170/sqft |
Source: RMLS Alliance as distributed by MLS GRID #PA1267345 Report a problem | ||
| 6/10/2026 | Listed for sale | $279,900$170/sqft |
Source: RMLS Alliance as distributed by MLS GRID #PA1267345 Report a problem | ||
Public tax history
Tax history is unavailable.
Monthly payment
Est. payment
Payment breakdown
Explore the cost of this home by adjusting the details. Changes won't be saved.Climate risks
Neighborhood: 62948
Nearby schools
Schools provided by the listing agent
- Elementary: Herrin Elementary
- Middle: Herrin
- High: Herrin
Source: RMLS Alliance as distributed by MLS GRID. This data may not be complete. We recommend contacting the local school district to confirm school assignments for this home.

Similar homes
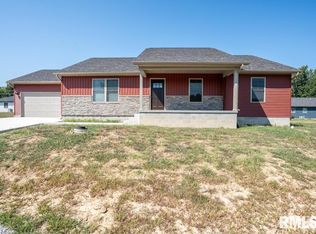
- $249,9003 bd2 ba1.7k sqft631 Indian Hill Dr, Herrin, IL 62948Active
 MLS ID #12740238, Landon Adis Childers, Coldwell Banker DHH Realty. MRED as distributed by MLS GRID
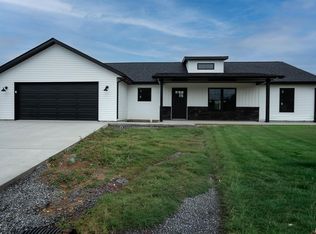
 - $--3 bd2 ba1.4k sqft400 E Bond St, Herrin, IL 62948Auction
 Auction.com 1
 - $259,9005 bd2 ba2.2k sqft1016 S 13th St, Herrin, IL 62948For Sale
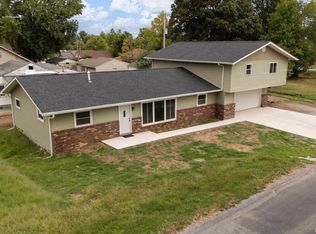
 MLS ID #PA1270502, Maya Massetto, COLDWELL BANKER J D THOMPSON. RMLS Alliance as distributed by MLS GRID
 - $269,0003 bd2 ba1.4k sqft1104 Samantha Dr, Carterville, IL 62918For Sale
 MLS ID #PA1271123, Josh Jeralds, HOUSE 2 HOME REALTY. RMLS Alliance as distributed by MLS GRID
 - $269,9005 bd2 ba2k sqft8524 Ezra Rd, West Frankfort, IL 62896For SaleMLS ID #PA1271130, Shawnna L Donovan, Southern Illinois Realty Experts - Herrin. RMLS Alliance as distributed by MLS GRID
- $265,0005 bd3 ba2.2k sqft3012 Eden Park Dr, Herrin, IL 62948For SaleMLS ID #PA1269544, Kristen Anastasi, HOUSE 2 HOME REALTY. RMLS Alliance as distributed by MLS GRID
- $271,7003 bd2 ba1.7k sqft18371 Perry Rd, Pittsburg, IL 62974For SaleMLS ID #PA1271113, Stephanie Lawrence, REALTY 618 LLC. RMLS Alliance as distributed by MLS GRID
- $179,0003 bd2 ba1.2k sqft817 W Stotlar St, Herrin, IL 62948New ConstructionMLS ID #PA1270843, Presley Barnett, COLDWELL BANKER J D THOMPSON. RMLS Alliance as distributed by MLS GRID
- $245,0003 bd2 ba1.5k sqft805 Cottonwood Ln, Carterville, IL 62918For SaleMLS ID #PA1270949, Joanna Ferrell, HOUSE 2 HOME REALTY. RMLS Alliance as distributed by MLS GRID
- $296,0003 bd2 ba1.6k sqft1605 Dew Drop Dr, Marion, IL 62959For SaleMLS ID #PA1270152, Melissa A Plant, COLDWELL BANKER J D THOMPSON. RMLS Alliance as distributed by MLS GRID
- $260,0002 bd3 ba1.8k sqft3610 Friendship Loop, Goreville, IL 62939For SaleMLS ID #PA1271141, Kaitlynn Morgan, HOUSE 2 HOME REALTY. RMLS Alliance as distributed by MLS GRID
- $274,0003 bd2 ba1.6k sqft635 Anderson St, Carterville, IL 62918New ConstructionMLS ID #PA1266978, Aaron Coon, HOUSE 2 HOME REALTY. RMLS Alliance as distributed by MLS GRID
