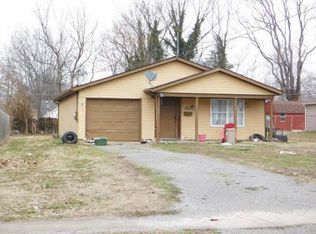
CHARACTER, SPACE & A BACKYARD YOU'LL LOVE! Welcome to 107 N. 19th Street in Herrin! This charming 3-bedroom, 2-bath home offers approximately 1,700 square feet of living space and a layout that combines classic character with comfortable everyday living. Step inside to a welcoming living room featuring a fireplace and built-in bookshelves-creating a warm and inviting space for relaxing or entertaining. The main-level primary suite offers a walk-in closet and private full bath, providing a comfortable retreat away from the additional bedrooms. Just off the kitchen, the spacious dining area provides plenty of room for family meals, gatherings, or entertaining. Upstairs, you'll find two additional bedrooms, giving everyone their own space. But the real surprise is outside! The expansive fenced backyard provides plenty of room to play, entertain, garden, or simply enjoy the outdoors. A private basketball court adds another dimension to this already impressive outdoor space. The detached two-car carport provides convenient covered parking and additional flexibility for storage or outdoor equipment. With its combination of character, functional living space, a main-level primary suite, two additional upstairs bedrooms, and an exceptional fenced backyard, this Herrin home offers a lot of opportunity at an attractive price point. Come take a look-you may be surprised by just how much this home has to offer!
Price change
Price cut: $2.5K (9/29)
$157,500
107 N 19th St, Herrin, IL 62948
3beds
1,700sqft
Single Family Residence
Built in 1954
0.52 Acres Lot
$155,000 Zestimate®
$93/sqft
$-- HOA
What's special
Private basketball courtExpansive fenced backyardDetached two-car carportSpacious dining areaBuilt-in bookshelvesWalk-in closetMain-level primary suite
- 44 days
- 440
- 21
Zillow last checked:
Listing updated:
Listed by:
Daniel Harshbarger 618-867-6414,
KELLER WILLIAMS PINNACLE
Source: MRED as distributed by MLS GRID,MLS#: 12735448
Facts & features
Interior
Bedrooms & bathrooms
- Bedrooms: 3
- Bathrooms: 2
- Full bathrooms: 2
Rooms
- Room types: No additional rooms
Primary bedroom
- Features: Bathroom (Full)
- Level: Main
- Area: 169 Square Feet
- Dimensions: 13X13
Bedroom 2
- Level: Second
- Area: 96 Square Feet
- Dimensions: 8X12
Bedroom 3
- Level: Second
- Area: 96 Square Feet
- Dimensions: 8X12
Dining room
- Level: Main
- Area: 192 Square Feet
- Dimensions: 16X12
Kitchen
- Features: Kitchen (Updated Kitchen)
- Level: Main
- Area: 156 Square Feet
- Dimensions: 12X13
Living room
- Level: Main
- Area: 204 Square Feet
- Dimensions: 12X17
Heating
- Electric
Cooling
- Central Air
Features
- Basement: Unfinished,Crawl Space,Cellar,Partial
Interior area
- Total structure area: 0
- Total interior livable area: 1,700 sqft
Property
Parking
- Total spaces: 4
- Parking features: Yes
Features
- Stories: 2
Lot
- Size: 0.52 Acres
- Dimensions: 239x95
Details
- Parcel number: 0219386014
- Special conditions: None
Construction
Type & style
- Home type: SingleFamily
- Property subtype: Single Family Residence
Materials
- Vinyl Siding
Condition
- New construction: No
- Year built: 1954
Utilities & green energy
- Sewer: Public Sewer
- Water: Public
Community & HOA
HOA
- Services included: None
Location
- Region: Herrin
Financial & listing details
- Price per square foot: $93/sqft
- Tax assessed value: $126,060
- Annual tax amount: $3,735
- Date on market: 8/18/2026
- Ownership: Fee Simple
Estimated market value
$155,000
$147,000 - $163,000
$1,648/mo
Price history
| Date | Event | Price |
|---|---|---|
| 9/29/2026 | Price change | $157,500-1.6%$93/sqft |
Source:  MRED as distributed by MLS GRID #12735448 Report a problem MRED as distributed by MLS GRID #12735448 Report a problem | ||
| 9/17/2026 | Price change | $160,000-3%$94/sqft |
Source: MRED as distributed by MLS GRID #12735448 Report a problem | ||
| 9/3/2026 | Price change | $165,000-2.9%$97/sqft |
Source: MRED as distributed by MLS GRID #12735448 Report a problem | ||
| 8/18/2026 | Listed for sale | $170,000+21.4%$100/sqft |
Source: MRED as distributed by MLS GRID #12735448 Report a problem | ||
| 4/1/2024 | Sold | $140,000+0.1%$82/sqft |
Source: MRED as distributed by MLS GRID #QC4249389 Report a problem | ||
| 2/16/2024 | Contingent | $139,900$82/sqft |
Source:  RMLS Alliance as distributed by MLS GRID #QC4249389 Report a problem RMLS Alliance as distributed by MLS GRID #QC4249389 Report a problem | ||
| 1/12/2024 | Listed for sale | $139,900+16.7%$82/sqft |
Source: RMLS Alliance as distributed by MLS GRID #QC4249389 Report a problem | ||
| 6/16/2023 | Contingent | $119,900$71/sqft |
Source: RMLS Alliance as distributed by MLS GRID #QC4242990 Report a problem | ||
| 6/7/2023 | Listed for sale | $119,900$71/sqft |
Source: RMLS Alliance as distributed by MLS GRID #QC4242990 Report a problem | ||
| 5/26/2023 | Contingent | $119,900$71/sqft |
Source: RMLS Alliance as distributed by MLS GRID #QC4242990 Report a problem | ||
| 5/22/2023 | Listed for sale | $119,900+73.8%$71/sqft |
Source: RMLS Alliance as distributed by MLS GRID #QC4242990 Report a problem | ||
| 12/7/2016 | Listing removed | -- |
Source: Auction.com Report a problem | ||
| 11/6/2016 | Listed for sale | -- |
Source: Auction.com Report a problem | ||
| 1/23/2013 | Sold | $69,000$41/sqft |
Source: Agent Provided Report a problem | ||
| 12/4/2012 | Listed for sale | $69,000$41/sqft |
Source: House 2 Home Realty #314933 Report a problem | ||
Public tax history
| Year | Property taxes | Tax assessment |
|---|---|---|
| 2024 | $3,735 +2.2% | $42,020 |
| 2023 | $3,654 +91.1% | $42,020 +97.2% |
| 2022 | $1,912 +4.9% | $21,310 +3.7% |
| 2021 | $1,823 +2.9% | $20,540 +5.9% |
| 2020 | $1,772 +4.6% | $19,400 |
| 2019 | $1,693 +2.7% | $19,400 |
| 2018 | $1,649 +48.1% | $19,400 |
| 2017 | $1,113 | $19,400 +5.6% |
| 2015 | $1,113 +5.4% | $18,370 |
| 2013 | $1,056 +29.8% | $18,370 |
| 2012 | $813 | $18,370 |
| 2011 | -- | $18,370 |
| 2010 | -- | $18,370 |
| 2009 | -- | $18,370 |
| 2007 | -- | $18,370 +38.6% |
| 2006 | -- | $13,250 |
Find assessor info on the county website
Monthly payment
Est. payment
Payment breakdown
Explore the cost of this home by adjusting the details. Changes won't be saved.Climate risks
Neighborhood: 62948
Nearby schools
Schools provided by the listing agent
- District: 4
Source: MRED as distributed by MLS GRID. This data may not be complete. We recommend contacting the local school district to confirm school assignments for this home.

Similar homes
- $--3 bd2 ba1.4k sqft400 E Bond St, Herrin, IL 62948Auction
 Auction.com 1
 - $--4 bd2 ba1.9k sqft316 N 20th St, Herrin, IL 62948Auction
 Auction.com 1
 - $154,0003 bd2 ba1.3k sqft511 E Herrin St, Herrin, IL 62948Active
 MLS ID #12675669, Adrianna Boulds, VIP Realty. MRED as distributed by MLS GRID
 - $--3 bd1 ba1k sqft1105 W Monroe St, Herrin, IL 62948Auction
 ServiceLink Auction
 - $165,0004 bd3 ba2.1k sqft1815 N 14th St, Herrin, IL 62948For Sale
 MLS ID #PA1268574, Aaron Coon, HOUSE 2 HOME REALTY. RMLS Alliance as distributed by MLS GRID
 - $150,0003 bd1 ba880 sqft713 N 26th St, Herrin, IL 62948For SaleMLS ID #PA1268847, Randi Lindsay, HOUSE 2 HOME REALTY. RMLS Alliance as distributed by MLS GRID
- $115,0003 bd2 ba1.4k sqft513 N 21st St, Herrin, IL 62948For SaleMLS ID #PA1268073, Kristen Anastasi, HOUSE 2 HOME REALTY. RMLS Alliance as distributed by MLS GRID
- $139,9004 bd2 ba1.7k sqft1420 W Cherry St, Herrin, IL 62948For SaleMLS ID #PA1267978, Maya Massetto, COLDWELL BANKER J D THOMPSON. RMLS Alliance as distributed by MLS GRID
- $140,0003 bd2 ba1.4k sqft420 S 27th St, Herrin, IL 62948For SaleMLS ID #PA1263862, Randi Lindsay, HOUSE 2 HOME REALTY. RMLS Alliance as distributed by MLS GRID
- $129,9003 bd1 ba1.1k sqft1315 W Monroe St, Herrin, IL 62948For SaleMLS ID #PA1269870, Beatrice "Bea" Roeder, Southern Illinois Realty Experts - Herrin. RMLS Alliance as distributed by MLS GRID
- $209,9003 bd2 ba2.2k sqft1401 S 17th St, Herrin, IL 62948For Sale
 MLS ID #26059755, Brock A Milburn, Midwest Farm & Land Co. LLC. MARIS
 - $174,0003 bd2 ba1.8k sqft412 Elles Ave, Carterville, IL 62918For SaleMLS ID #PA1270611, Aaron Coon, HOUSE 2 HOME REALTY. RMLS Alliance as distributed by MLS GRID
- $149,0003 bd2 ba1k sqft616 E Grand Ave, Carterville, IL 62918For SaleMLS ID #PA1270617, Lan Nguyen, HOUSE 2 HOME REALTY. RMLS Alliance as distributed by MLS GRID
- $124,9002 bd1 ba1.4k sqft113 N 11th St, Herrin, IL 62948For SaleMLS ID #PA1269021, Kim Baldwin, HOUSE 2 HOME REALTY. RMLS Alliance as distributed by MLS GRID
