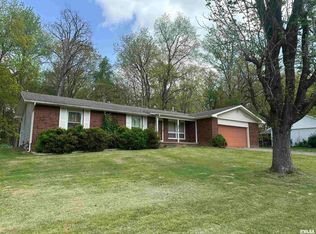
Imagine mornings with room to breathe and evenings spent enjoying your own outdoor setting at 412 Elles Ave in Carterville. This newly listed, single-story house offers 1,848 square feet, three bedrooms, two bathrooms, and a versatile footprint designed for comfortable daily living. The interior provides ample space for gathering while maintaining privacy where it matters. Three bedrooms can accommodate family, visitors, remote work, or creative pursuits, and the primary bedroom creates a dedicated place to recharge. Two bathrooms help streamline busy routines, while the one-level layout keeps movement through the home straightforward and convenient. Outside, the lot expands the possibilities beyond the walls. Create a garden, arrange a patio gathering area, set up outdoor games, or reserve open space for pets and play. Whether your ideal afternoon involves grilling with friends or relaxing in the fresh air, the grounds offer a welcome extension of the living space. A garage adds sheltered parking and practical storage for tools, lawn equipment, bicycles, and seasonal items. A raised foundation rounds out the home’s structural details, while its Williamson County location places residents within the Carterville Schools area. For buyers comparing bedroom count, interior square footage, outdoor potential, and garage space at this offered price point, the property presents a combination worth exploring.
For sale
$174,000
412 Elles Ave, Carterville, IL 62918
3beds
1,848sqft
Single Family Residence, Residential
Built in 1952
8,624 Square Feet Lot
$-- Zestimate®
$94/sqft
$-- HOA
What's special
Two bathroomsSingle-story houseRaised foundationThree bedrooms
- 16 days
- 464
- 40
Zillow last checked:
Listing updated:
Listed by:
Aaron Coon Mobile:618-713-5314,
HOUSE 2 HOME REALTY
Source: RMLS Alliance as distributed by MLS GRID,MLS#: PA1270611 Originating MLS: Peoria Area Association of Realtors
Originating MLS: Peoria Area Association of Realtors
Facts & features
Interior
Bedrooms & bathrooms
- Bedrooms: 3
- Bathrooms: 2
- Full bathrooms: 2
Bedroom 1
- Level: Main
- Dimensions: 13ft 1in x 16ft 6in
Bedroom 2
- Level: Main
- Dimensions: 10ft 1in x 11ft 5in
Bedroom 3
- Level: Main
- Dimensions: 9ft 8in x 11ft 5in
Kitchen
- Level: Main
- Dimensions: 11ft 2in x 14ft 5in
Main level
- Area: 1848
Heating
- Electric, Baseboard
Cooling
- Central Air
Features
- Basement: Crawl Space
- Number of fireplaces: 1
- Fireplace features: Electric
Interior area
- Total structure area: 1,848
- Total interior livable area: 1,848 sqft
Property
Parking
- Total spaces: 1
- Parking features: Detached
- Garage spaces: 1
- Details: Number Of Garage Remotes: 1
Lot
- Size: 8,624 Square Feet
- Dimensions: 50.4 x 171.2
- Features: Other
Details
- Parcel number: 0510282005
Construction
Type & style
- Home type: SingleFamily
- Architectural style: Ranch
- Property subtype: Single Family Residence, Residential
Materials
- Frame, Wood Siding
- Roof: Shingle
Condition
- New construction: No
- Year built: 1952
Utilities & green energy
- Sewer: Public Sewer
- Water: Public
Community & HOA
Community
- Subdivision: None
Location
- Region: Carterville
Financial & listing details
- Price per square foot: $94/sqft
- Tax assessed value: $140,910
- Annual tax amount: $3,570
- Date on market: 9/29/2026
Estimated market value
Not available
Estimated sales range
Not available
Not available
Price history
| Date | Event | Price |
|---|---|---|
| 9/29/2026 | Listed for sale | $174,000+42%$94/sqft |
Source:  RMLS Alliance as distributed by MLS GRID #PA1270611 Report a problem RMLS Alliance as distributed by MLS GRID #PA1270611 Report a problem | ||
| 4/13/2018 | Sold | $122,500-2.4%$66/sqft |
Source:  MRED as distributed by MLS GRID #EB418076 Report a problem MRED as distributed by MLS GRID #EB418076 Report a problem | ||
| 2/11/2018 | Price change | $125,500-3.4%$68/sqft |
Source: Coldwell Banker Prime Realty H #418076 Report a problem | ||
| 1/18/2018 | Listed for sale | $129,900+13.9%$70/sqft |
Source: Coldwell Banker Prime Realty H #418076 Report a problem | ||
| 3/19/2015 | Sold | $114,000$62/sqft |
Source: Agent Provided Report a problem | ||
| 3/1/2015 | Pending sale | $114,000$62/sqft |
Source: CENTURY 21 House of Realty, Inc. #330830 Report a problem | ||
| 1/3/2015 | Listed for sale | $114,000+3.7%$62/sqft |
Source: Carterville C21 #330830 Report a problem | ||
| 12/11/2012 | Sold | $109,900-2.7%$59/sqft |
Source: Agent Provided Report a problem | ||
| 11/7/2012 | Pending sale | $112,900$61/sqft |
Source: CENTURY 21 House of Realty, Inc. #314299 Report a problem | ||
| 10/20/2012 | Listed for sale | $112,900$61/sqft |
Source: Carterville C21 #314299 Report a problem | ||
Public tax history
| Year | Property taxes | Tax assessment |
|---|---|---|
| 2024 | $3,333 +7% | $46,970 |
| 2023 | $3,116 +16.7% | $46,970 +18% |
| 2022 | $2,671 +6.2% | $39,810 +3.8% |
| 2021 | $2,516 +2.4% | $38,370 +5.8% |
| 2020 | $2,456 +5.7% | $36,260 |
| 2019 | $2,322 +2.7% | $36,260 |
| 2018 | $2,261 +4.2% | $36,260 |
| 2017 | $2,171 | $36,260 +5.6% |
| 2015 | $2,171 +3.9% | $34,340 +63.4% |
| 2013 | $2,090 +125.3% | $21,010 |
| 2012 | $928 | $21,010 |
| 2011 | -- | $21,010 |
| 2010 | -- | $21,010 |
| 2009 | -- | $21,010 |
| 2007 | -- | $21,010 +15.8% |
| 2006 | -- | $18,150 |
Find assessor info on the county website
Monthly payment
Est. payment
Payment breakdown
Explore the cost of this home by adjusting the details. Changes won't be saved.Climate risks
Neighborhood: 62918
Nearby schools
Schools provided by the listing agent
- High: Carterville
Source: RMLS Alliance as distributed by MLS GRID. This data may not be complete. We recommend contacting the local school district to confirm school assignments for this home.
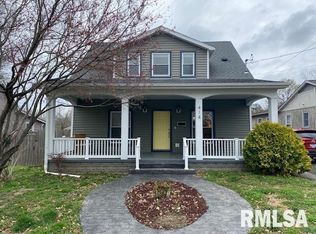

Similar homes
- $174,9004 bd3 ba1.8k sqft109 Lakeshore Dr, Carterville, IL 62918Active
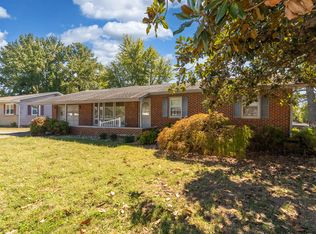 MLS ID #12782403, Debi Snyder, RE/MAX INTEGRITY. MRED as distributed by MLS GRID
 - $152,0003 bd3 ba1.8k sqft703 Mulberry St, Carterville, IL 62918For Sale
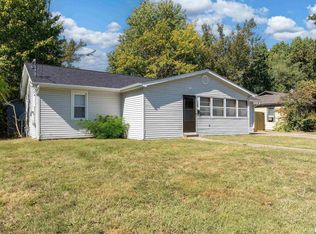
 MLS ID #PA1271048, Renee Abbey, Southern Illinois Realty Experts - Herrin. RMLS Alliance as distributed by MLS GRID
 - $149,0003 bd2 ba1k sqft616 E Grand Ave, Carterville, IL 62918For Sale
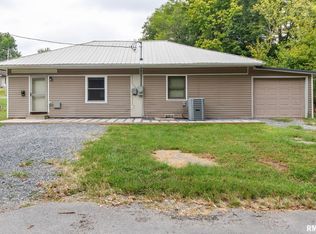 MLS ID #PA1270617, Lan Nguyen, HOUSE 2 HOME REALTY. RMLS Alliance as distributed by MLS GRID
 - $170,0003 bd2 ba1.6k sqft127 Weisbrook Ln, Carterville, IL 62918For Sale
 MLS ID #PA1265599, Michelle R Bennett, RIVER 2 RIVER REALTY, INC.. RMLS Alliance as distributed by MLS GRID
 - $199,0003 bd2 ba1.9k sqft404 Howerton St, Carterville, IL 62918For SaleMLS ID #PA1266399, Mikala Tregoning, HOUSE 2 HOME REALTY. RMLS Alliance as distributed by MLS GRID
- $245,0003 bd2 ba1.5k sqft805 Cottonwood Ln, Carterville, IL 62918For SaleMLS ID #PA1270949, Joanna Ferrell, HOUSE 2 HOME REALTY. RMLS Alliance as distributed by MLS GRID
- $242,0004 bd2 ba2k sqft1401 S Thomas St, Carterville, IL 62918For SaleMLS ID #PA1269732, Shelly K Cain, COLDWELL BANKER J D THOMPSON. RMLS Alliance as distributed by MLS GRID
- $189,9003 bd2 ba1.4k sqft1303 N Maple St, Cambria, IL 62915For SaleMLS ID #PA1269507, Shawnna L Donovan, Southern Illinois Realty Experts - Herrin. RMLS Alliance as distributed by MLS GRID
- $185,0003 bd2 ba1.6k sqft3204 Sunset Ter, Marion, IL 62959For SaleMLS ID #PA1270329, Taylor Johnston, RIVER 2 RIVER REALTY, INC.. RMLS Alliance as distributed by MLS GRID
