Welcome to this beautifully remodeled 3-bedroom, 3-bath home! This property has undergone an extensive renovation, featuring new plumbing, roof, drywall, three updated bathrooms, and new flooring throughout. The kitchen offers white cabinetry, along with a large island that provides ample workspace and room for gathering. A stylish backsplash and quartz countertops add a fresh finishing touch. Step outside to enjoy the large deck, perfect for entertaining, relaxing, or enjoying the outdoors, along with a new privacy fence for added seclusion. There is a large outbuilding for all your storage or your hobbies. With major updates already completed and plenty of space to enjoy, this home is ready for its next owner to make it their own!
For sale
$152,000
703 Mulberry St, Carterville, IL 62918
3beds
1,864sqft
Single Family Residence, Residential
Built in 1945
8,276 Square Feet Lot
$137,700 Zestimate®
$82/sqft
$-- HOA
What's special
Three updated bathroomsQuartz countertopsStylish backsplashNew flooring throughout
- 1 day
- 224
- 28
Zillow last checked:
Listing updated:
Listed by:
Renee Abbey 618-694-3251,
Southern Illinois Realty Experts - Herrin,
Angie Smith,
Southern Illinois Realty Experts - Marion
Source: RMLS Alliance as distributed by MLS GRID,MLS#: PA1271048 Originating MLS: Peoria Area Association of Realtors
Originating MLS: Peoria Area Association of Realtors
Facts & features
Interior
Bedrooms & bathrooms
- Bedrooms: 3
- Bathrooms: 3
- Full bathrooms: 3
Bedroom 1
- Level: Main
- Dimensions: 15ft 0in x 11ft 4in
Bedroom 2
- Level: Main
- Dimensions: 11ft 4in x 11ft 4in
Bedroom 3
- Level: Main
- Dimensions: 12ft 0in x 11ft 4in
Other
- Level: Main
- Dimensions: 11ft 0in x 12ft 0in
Great room
- Level: Main
- Dimensions: 14ft 0in x 19ft 0in
Kitchen
- Level: Main
- Dimensions: 20ft 0in x 11ft 5in
Living room
- Level: Main
- Dimensions: 14ft 8in x 18ft 4in
Main level
- Area: 1864
Heating
- Electric
Cooling
- Central Air
Appliances
- Included: Dishwasher, Microwave, Refrigerator
Features
- Ceiling Fan(s)
- Basement: None
Interior area
- Total structure area: 1,864
- Total interior livable area: 1,864 sqft
Property
Features
- Patio & porch: Deck
Lot
- Size: 8,276 Square Feet
- Dimensions: 70 x 116
- Features: Level
Details
- Additional structures: Outbuilding
- Parcel number: 0510235002
Construction
Type & style
- Home type: SingleFamily
- Architectural style: Ranch
- Property subtype: Single Family Residence, Residential
Materials
- Frame, Vinyl Siding
- Foundation: Block
- Roof: Shingle
Condition
- New construction: No
- Year built: 1945
Utilities & green energy
- Sewer: Public Sewer
- Water: Public
Community & HOA
Community
- Subdivision: None
Location
- Region: Carterville
Financial & listing details
- Price per square foot: $82/sqft
- Tax assessed value: $106,710
- Annual tax amount: $2,416
- Date on market: 10/14/2026
- Road surface type: Paved
Estimated market value
$137,700
$96,000 - $182,000
$1,675/mo
Price history
| Date | Event | Price |
|---|---|---|
| 10/14/2026 | Listed for sale | $152,000+660%$82/sqft |
Source:  RMLS Alliance as distributed by MLS GRID #PA1271048 Report a problem RMLS Alliance as distributed by MLS GRID #PA1271048 Report a problem | ||
| 8/19/2025 | Sold | $20,000$11/sqft |
Source: Public Record Report a problem | ||
Public tax history
| Year | Property taxes | Tax assessment |
|---|---|---|
| 2024 | $2,416 +7.3% | $35,570 |
| 2023 | $2,253 +18.1% | $35,570 +18% |
| 2022 | $1,908 +6.5% | $30,150 +3.8% |
| 2021 | $1,792 +2.7% | $29,060 +5.9% |
| 2020 | $1,745 +6% | $27,450 |
| 2019 | $1,646 +2.7% | $27,450 |
| 2018 | $1,603 +4.1% | $27,450 |
| 2017 | $1,539 | $27,450 +5.6% |
| 2015 | $1,539 +4% | $26,000 |
| 2013 | $1,480 +66.5% | $26,000 |
| 2012 | $889 | $26,000 |
| 2011 | -- | $26,000 +27.6% |
| 2010 | -- | $20,380 |
| 2009 | -- | $20,380 |
| 2007 | -- | $20,380 +15.9% |
| 2006 | -- | $17,590 |
Find assessor info on the county website
Monthly payment
Est. payment
Payment breakdown
Explore the cost of this home by adjusting the details. Changes won't be saved.Climate risks
Neighborhood: 62918
Nearby schools
Schools provided by the listing agent
- Elementary: Carterville
- Middle: Carterville
- High: Carterville
Source: RMLS Alliance as distributed by MLS GRID. This data may not be complete. We recommend contacting the local school district to confirm school assignments for this home.
Similar homes
- $149,0003 bd2 ba1k sqft616 E Grand Ave, Carterville, IL 62918For Sale
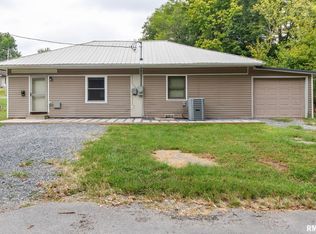
 MLS ID #PA1270617, Lan Nguyen, HOUSE 2 HOME REALTY. RMLS Alliance as distributed by MLS GRID
 - $174,9004 bd3 ba1.8k sqft109 Lakeshore Dr, Carterville, IL 62918New
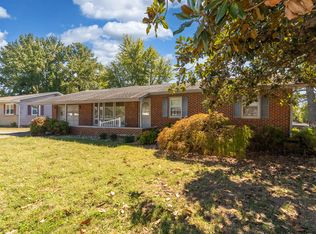 MLS ID #12782403, Debi Snyder, RE/MAX INTEGRITY. MRED as distributed by MLS GRID
 - $174,0003 bd2 ba1.8k sqft412 Elles Ave, Carterville, IL 62918For Sale
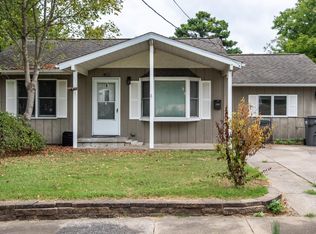 MLS ID #PA1270611, Aaron Coon, HOUSE 2 HOME REALTY. RMLS Alliance as distributed by MLS GRID
 - $112,5004 bd2 ba1.8k sqft504 S Pennsylvania Ave, Carterville, IL 62918Active
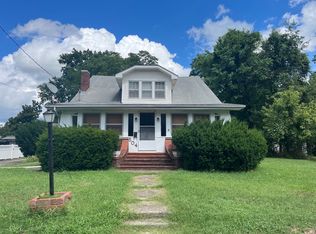 MLS ID #12775600, JASON PHILLIPS, C21 HOUSE OF REALTY, INC. C. MRED as distributed by MLS GRID
 - $170,0003 bd2 ba1.6k sqft127 Weisbrook Ln, Carterville, IL 62918For SaleMLS ID #PA1265599, Michelle R Bennett, RIVER 2 RIVER REALTY, INC.. RMLS Alliance as distributed by MLS GRID
- $199,0003 bd2 ba1.9k sqft404 Howerton St, Carterville, IL 62918For SaleMLS ID #PA1266399, Mikala Tregoning, HOUSE 2 HOME REALTY. RMLS Alliance as distributed by MLS GRID
- $112,9002 bd1 ba1.3k sqft308 California St, Carterville, IL 62918For SaleMLS ID #PA1267672, Stevie Rae, HOUSE 2 HOME REALTY. RMLS Alliance as distributed by MLS GRID
- $157,0003 bd2 ba1.3k sqft635 Charles Rd, Carbondale, IL 62901For SaleMLS ID #PA1270243, Robi Kieszkowski, Southern Illinois Realty Experts - Carbondale. RMLS Alliance as distributed by MLS GRID
- $150,0003 bd2 ba1.7k sqft1110 Harmony Ln, Carbondale, IL 62902For SaleMLS ID #PA1268609, Stevie Rae, HOUSE 2 HOME REALTY. RMLS Alliance as distributed by MLS GRID
- $160,0003 bd2 ba1.1k sqft1006 Castellano Ave, Marion, IL 62959For SaleMLS ID #PA1270895, Kaeden S Albright, Selling SI Realty. RMLS Alliance as distributed by MLS GRID
