Charming Brick Home on 1.4 Acres in Town! Enjoy the best of both worlds with this inviting brick home offering space, comfort, and convenience! Featuring 3 bedrooms and 1.5 baths, this home boasts newer flooring throughout, with original hardwood floors in the bedrooms adding timeless character. The cozy gas fireplace creates a warm and welcoming atmosphere, while the additional sunroom/den provides the perfect space for relaxing, entertaining, or creating a home office. An encapsulated crawlspace is an added feature. Outside, you'll appreciate the attached one-car garage, plus an extra detached garage offering additional parking, storage, or workspace. Situated on a spacious 1.4-acre lot right in town, this property offers room to spread out while enjoying convenient access to local amenities. Don't miss this opportunity to own a charming home with plenty of space and versatility!
New
$175,000
204 N Dean St, Royalton, IL 62983
3beds
1,600sqft
Single Family Residence
Built in 1961
1.4 Acres Lot
$172,200 Zestimate®
$109/sqft
$-- HOA
What's special
Inviting brick homeCozy gas fireplaceAttached one-car garageNewer flooring throughout
- 4 days
- 146
- 15
Likely to sell faster than
Zillow last checked:
Listing updated:
Listed by:
CHRISTY POWERS 618-922-6000,
PROPERTY WITH TLC, LLC
Source: MRED as distributed by MLS GRID,MLS#: 12783846
Facts & features
Interior
Bedrooms & bathrooms
- Bedrooms: 3
- Bathrooms: 2
- Full bathrooms: 1
- 1/2 bathrooms: 1
Rooms
- Room types: Enclosed Porch Heated
Primary bedroom
- Features: Flooring (Hardwood)
- Level: Main
- Area: 156 Square Feet
- Dimensions: 12X13
Bedroom 2
- Features: Flooring (Hardwood)
- Level: Main
- Area: 120 Square Feet
- Dimensions: 12X10
Bedroom 3
- Features: Flooring (Hardwood)
- Level: Main
- Area: 100 Square Feet
- Dimensions: 10X10
Dining room
- Features: Flooring (Laminate)
- Level: Main
- Area: 154 Square Feet
- Dimensions: 14X11
Other
- Features: Flooring (Ceramic Tile)
- Level: Main
- Area: 286 Square Feet
- Dimensions: 22X13
Family room
- Features: Flooring (Laminate)
- Level: Main
- Area: 144 Square Feet
- Dimensions: 12X12
Kitchen
- Features: Kitchen (Island), Flooring (Laminate)
- Level: Main
- Area: 132 Square Feet
- Dimensions: 12X11
Laundry
- Features: Flooring (Laminate)
- Level: Main
- Area: 99 Square Feet
- Dimensions: 11X9
Living room
- Features: Flooring (Laminate)
- Level: Main
- Area: 276 Square Feet
- Dimensions: 23X12
Heating
- Natural Gas, Electric
Cooling
- Central Air
Appliances
- Included: Range, Refrigerator
- Laundry: Main Level, In Unit
Features
- 1st Floor Bedroom
- Flooring: Wood
- Basement: None
Interior area
- Total structure area: 1,650
- Total interior livable area: 1,600 sqft
Property
Parking
- Total spaces: 3
- Parking features: Gravel, Garage, Yes, Garage Owned, Attached, Detached
- Attached garage spaces: 3
Features
- Stories: 1
Lot
- Size: 1.4 Acres
- Dimensions: 220x280
Details
- Parcel number: 1029428002
- Special conditions: None
Construction
Type & style
- Home type: SingleFamily
- Architectural style: Ranch
- Property subtype: Single Family Residence
Materials
- Brick
- Roof: Asphalt
Condition
- New construction: No
- Year built: 1961
Utilities & green energy
- Electric: 200+ Amp Service
- Sewer: Public Sewer
- Water: Public
Community & HOA
Community
- Features: Park, Street Lights
HOA
- Services included: None
Location
- Region: Royalton
Financial & listing details
- Price per square foot: $109/sqft
- Tax assessed value: $171,090
- Annual tax amount: $1,232
- Date on market: 10/13/2026
- Ownership: Fee Simple
Estimated market value
$172,200
$164,000 - $181,000
Not available
Price history
| Date | Event | Price |
|---|---|---|
| 10/13/2026 | Listed for sale | $175,000$109/sqft |
Source:  MRED as distributed by MLS GRID #12783846 Report a problem MRED as distributed by MLS GRID #12783846 Report a problem | ||
Public tax history
| Year | Property taxes | Tax assessment |
|---|---|---|
| 2024 | $1,331 -6.3% | $57,030 +10% |
| 2023 | $1,420 -6.3% | $51,845 +11% |
| 2022 | $1,516 -6.9% | $46,705 +12% |
| 2021 | $1,629 | $41,700 -1.4% |
| 2020 | -- | $42,300 -1% |
| 2019 | $1,621 -0.4% | $42,730 -2% |
| 2018 | $1,628 +1.8% | $43,605 -3.5% |
| 2017 | $1,599 -30.1% | $45,175 +6.9% |
| 2016 | $2,287 | $42,275 +1.3% |
| 2015 | $2,287 +37.3% | $41,735 +24.8% |
| 2014 | $1,666 -6.2% | $33,440 |
| 2013 | $1,777 | $33,440 |
| 2012 | $1,777 +0% | $33,440 |
| 2011 | $1,777 | $33,440 -1.5% |
| 2010 | -- | $33,960 |
Find assessor info on the county website
Monthly payment
Est. payment
Payment breakdown
Explore the cost of this home by adjusting the details. Changes won't be saved.Climate risks
Neighborhood: 62983
Nearby schools
Schools provided by the listing agent
- Elementary: Zeigler-Royalton Elementary Scho
- District: 188
Source: MRED as distributed by MLS GRID. This data may not be complete. We recommend contacting the local school district to confirm school assignments for this home.
Similar homes
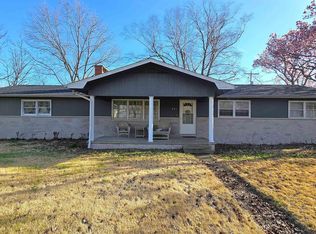
- $129,0003 bd2 ba1.6k sqft407 N Sims St, Royalton, IL 62983Active
 MLS ID #12759460, CHRISTY POWERS, PROPERTY WITH TLC, LLC. MRED as distributed by MLS GRID
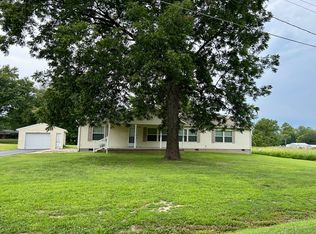
 - $130,0003 bd2 ba1.4k sqft201 S Dean St, Royalton, IL 62983For Sale
 MLS ID #PA1264903, Alysa Bunting, Indigo Realty LLC. RMLS Alliance as distributed by MLS GRID
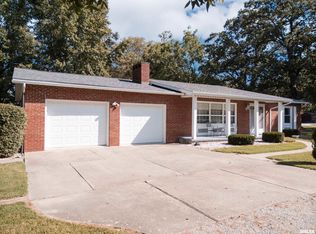
 - $189,9003 bd2 ba2.1k sqft13681 Fudgetown Rd, Marion, IL 62959New
 MLS ID #12779788, DOTTIE MORRIS, FIVE STAR REALTY. MRED as distributed by MLS GRID
 - $159,9993 bd2 ba1.6k sqft615 W Russell St, De Soto, IL 62924For Sale
 MLS ID #PA1269932, Kristen Anastasi, HOUSE 2 HOME REALTY. RMLS Alliance as distributed by MLS GRID
 - $152,0003 bd3 ba1.8k sqft703 Mulberry St, Carterville, IL 62918For SaleMLS ID #PA1271048, Renee Abbey, Southern Illinois Realty Experts - Herrin. RMLS Alliance as distributed by MLS GRID
- $189,9003 bd2 ba1.4k sqft1303 N Maple St, Cambria, IL 62915For SaleMLS ID #PA1269507, Shawnna L Donovan, Southern Illinois Realty Experts - Herrin. RMLS Alliance as distributed by MLS GRID
- $174,0003 bd2 ba1.8k sqft412 Elles Ave, Carterville, IL 62918For SaleMLS ID #PA1270611, Aaron Coon, HOUSE 2 HOME REALTY. RMLS Alliance as distributed by MLS GRID
- $260,0003 bd2 ba2.2k sqft2513 N 12th St, Herrin, IL 62948For SaleMLS ID #PA1271105, Kimberly Burchell, Southern Illinois Realty Experts - Herrin. RMLS Alliance as distributed by MLS GRID
- $159,9004 bd2 ba1.5k sqft207 N Ash St, De Soto, IL 62924For SaleMLS ID #PA1270753, Shawnna L Donovan, Southern Illinois Realty Experts - Herrin. RMLS Alliance as distributed by MLS GRID
- $185,0003 bd1 ba1.9k sqft708 E Candy Cane Ln, West Frankfort, IL 62896For SaleMLS ID #PA1269632, Kaitlynn Morgan, HOUSE 2 HOME REALTY. RMLS Alliance as distributed by MLS GRID
- $250,0003 bd2 ba1.5k sqft37 Lavern Rd, De Soto, IL 62924For SaleMLS ID #PA1271015, Gregory Holthaus, Southern Illinois Realty Experts - Herrin. RMLS Alliance as distributed by MLS GRID
- $157,0003 bd2 ba1.3k sqft635 Charles Rd, Carbondale, IL 62901For SaleMLS ID #PA1270243, Robi Kieszkowski, Southern Illinois Realty Experts - Carbondale. RMLS Alliance as distributed by MLS GRID
- $150,0003 bd2 ba1.7k sqft1110 Harmony Ln, Carbondale, IL 62902For SaleMLS ID #PA1268609, Stevie Rae, HOUSE 2 HOME REALTY. RMLS Alliance as distributed by MLS GRID
