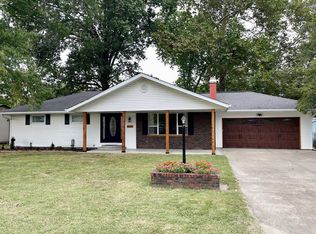
Looking for a spacious ranch-style home with over an acre of land right in Herrin? Welcome to 2513 N 12th Street! Nestled among mature trees on approximately 1.06 acres, this 3-bedroom, 2-bath home offers the space, privacy, and convenience you've been searching for. Step inside to discover a welcoming living area with a cozy gas-log fireplace, beautiful crown molding, and comfortable spaces to make your own. The kitchen features a convenient breakfast bar and informal dining area, perfect for everyday meals or entertaining guests. Spacious bedrooms provide, amble closet space, while the single-level layout offers easy, functional living. Outside, enjoy your morning coffee on the covered front porch or spend your evenings relaxing on the back patio overlooking the beautiful, tree-lined yard. Need extra parking or storage for your vehicles and outdoor equipment? You'll love the attached two-car garage and large separate carport! An in-ground storm cellar adds another practical feature to this property. With four parcels totaling approximately 1.06 acres, there's plenty of room to enjoy the outdoors without sacrificing the convenience of being close to everything Herrin has to offer. Schedule your private showing today!
For sale
$260,000
2513 N 12th St, Herrin, IL 62948
3beds
2,200sqft
Single Family Residence, Residential
Built in 2005
1.06 Acres Lot
$251,300 Zestimate®
$118/sqft
$-- HOA
What's special
Cozy gas-log fireplaceSpacious ranch-style homeSingle-level layoutSpacious bedroomsComfortable spacesNestled among mature treesAttached two-car garage
- 1 day
- 204
- 30
Zillow last checked:
Listing updated:
Listed by:
Kimberly Burchell 618-727-3742,
Southern Illinois Realty Experts - Herrin
Source: RMLS Alliance as distributed by MLS GRID,MLS#: PA1271105 Originating MLS: Peoria Area Association of Realtors
Originating MLS: Peoria Area Association of Realtors
Facts & features
Interior
Bedrooms & bathrooms
- Bedrooms: 3
- Bathrooms: 2
- Full bathrooms: 2
Bedroom 1
- Level: Main
- Dimensions: 14ft 11in x 14ft 5in
Bedroom 2
- Level: Main
- Dimensions: 14ft 6in x 12ft 2in
Bedroom 3
- Level: Main
- Dimensions: 14ft 6in x 12ft 2in
Family room
- Level: Main
- Dimensions: 19ft 3in x 19ft 11in
Kitchen
- Level: Main
- Dimensions: 19ft 11in x 18ft 8in
Living room
- Level: Main
- Dimensions: 30ft 2in x 14ft 4in
Main level
- Area: 2200
Heating
- Has Heating (Unspecified Type)
Cooling
- Central Air
Appliances
- Included: Dishwasher, Range Hood, Microwave, Range, Refrigerator
Features
- Basement: Crawl Space
- Number of fireplaces: 1
- Fireplace features: Gas Log
Interior area
- Total structure area: 2,200
- Total interior livable area: 2,200 sqft
Property
Parking
- Total spaces: 2
- Parking features: Attached, Carport
- Garage spaces: 2
- Has carport: Yes
- Details: Number Of Garage Remotes: 1
Features
- Patio & porch: Patio
Lot
- Size: 1.06 Acres
- Dimensions: 1.06 Acres
- Features: Extra Lot, Wooded
Details
- Additional parcels included: 0218278021, 0218278020, 0218278018
- Parcel number: 0218278019
Construction
Type & style
- Home type: SingleFamily
- Architectural style: Ranch
- Property subtype: Single Family Residence, Residential
Materials
- Vinyl Siding
- Roof: Shingle
Condition
- New construction: No
- Year built: 2005
Utilities & green energy
- Sewer: Public Sewer
- Water: Public
Community & HOA
Community
- Subdivision: None
Location
- Region: Herrin
Financial & listing details
- Price per square foot: $118/sqft
- Tax assessed value: $7,020
- Annual tax amount: $3,788
- Date on market: 10/16/2026
Estimated market value
$251,300
$239,000 - $264,000
$1,859/mo
Price history
| Date | Event | Price |
|---|---|---|
| 10/16/2026 | Listed for sale | $260,000+2500%$118/sqft |
Source:  RMLS Alliance as distributed by MLS GRID #PA1271105 Report a problem RMLS Alliance as distributed by MLS GRID #PA1271105 Report a problem | ||
| 2/28/2002 | Sold | $10,000$5/sqft |
Source: Agent Provided Report a problem | ||
Public tax history
| Year | Property taxes | Tax assessment |
|---|---|---|
| 2024 | $208 +2.2% | $2,340 |
| 2023 | $203 +10.1% | $2,340 +13.6% |
| 2022 | $185 +4.7% | $2,060 +3.5% |
| 2021 | $177 +2.9% | $1,990 +5.9% |
| 2020 | $172 +4.6% | $1,880 |
| 2019 | $164 +2.7% | $1,880 |
| 2018 | $160 +2.3% | $1,880 |
| 2017 | $156 | $1,880 +5.6% |
| 2015 | $156 +4.6% | $1,780 |
| 2013 | $149 +28.5% | $1,780 |
| 2012 | $116 | $1,780 |
| 2011 | -- | $1,780 |
| 2010 | -- | $1,780 |
| 2009 | -- | $1,780 |
| 2007 | -- | $1,780 +15.6% |
| 2006 | -- | $1,540 |
Find assessor info on the county website
Monthly payment
Est. payment
Payment breakdown
Explore the cost of this home by adjusting the details. Changes won't be saved.Climate risks
Neighborhood: 62948
Nearby schools
Schools provided by the listing agent
- High: Herrin
Source: RMLS Alliance as distributed by MLS GRID. This data may not be complete. We recommend contacting the local school district to confirm school assignments for this home.
Similar homes
- $294,5003 bd2 ba1.8k sqft1117 E Ash St, Herrin, IL 62948New
 MLS ID #12784705, Misael Chacon, Beycome Brokerage Realty LLC. MRED as distributed by MLS GRID
 - $300,0003 bd2 ba2.1k sqft35 Douglas Dr, Herrin, IL 62948For Sale

 MLS ID #PA1270755, Amy Smith, Southern Illinois Realty Experts - Herrin. RMLS Alliance as distributed by MLS GRID
 - $--3 bd2 ba1.4k sqft400 E Bond St, Herrin, IL 62948Auction
 Auction.com 1
 - $249,9003 bd2 ba1.7k sqft631 Indian Hill Dr, Herrin, IL 62948Active
 MLS ID #12740238, Landon Adis Childers, Coldwell Banker DHH Realty. MRED as distributed by MLS GRID
 - $269,0003 bd2 ba1.4k sqft1104 Samantha Dr, Carterville, IL 62918For SaleMLS ID #PA1271123, Josh Jeralds, HOUSE 2 HOME REALTY. RMLS Alliance as distributed by MLS GRID
- $309,9004 bd3 ba2.7k sqft1505 W Brewster Rd, Herrin, IL 62948For SaleMLS ID #PA1270340, Shawnna L Donovan, Southern Illinois Realty Experts - Herrin. RMLS Alliance as distributed by MLS GRID
- $274,9005 bd2 ba2.2k sqft1016 S 13th St, Herrin, IL 62948For SaleMLS ID #PA1270502, Maya Massetto, COLDWELL BANKER J D THOMPSON. RMLS Alliance as distributed by MLS GRID
- $199,9003 bd2 ba2.2k sqft1401 S 17th St, Herrin, IL 62948For Sale
 MLS ID #26059755, Brock A Milburn, Midwest Farm & Land Co. LLC. MARIS
 - $245,0003 bd2 ba1.5k sqft805 Cottonwood Ln, Carterville, IL 62918For SaleMLS ID #PA1270949, Joanna Ferrell, HOUSE 2 HOME REALTY. RMLS Alliance as distributed by MLS GRID
- $265,0005 bd3 ba2.2k sqft3012 Eden Park Dr, Herrin, IL 62948For SaleMLS ID #PA1269544, Kristen Anastasi, HOUSE 2 HOME REALTY. RMLS Alliance as distributed by MLS GRID
- $295,0003 bd2 ba1.7k sqft501 S Greenbriar Rd, Carterville, IL 62918For SaleMLS ID #PA1270947, Aaron Coon, HOUSE 2 HOME REALTY. RMLS Alliance as distributed by MLS GRID
- $279,9003 bd2 ba1.6k sqft658 Copper Creek Ln, Herrin, IL 62948New ConstructionMLS ID #PA1270536, Stevie Rae, HOUSE 2 HOME REALTY. RMLS Alliance as distributed by MLS GRID
