This home is a cozy 3-bedroom, 2-bath home sitting on a spacious corner lot with a fenced backyard and inviting curb appeal. From the moment you step onto the covered front porch, you’ll feel the warmth and charm this home offers. Inside, you’ll find original hardwood floors in the bedrooms in good condition, complemented by durable laminate flooring throughout the main living areas. The living room features an inviting wood-burning fireplace, creating the perfect space to relax or gather. The kitchen stands out with a generously sized pantry offering multiple layers of storage—ideal for everyday living and entertaining. Step outside to a covered back patio, perfect for outdoor dining or quiet evenings. The backyard includes an existing platform and stairs (approximately 4 ft tall), ready for a future above-ground pool. A rare and valuable feature is the in-ground fiberglass storm shelter, designed to seat up to 8 adults, offering peace of mind during severe weather. Additional highlights include an attached 2-car garage, a roof less than one year old, and newer appliances (oven, microwave, refrigerator all new within the past year). This home blends comfort and unique features—schedule your private showing today!
For sale
Price cut: $8.5K (7/28)
$130,000
201 S Dean St, Royalton, IL 62983
3beds
1,404sqft
Single Family Residence, Residential
Built in 1964
0.35 Acres Lot
$128,500 Zestimate®
$93/sqft
$-- HOA
What's special
Inviting wood-burning fireplaceFenced backyardInviting curb appealCovered front porchSpacious corner lot
- 211 days
- 204
- 21
Zillow last checked:
Listing updated:
Listed by:
Alysa Bunting 618-534-0303,
Indigo Realty LLC
Source: RMLS Alliance as distributed by MLS GRID,MLS#: PA1264903 Originating MLS: Peoria Area Association of Realtors
Originating MLS: Peoria Area Association of Realtors
Facts & features
Interior
Bedrooms & bathrooms
- Bedrooms: 3
- Bathrooms: 2
- Full bathrooms: 2
Bedroom 1
- Level: Main
- Dimensions: 14ft 5in x 11ft 0in
Bedroom 2
- Level: Main
- Dimensions: 13ft 6in x 9ft 11in
Bedroom 3
- Level: Main
- Dimensions: 10ft 11in x 12ft 1in
Other
- Level: Main
- Dimensions: 13ft 7in x 9ft 3in
Kitchen
- Level: Main
- Dimensions: 13ft 2in x 9ft 1in
Laundry
- Level: Main
- Dimensions: 7ft 11in x 10ft 0in
Living room
- Level: Main
- Dimensions: 13ft 7in x 21ft 2in
Main level
- Area: 1404
Heating
- Has Heating (Unspecified Type)
Cooling
- Central Air
Appliances
- Included: Dryer, Microwave, Range, Refrigerator, Washer, Electric Water Heater
Features
- Ceiling Fan(s)
- Windows: Window Treatments, Blinds
- Basement: None
- Number of fireplaces: 1
- Fireplace features: Living Room, Wood Burning
Interior area
- Total structure area: 1,404
- Total interior livable area: 1,404 sqft
Property
Parking
- Total spaces: 2
- Parking features: Attached, Paved
- Attached garage spaces: 2
- Details: Number Of Garage Remotes: 0
Features
- Patio & porch: Patio, Porch
Lot
- Size: 0.35 Acres
- Dimensions: 140' x 110'
- Features: Corner Lot, Level
Details
- Parcel number: 1029483001
Construction
Type & style
- Home type: SingleFamily
- Architectural style: Ranch
- Property subtype: Single Family Residence, Residential
Materials
- Frame, Brick, Wood Siding
- Foundation: Block
- Roof: Shingle
Condition
- New construction: No
- Year built: 1964
Utilities & green energy
- Sewer: Public Sewer
- Water: Public
Community & HOA
Community
- Subdivision: None
Location
- Region: Royalton
Financial & listing details
- Price per square foot: $93/sqft
- Tax assessed value: $115,605
- Annual tax amount: $1,930
- Date on market: 3/18/2026
- Cumulative days on market: 212 days
- Road surface type: Paved
Estimated market value
$128,500
$122,000 - $135,000
$1,067/mo
Price history
| Date | Event | Price |
|---|---|---|
| 7/28/2026 | Price change | $130,000-6.1%$93/sqft |
Source:  RMLS Alliance as distributed by MLS GRID #PA1264903 Report a problem RMLS Alliance as distributed by MLS GRID #PA1264903 Report a problem | ||
| 6/16/2026 | Price change | $138,500-1.8%$99/sqft |
Source: RMLS Alliance as distributed by MLS GRID #PA1264903 Report a problem | ||
| 5/8/2026 | Price change | $141,000-2.8%$100/sqft |
Source: RMLS Alliance as distributed by MLS GRID #PA1264903 Report a problem | ||
| 4/18/2026 | Price change | $145,000-1.4%$103/sqft |
Source: RMLS Alliance as distributed by MLS GRID #PA1264903 Report a problem | ||
| 3/18/2026 | Listed for sale | $147,000+105.2%$105/sqft |
Source: RMLS Alliance as distributed by MLS GRID #PA1264903 Report a problem | ||
| 3/12/2008 | Sold | $71,650$51/sqft |
Source:  MRED as distributed by MLS GRID #EB263694 Report a problem MRED as distributed by MLS GRID #EB263694 Report a problem | ||
Public tax history
| Year | Property taxes | Tax assessment |
|---|---|---|
| 2024 | $1,930 +5% | $38,535 +10% |
| 2023 | $1,837 +6.4% | $35,030 +11% |
| 2022 | $1,727 +7.3% | $31,560 +12% |
| 2021 | $1,610 | $28,180 -1.4% |
| 2020 | -- | $28,585 -1% |
| 2019 | $1,652 -2.9% | $28,875 -2% |
| 2018 | $1,702 -2.6% | $29,465 -3.5% |
| 2017 | $1,747 +5.8% | $30,525 +6.9% |
| 2016 | $1,652 | $28,565 +1.3% |
| 2015 | $1,652 +0.2% | $28,195 |
| 2014 | $1,648 +879.4% | $28,195 |
| 2013 | $168 | $28,195 |
| 2012 | $168 -90% | $28,195 |
| 2011 | $1,682 | $28,195 -1.5% |
| 2010 | -- | $28,635 |
Find assessor info on the county website
Monthly payment
Est. payment
Payment breakdown
Explore the cost of this home by adjusting the details. Changes won't be saved.Climate risks
Neighborhood: 62983
Nearby schools
Schools provided by the listing agent
- High: Zeigler-Royalton
Source: RMLS Alliance as distributed by MLS GRID. This data may not be complete. We recommend contacting the local school district to confirm school assignments for this home.

Similar homes
- $175,0003 bd2 ba1.6k sqft204 N Dean St, Royalton, IL 62983New
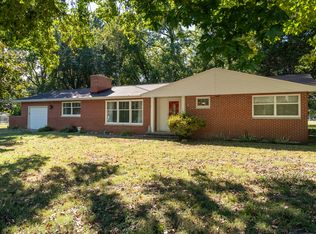 MLS ID #12783846, CHRISTY POWERS, PROPERTY WITH TLC, LLC. MRED as distributed by MLS GRID
 - $129,0003 bd2 ba1.6k sqft407 N Sims St, Royalton, IL 62983Active
 MLS ID #12759460, CHRISTY POWERS, PROPERTY WITH TLC, LLC. MRED as distributed by MLS GRID
 - $129,0004 bd1 ba1.5k sqft203 Maple St, Zeigler, IL 62999For Sale
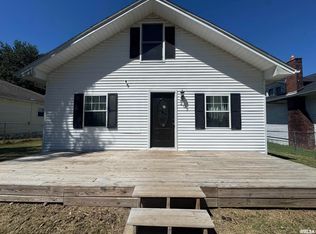
 MLS ID #PA1269973, Brittany Morgan, HOUSE 2 HOME REALTY. RMLS Alliance as distributed by MLS GRID
 - $135,0003 bd1 ba1.4k sqft301 N State St, Christopher, IL 62822Active
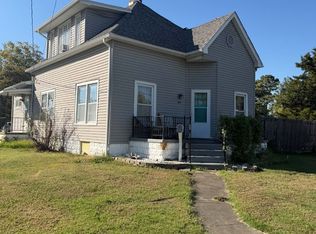 MLS ID #12780066, Amy Dodd, VIP Realty. MRED as distributed by MLS GRID
 - $159,9993 bd2 ba1.6k sqft615 W Russell St, De Soto, IL 62924For SaleMLS ID #PA1269932, Kristen Anastasi, HOUSE 2 HOME REALTY. RMLS Alliance as distributed by MLS GRID
- $152,0003 bd3 ba1.8k sqft703 Mulberry St, Carterville, IL 62918For SaleMLS ID #PA1271048, Renee Abbey, Southern Illinois Realty Experts - Herrin. RMLS Alliance as distributed by MLS GRID
- $148,0003 bd2 ba1.4k sqft904 E Elm St, West Frankfort, IL 62896For SaleMLS ID #PA1270983, Kristen Anastasi, HOUSE 2 HOME REALTY. RMLS Alliance as distributed by MLS GRID
- $115,0003 bd2 ba1.4k sqft513 N 21st St, Herrin, IL 62948For SaleMLS ID #PA1268073, Kristen Anastasi, HOUSE 2 HOME REALTY. RMLS Alliance as distributed by MLS GRID
- $124,9003 bd1 ba1.1k sqft1315 W Monroe St, Herrin, IL 62948For SaleMLS ID #PA1269870, Beatrice "Bea" Roeder, Southern Illinois Realty Experts - Herrin. RMLS Alliance as distributed by MLS GRID
