More space than you might expect, both inside and out. 513 N 21st Street offers 3 bedrooms, 2 baths, 1,404 square feet of living space, and nearly half an acre across three parcels, giving you something increasingly difficult to find in town: room to spread out at an approachable price point. Inside, the spacious living room flows into a generously sized kitchen and dining area with abundant cabinetry, plenty of counter space, and room to gather. The primary bedroom includes its own private bath, while two additional bedrooms offer flexibility for family, guests, or a home office. Outside, a fenced backyard, patio, and two additional parcels provide space for pets, play, gardening, entertaining, or simply a little extra breathing room. The home offers a comfortable, functional foundation with the opportunity to add your own style and updates over time. Whether you’re buying your first home, simplifying, or looking for an investment, there’s a lot here for the price. Three bedrooms. Two baths. Three parcels. Nearly half an acre. $115,000. Come take a closer look.
For sale
Price cut: $12.5K (9/10)
$115,000
513 N 21st St, Herrin, IL 62948
3beds
1,404sqft
Single Family Residence, Residential
Built in 1946
0.45 Acres Lot
$-- Zestimate®
$82/sqft
$-- HOA
What's special
Fenced backyardAbundant cabinetryTwo additional parcels
- 97 days
- 562
- 54
Zillow last checked:
Listing updated:
Listed by:
Kristen Anastasi Mobile:618-944-0057,
HOUSE 2 HOME REALTY
Source: RMLS Alliance as distributed by MLS GRID,MLS#: PA1268073 Originating MLS: Peoria Area Association of Realtors
Originating MLS: Peoria Area Association of Realtors
Facts & features
Interior
Bedrooms & bathrooms
- Bedrooms: 3
- Bathrooms: 2
- Full bathrooms: 2
Bedroom 1
- Level: Main
- Dimensions: 11ft 0in x 11ft 0in
Bedroom 2
- Level: Main
- Dimensions: 12ft 0in x 10ft 0in
Bedroom 3
- Level: Main
- Dimensions: 12ft 0in x 10ft 0in
Other
- Level: Main
- Dimensions: 14ft 0in x 9ft 0in
Kitchen
- Level: Main
- Dimensions: 12ft 0in x 11ft 0in
Living room
- Level: Main
- Dimensions: 12ft 0in x 22ft 0in
Main level
- Area: 1404
Heating
- Forced Air
Cooling
- Central Air
Appliances
- Included: Dishwasher, Range, Refrigerator
Features
- Ceiling Fan(s)
- Windows: Blinds
- Basement: Crawl Space
- Number of fireplaces: 1
- Fireplace features: Wood Burning, Living Room
Interior area
- Total structure area: 1,404
- Total interior livable area: 1,404 sqft
Property
Parking
- Total spaces: 1
- Parking features: Gravel
- Garage spaces: 1
- Details: Number Of Garage Remotes: 0
Features
- Patio & porch: Porch
Lot
- Size: 0.45 Acres
- Dimensions: 90 x 82
- Features: Extra Lot
Details
- Additional structures: Shed(s)
- Additional parcels included: 0219314002 0219314003
- Parcel number: 0219341002
Construction
Type & style
- Home type: SingleFamily
- Architectural style: Bungalow
- Property subtype: Single Family Residence, Residential
Materials
- Block, Vinyl Siding
- Foundation: Block
- Roof: Shingle
Condition
- New construction: No
- Year built: 1946
Utilities & green energy
- Sewer: Public Sewer
- Water: Public
Community & HOA
Community
- Subdivision: None
Location
- Region: Herrin
Financial & listing details
- Price per square foot: $82/sqft
- Tax assessed value: $97,950
- Annual tax amount: $2,629
- Date on market: 7/3/2026
- Cumulative days on market: 97 days
Estimated market value
Not available
Estimated sales range
Not available
Not available
Price history
| Date | Event | Price |
|---|---|---|
| 9/10/2026 | Price change | $115,000-9.8%$82/sqft |
Source:  RMLS Alliance as distributed by MLS GRID #PA1268073 Report a problem RMLS Alliance as distributed by MLS GRID #PA1268073 Report a problem | ||
| 8/12/2026 | Price change | $127,500-5.6%$91/sqft |
Source: RMLS Alliance as distributed by MLS GRID #PA1268073 Report a problem | ||
| 7/16/2026 | Price change | $135,000-3.6%$96/sqft |
Source: RMLS Alliance as distributed by MLS GRID #PA1268073 Report a problem | ||
| 7/3/2026 | Listed for sale | $140,000+47.4%$100/sqft |
Source: RMLS Alliance as distributed by MLS GRID #PA1268073 Report a problem | ||
| 11/18/2022 | Sold | $95,000-4.9%$68/sqft |
Source:  MRED as distributed by MLS GRID #EB445158 Report a problem MRED as distributed by MLS GRID #EB445158 Report a problem | ||
| 11/15/2022 | Pending sale | $99,900$71/sqft |
Source: RMLS Alliance as distributed by MLS GRID #EB445158 Report a problem | ||
| 8/22/2022 | Contingent | $99,900$71/sqft |
Source: RMLS Alliance as distributed by MLS GRID #EB445158 Report a problem | ||
| 8/1/2022 | Price change | $99,900-4.9%$71/sqft |
Source: RMLS Alliance as distributed by MLS GRID #EB445158 Report a problem | ||
| 6/30/2022 | Listed for sale | $105,000$75/sqft |
Source: RMLS Alliance as distributed by MLS GRID #EB445158 Report a problem | ||
Public tax history
| Year | Property taxes | Tax assessment |
|---|---|---|
| 2024 | $2,411 +3.4% | $32,650 |
| 2023 | $2,333 +167.5% | $32,650 +57.6% |
| 2022 | $872 | $20,720 +3.8% |
| 2021 | -- | $19,970 +5.8% |
| 2020 | -- | $18,870 |
| 2019 | -- | $18,870 |
| 2018 | -- | $18,870 |
| 2017 | $136 | $18,870 +5.6% |
| 2015 | $136 +2.9% | $17,870 |
| 2013 | $132 -21.9% | $17,870 |
| 2012 | $169 | $17,870 |
| 2011 | -- | $17,870 |
| 2010 | -- | $17,870 |
| 2009 | -- | $17,870 |
| 2007 | -- | $17,870 +15.8% |
| 2006 | -- | $15,430 |
Find assessor info on the county website
Monthly payment
Est. payment
Payment breakdown
Explore the cost of this home by adjusting the details. Changes won't be saved.Climate risks
Neighborhood: 62948
Nearby schools
Schools provided by the listing agent
- Elementary: Herrin Elementary
- Middle: Herrin
- High: Herrin
Source: RMLS Alliance as distributed by MLS GRID. This data may not be complete. We recommend contacting the local school district to confirm school assignments for this home.
Similar homes
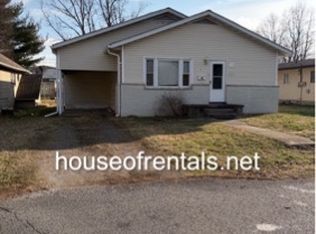
- $129,9003 bd1 ba1.1k sqft1315 W Monroe St, Herrin, IL 62948For Sale
 MLS ID #PA1269870, Beatrice "Bea" Roeder, Southern Illinois Realty Experts - Herrin. RMLS Alliance as distributed by MLS GRID
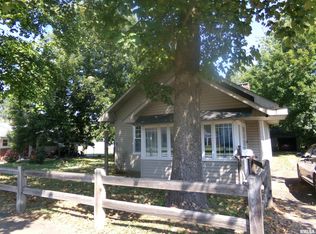
 - $124,9002 bd1 ba1.4k sqft113 N 11th St, Herrin, IL 62948For Sale
 MLS ID #PA1269021, Kim Baldwin, HOUSE 2 HOME REALTY. RMLS Alliance as distributed by MLS GRID

 - $115,0002 bd1 ba1k sqft101 E Ash St, Herrin, IL 62948For Sale
 MLS ID #PA1269730, Stevie Rae, HOUSE 2 HOME REALTY. RMLS Alliance as distributed by MLS GRID
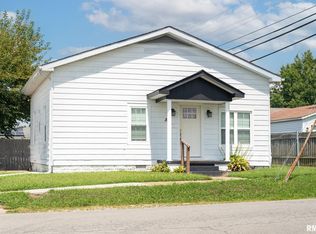
 - $169,9003 bd2 ba1.2k sqft402 Habitat Way, Herrin, IL 62948For Sale
 MLS ID #PA1270837, Rhiannon Sandefur, Selling SI Realty. RMLS Alliance as distributed by MLS GRID
 - $140,0003 bd1 ba880 sqft713 N 26th St, Herrin, IL 62948For SaleMLS ID #PA1268847, Randi Lindsay, HOUSE 2 HOME REALTY. RMLS Alliance as distributed by MLS GRID
- $99,0002 bd1 ba1k sqft700 N 17th St, Herrin, IL 62948For SaleMLS ID #PA1268822, Maggie Cook, HOUSE 2 HOME REALTY. RMLS Alliance as distributed by MLS GRID
- $139,9004 bd2 ba1.7k sqft1420 W Cherry St, Herrin, IL 62948For SaleMLS ID #PA1267978, Maya Massetto, COLDWELL BANKER J D THOMPSON. RMLS Alliance as distributed by MLS GRID
- $140,0003 bd2 ba1.4k sqft420 S 27th St, Herrin, IL 62948For SaleMLS ID #PA1263862, Randi Lindsay, HOUSE 2 HOME REALTY. RMLS Alliance as distributed by MLS GRID
- $73,5003 bd2 ba1.2k sqft1500 W Tyler St, Herrin, IL 62948For SaleMLS ID #PA1265148, Brittany Morgan, HOUSE 2 HOME REALTY. RMLS Alliance as distributed by MLS GRID
- $110,0003 bd1 ba1.2k sqft1905 E Garland St, West Frankfort, IL 62896For SaleMLS ID #PA1270551, Morgan Johns, REALTY 618 LLC. RMLS Alliance as distributed by MLS GRID
- $105,0003 bd2 ba1.6k sqft415 S Bentley St, Marion, IL 62959For SaleMLS ID #PA1269727, Shawnna L Donovan, Southern Illinois Realty Experts - Herrin. RMLS Alliance as distributed by MLS GRID
- $112,9002 bd1 ba1.3k sqft308 California St, Carterville, IL 62918For SaleMLS ID #PA1267672, Stevie Rae, HOUSE 2 HOME REALTY. RMLS Alliance as distributed by MLS GRID
