This one has personality—and plenty of it. Completely renovated without erasing the character that makes it memorable, this 2-bedroom, 1-bath Herrin home proves you don't need a massive footprint to make a big impression. Rich original-style wood ceilings and exposed beams immediately steal the show, while crisp white walls, modern lighting, and easy-care flooring keep everything feeling bright and fresh. The open living and kitchen area was made for gathering, complete with stainless steel appliances, white cabinetry, and a statement peninsula wrapped in warm wood. Both bedrooms are comfortable and inviting, while the updated bathroom features subway tile, black fixtures, and a clean modern finish. Currently operating as a popular short-term rental, this property offers an exciting opportunity for an investor looking for a turnkey addition to their portfolio. Not looking for an investment? It is equally ready to become an adorable first home, low-maintenance getaway, or Southern Illinois home base. Mini-split heating and cooling add efficiency, while thoughtful renovations throughout mean the work has already been done. Located in the heart of Herrin with convenient access to shopping, dining, and everything Southern Illinois has to offer, this little house packs serious style, versatility, and charm into every square foot. Come for the wood ceilings—stay because this place is just plain cool.
For sale
$115,000
101 E Ash St, Herrin, IL 62948
2beds
1,041sqft
Single Family Residence, Residential
Built in 1920
2,450 Square Feet Lot
$112,600 Zestimate®
$110/sqft
$-- HOA
What's special
Modern lightingClean modern finishRich original-style wood ceilingsWood ceilingsWhite cabinetryMini-split heating and coolingStainless steel appliances
- 45 days
- 239
- 22
Zillow last checked:
Listing updated:
Listed by:
Stevie Rae Mobile:618-889-0831,
HOUSE 2 HOME REALTY
Source: RMLS Alliance as distributed by MLS GRID,MLS#: PA1269730 Originating MLS: Peoria Area Association of Realtors
Originating MLS: Peoria Area Association of Realtors
Facts & features
Interior
Bedrooms & bathrooms
- Bedrooms: 2
- Bathrooms: 1
- Full bathrooms: 1
Bedroom 1
- Level: Main
- Dimensions: 11ft 0in x 10ft 0in
Bedroom 2
- Level: Main
- Dimensions: 10ft 0in x 10ft 0in
Kitchen
- Level: Main
- Dimensions: 10ft 0in x 10ft 0in
Living room
- Level: Main
- Dimensions: 12ft 0in x 11ft 0in
Main level
- Area: 1041
Heating
- Has Heating (Unspecified Type)
Cooling
- Central Air
Appliances
- Included: Dishwasher, Range, Refrigerator
Features
- High Speed Internet
- Basement: None
Interior area
- Total structure area: 1,041
- Total interior livable area: 1,041 sqft
Property
Parking
- Parking features: Parking Pad
- Has uncovered spaces: Yes
Lot
- Size: 2,450 Square Feet
- Dimensions: 49 x 50
- Features: Level
Details
- Parcel number: 0230262012
Construction
Type & style
- Home type: SingleFamily
- Architectural style: Bungalow
- Property subtype: Single Family Residence, Residential
Materials
- Frame, Vinyl Siding
- Roof: Shingle
Condition
- New construction: No
- Year built: 1920
Utilities & green energy
- Sewer: Public Sewer
- Water: Public
- Utilities for property: Cable Available
Community & HOA
Community
- Subdivision: None
Location
- Region: Herrin
Financial & listing details
- Price per square foot: $110/sqft
- Tax assessed value: $37,860
- Annual tax amount: $1,147
- Date on market: 8/31/2026
- Cumulative days on market: 46 days
- Road surface type: Paved
Estimated market value
$112,600
$107,000 - $118,000
$969/mo
Price history
| Date | Event | Price |
|---|---|---|
| 8/31/2026 | Listed for sale | $115,000+475%$110/sqft |
Source:  RMLS Alliance as distributed by MLS GRID #PA1269730 Report a problem RMLS Alliance as distributed by MLS GRID #PA1269730 Report a problem | ||
| 8/1/2022 | Sold | $20,000$19/sqft |
Source:  MRED as distributed by MLS GRID #QC4234846 Report a problem MRED as distributed by MLS GRID #QC4234846 Report a problem | ||
| 7/6/2022 | Pending sale | $20,000$19/sqft |
Source: RMLS Alliance as distributed by MLS GRID #QC4234846 Report a problem | ||
| 7/6/2022 | Listed for sale | $20,000$19/sqft |
Source: RMLS Alliance as distributed by MLS GRID #QC4234846 Report a problem | ||
Public tax history
| Year | Property taxes | Tax assessment |
|---|---|---|
| 2024 | $1,122 +2.2% | $12,620 |
| 2023 | $1,098 +13.4% | $12,620 +17% |
| 2022 | $968 +4.9% | $10,790 +3.8% |
| 2021 | $923 +2.8% | $10,400 +5.8% |
| 2020 | $898 +4.6% | $9,830 |
| 2019 | $858 +2.7% | $9,830 |
| 2018 | $835 | $9,830 |
Find assessor info on the county website
Monthly payment
Est. payment
Payment breakdown
Explore the cost of this home by adjusting the details. Changes won't be saved.Climate risks
Neighborhood: 62948
Nearby schools
Schools provided by the listing agent
- Elementary: Herrin Elementary
- Middle: Herrin
- High: Herrin
Source: RMLS Alliance as distributed by MLS GRID. This data may not be complete. We recommend contacting the local school district to confirm school assignments for this home.

Similar homes
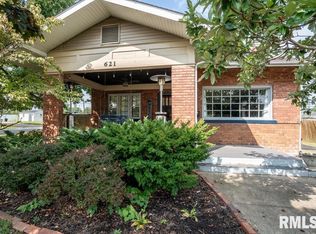
- $115,0003 bd2 ba1.4k sqft513 N 21st St, Herrin, IL 62948For Sale

 MLS ID #PA1268073, Kristen Anastasi, HOUSE 2 HOME REALTY. RMLS Alliance as distributed by MLS GRID
 - $114,9002 bd1 ba1.4k sqft113 N 11th St, Herrin, IL 62948For Sale
 MLS ID #PA1269021, Kim Baldwin, HOUSE 2 HOME REALTY. RMLS Alliance as distributed by MLS GRID
 - $89,0002 bd1 ba1.2k sqft(Undisclosed Address), Herrin, IL 62948Active
 MLS ID #12777079, Fortune Brayfield, C21 HOUSE OF REALTY, INC. C. MRED as distributed by MLS GRID
 - $119,9003 bd2 ba1.1k sqft1609 N 11th St, Herrin, IL 62948Active
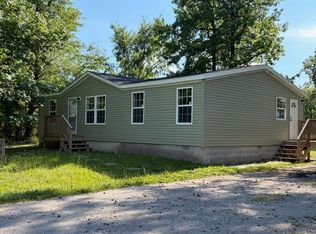 MLS ID #12695270, Misael Chacon, Beycome Brokerage Realty LLC. MRED as distributed by MLS GRID
 - $124,9003 bd1 ba1.1k sqft1315 W Monroe St, Herrin, IL 62948For SaleMLS ID #PA1269870, Beatrice "Bea" Roeder, Southern Illinois Realty Experts - Herrin. RMLS Alliance as distributed by MLS GRID
- $99,0002 bd1 ba1k sqft700 N 17th St, Herrin, IL 62948For SaleMLS ID #PA1268822, Maggie Cook, HOUSE 2 HOME REALTY. RMLS Alliance as distributed by MLS GRID
- $79,0002 bd1 ba1.4k sqft708 N 8th St, Herrin, IL 62948For SaleMLS ID #PA1268682, Stevie Rae, HOUSE 2 HOME REALTY. RMLS Alliance as distributed by MLS GRID
- $140,0003 bd1 ba880 sqft713 N 26th St, Herrin, IL 62948For SaleMLS ID #PA1268847, Randi Lindsay, HOUSE 2 HOME REALTY. RMLS Alliance as distributed by MLS GRID
- $169,9003 bd2 ba1.2k sqft402 Habitat Way, Herrin, IL 62948For SaleMLS ID #PA1270837, Rhiannon Sandefur, Selling SI Realty. RMLS Alliance as distributed by MLS GRID
- $140,0003 bd2 ba1.4k sqft420 S 27th St, Herrin, IL 62948For SaleMLS ID #PA1263862, Randi Lindsay, HOUSE 2 HOME REALTY. RMLS Alliance as distributed by MLS GRID
- $124,9002 bd1 ba952 sqft1414 Newton Ave, Johnston City, IL 62951For SaleMLS ID #PA1267444, Alysa Bunting, Indigo Realty LLC. RMLS Alliance as distributed by MLS GRID
- $73,5003 bd2 ba1.2k sqft1500 W Tyler St, Herrin, IL 62948For SaleMLS ID #PA1265148, Brittany Morgan, HOUSE 2 HOME REALTY. RMLS Alliance as distributed by MLS GRID
- $110,0002 bd1 ba720 sqft318 S 3rd St, Marion, IL 62959For SaleMLS ID #PA1270923, Shawnna L Donovan, Southern Illinois Realty Experts - Herrin. RMLS Alliance as distributed by MLS GRID
- $112,9002 bd1 ba1.3k sqft308 California St, Carterville, IL 62918For SaleMLS ID #PA1267672, Stevie Rae, HOUSE 2 HOME REALTY. RMLS Alliance as distributed by MLS GRID
- $119,0003 bd2 ba1.1k sqft608 E Broadway Blvd, Johnston City, IL 62951For SaleMLS ID #PA1269871, Daniel Henderson, Southern Illinois Realty Experts - Marion. RMLS Alliance as distributed by MLS GRID
- $120,0002 bd1 ba1k sqft705 W College St, Marion, IL 62959For SaleMLS ID #PA1270771, Robert Owsley, Southern Illinois Realty Experts - Herrin. RMLS Alliance as distributed by MLS GRID
- $89,9003 bd2 ba1.5k sqft1103 N Monroe St, Marion, IL 62959For SaleMLS ID #PA1270979, Presley Barnett, COLDWELL BANKER J D THOMPSON. RMLS Alliance as distributed by MLS GRID
