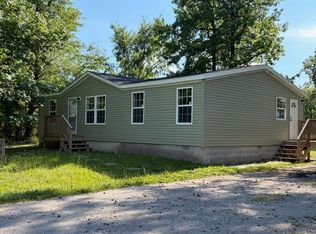
Now offered at $140,000! Move-in ready, beautifully updated, and major improvements already done. If you've been looking for an affordable home that's already been thoughtfully updated and well cared for, this 3-bedroom, 1-bath home deserves a look. With a smart, functional layout and extensive updates throughout, this home offers an opportunity to move in and enjoy it without taking on a long list of expensive projects. The beautifully remodeled kitchen, completed in 2022, features custom soft-close cabinetry and quartz countertops, creating a stylish and functional space for everyday living and entertaining. Major improvements have already been taken care of, including a new electrical panel in 2026, a 2020 roof with a transferable GAF System Plus warranty, a 2021 water heater, a 2024 air scrubber, and a consistently serviced HVAC system. These updates provide added peace of mind and help take some of the big-ticket expenses off your to-do list. Outside, you'll find a spacious, mostly fenced backyard with plenty of room to relax, entertain, garden, or enjoy the outdoors. The property also features an updated storage shed completed in 2026, an oversized concrete driveway with plenty of parking added in 2020, and a mature pine tree professionally maintained by an arborist in 2025. Located just off Herrin Road, this well-maintained home offers an appealing combination of affordability, modern updates, functionality, outdoor space, and peace of mind. Come take a look!!
For sale
Price cut: $10K (10/7)
$140,000
713 N 26th St, Herrin, IL 62948
3beds
880sqft
Single Family Residence, Residential
Built in 1973
8,400 Square Feet Lot
$-- Zestimate®
$159/sqft
$-- HOA
What's special
Move-in readyBeautifully updatedSpacious mostly fenced backyardSmart functional layoutBeautifully remodeled kitchenQuartz countertopsUpdated storage shed
- 77 days
- 411
- 38
Zillow last checked:
Listing updated:
Listed by:
Randi Lindsay Mobile:618-521-7530,
HOUSE 2 HOME REALTY
Source: RMLS Alliance as distributed by MLS GRID,MLS#: PA1268847 Originating MLS: Peoria Area Association of Realtors
Originating MLS: Peoria Area Association of Realtors
Facts & features
Interior
Bedrooms & bathrooms
- Bedrooms: 3
- Bathrooms: 1
- Full bathrooms: 1
Bedroom 1
- Level: Main
- Dimensions: 12ft 8in x 9ft 0in
Bedroom 2
- Level: Main
- Dimensions: 11ft 3in x 8ft 3in
Bedroom 3
- Level: Main
- Dimensions: 9ft 1in x 7ft 11in
Kitchen
- Level: Main
- Dimensions: 13ft 8in x 10ft 1in
Main level
- Area: 880
Heating
- Electric
Appliances
- Included: Electric Water Heater
Features
- Basement: None
Interior area
- Total structure area: 880
- Total interior livable area: 880 sqft
Property
Parking
- Total spaces: 1
- Parking features: Parking Pad, Garage
- Garage spaces: 1
- Has uncovered spaces: Yes
- Details: Number Of Garage Remotes: 0
Lot
- Size: 8,400 Square Feet
- Dimensions: 75 x 112
- Features: Level
Details
- Parcel number: 0219302008
Construction
Type & style
- Home type: SingleFamily
- Architectural style: Ranch
- Property subtype: Single Family Residence, Residential
Materials
- Vinyl Siding
- Foundation: Slab
- Roof: Shingle
Condition
- New construction: No
- Year built: 1973
Utilities & green energy
- Sewer: Public Sewer
- Water: Public
Community & HOA
Community
- Subdivision: None
Location
- Region: Herrin
Financial & listing details
- Price per square foot: $159/sqft
- Tax assessed value: $66,240
- Annual tax amount: $1,520
- Date on market: 7/31/2026
- Cumulative days on market: 43 days
Estimated market value
Not available
Estimated sales range
Not available
Not available
Price history
| Date | Event | Price |
|---|---|---|
| 10/7/2026 | Price change | $140,000-6.7%$159/sqft |
Source:  RMLS Alliance as distributed by MLS GRID #PA1268847 Report a problem RMLS Alliance as distributed by MLS GRID #PA1268847 Report a problem | ||
| 9/16/2026 | Listed for sale | $150,000$170/sqft |
Source: RMLS Alliance as distributed by MLS GRID #PA1268847 Report a problem | ||
| 9/4/2026 | Contingent | $150,000$170/sqft |
Source: RMLS Alliance as distributed by MLS GRID #PA1268847 Report a problem | ||
| 8/28/2026 | Listed for sale | $150,000-9.1%$170/sqft |
Source: RMLS Alliance as distributed by MLS GRID #PA1268847 Report a problem | ||
| 8/8/2026 | Contingent | $165,000$188/sqft |
Source: RMLS Alliance as distributed by MLS GRID #PA1268847 Report a problem | ||
| 7/31/2026 | Listed for sale | $165,000+139.1%$188/sqft |
Source: RMLS Alliance as distributed by MLS GRID #PA1268847 Report a problem | ||
| 5/12/2010 | Sold | $69,000+1.5%$78/sqft |
Source:  MRED as distributed by MLS GRID #EB283020 Report a problem MRED as distributed by MLS GRID #EB283020 Report a problem | ||
| 10/2/2009 | Listing removed | $68,000$77/sqft |
Source: Advanced Access #270422 Report a problem | ||
| 5/30/2009 | Price change | $68,000+4.6%$77/sqft |
Source: Advanced Access #270422 Report a problem | ||
| 4/14/2009 | Listed for sale | $65,000$74/sqft |
Source: Advanced Access #270422 Report a problem | ||
Public tax history
| Year | Property taxes | Tax assessment |
|---|---|---|
| 2024 | $1,472 +4.1% | $22,080 |
| 2023 | $1,414 +17.1% | $22,080 +13.5% |
| 2022 | $1,207 +6.7% | $19,450 +3.7% |
| 2021 | $1,131 +4.1% | $18,750 +5.9% |
| 2020 | $1,086 +6.3% | $17,710 |
| 2019 | $1,022 +2.7% | $17,710 |
| 2018 | $995 +2.3% | $17,710 |
| 2017 | $973 | $17,710 +5.5% |
| 2015 | $973 +5.5% | $16,780 |
| 2013 | $922 +30% | $16,780 |
| 2012 | $710 | $16,780 |
| 2011 | -- | $16,780 |
| 2010 | -- | $16,780 |
| 2009 | -- | $16,780 |
| 2007 | -- | $16,780 +15.9% |
| 2006 | -- | $14,480 |
Find assessor info on the county website
Monthly payment
Est. payment
Payment breakdown
Explore the cost of this home by adjusting the details. Changes won't be saved.Climate risks
Neighborhood: 62948
Nearby schools
Schools provided by the listing agent
- High: Herrin
Source: RMLS Alliance as distributed by MLS GRID. This data may not be complete. We recommend contacting the local school district to confirm school assignments for this home.

Similar homes
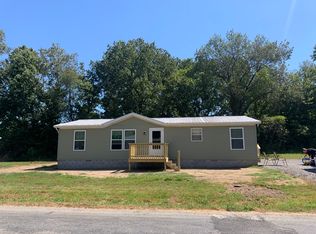
- $--3 bd1 ba1k sqft1105 W Monroe St, Herrin, IL 62948Auction
 ServiceLink Auction
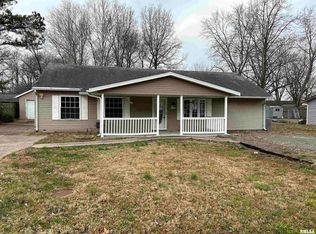
 - $124,9003 bd1 ba1.1k sqft1315 W Monroe St, Herrin, IL 62948For Sale
 MLS ID #PA1269870, Beatrice "Bea" Roeder, Southern Illinois Realty Experts - Herrin. RMLS Alliance as distributed by MLS GRID
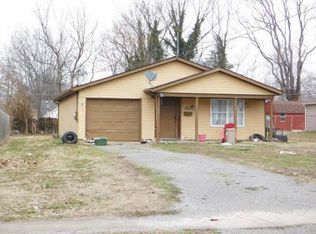
 - $--1 bd1 ba950 sqft700 N 30th St, Herrin, IL 62948Auction
 Auction.com 1
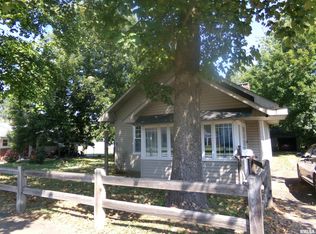
 - $119,9003 bd2 ba1.1k sqft1609 N 11th St, Herrin, IL 62948Active
 MLS ID #12695270, Misael Chacon, Beycome Brokerage Realty LLC. MRED as distributed by MLS GRID
 - $99,0002 bd1 ba1k sqft700 N 17th St, Herrin, IL 62948For SaleMLS ID #PA1268822, Maggie Cook, HOUSE 2 HOME REALTY. RMLS Alliance as distributed by MLS GRID
- $115,0002 bd1 ba1k sqft101 E Ash St, Herrin, IL 62948For SaleMLS ID #PA1269730, Stevie Rae, HOUSE 2 HOME REALTY. RMLS Alliance as distributed by MLS GRID
- $105,0002 bd1 ba994 sqft921 S 14th St, Herrin, IL 62948For SaleMLS ID #PA1269850, Amanda D Goins, COLDWELL BANKER J D THOMPSON. RMLS Alliance as distributed by MLS GRID
- $73,5003 bd2 ba1.2k sqft1500 W Tyler St, Herrin, IL 62948For SaleMLS ID #PA1265148, Brittany Morgan, HOUSE 2 HOME REALTY. RMLS Alliance as distributed by MLS GRID
- $179,0003 bd2 ba1.2k sqft817 W Stotlar St, Herrin, IL 62948New ConstructionMLS ID #PA1270843, Presley Barnett, COLDWELL BANKER J D THOMPSON. RMLS Alliance as distributed by MLS GRID
- $139,9004 bd2 ba1.3k sqft309 S Pecan St, De Soto, IL 62924For SaleMLS ID #PA1268677, Nikki Rishel, Southern Illinois Realty Experts - Carbondale. RMLS Alliance as distributed by MLS GRID
- $139,9003 bd2 ba1.1k sqft212 N Broadway, Goreville, IL 62939For SaleMLS ID #PA1270756, Miranda Land-Parrish, HOUSE 2 HOME REALTY. RMLS Alliance as distributed by MLS GRID
