Not every home needs to be brand new to feel like the right fit. Sometimes it's the extra space, timeless charm, and possibilities that make all the difference. Whether you're looking for extra outdoor space, room to spread out inside, or a home with character, this Herrin property delivers. Sitting on a double lot, you'll have plenty of space to garden, entertain, let pets roam, or simply enjoy having breathing room. Step onto the inviting covered front porch—perfect for a porch swing and your morning coffee—then head inside to discover over 1,400 square feet of comfortable living space. The oversized living room welcomes gatherings of every size, while the adjoining family room, complete with a cozy fireplace, creates the perfect spot to unwind on cool evenings. The dining room offers a dedicated place to host holidays, game nights, or everyday dinners, and the home's thoughtful layout provides flexibility for the way you live. Mature trees, established landscaping, and generous yard space complete the package, creating a property that feels as inviting outside as it does inside. If you've been waiting for a home that offers more than just four walls—a place with space, warmth, and room to make your own memories—this one deserves a look. Call today for a showing!
Under contract
$79,000
708 N 8th St, Herrin, IL 62948
2beds
1,480sqft
Single Family Residence, Residential
Built in 1920
7,500 Square Feet Lot
$-- Zestimate®
$53/sqft
$-- HOA
What's special
Double lot
- 69 days
- 40
- 3
Zillow last checked:
Listing updated:
Listed by:
Stevie Rae Mobile:618-889-0831,
HOUSE 2 HOME REALTY
Source: RMLS Alliance as distributed by MLS GRID,MLS#: PA1268682 Originating MLS: Peoria Area Association of Realtors
Originating MLS: Peoria Area Association of Realtors
Facts & features
Interior
Bedrooms & bathrooms
- Bedrooms: 2
- Bathrooms: 1
- Full bathrooms: 1
Bedroom 1
- Level: Main
- Dimensions: 13ft 5in x 11ft 3in
Bedroom 2
- Level: Main
- Dimensions: 12ft 8in x 11ft 3in
Other
- Level: Main
- Dimensions: 12ft 1in x 10ft 0in
Family room
- Level: Main
- Dimensions: 14ft 2in x 11ft 5in
Kitchen
- Level: Main
- Dimensions: 15ft 0in x 9ft 0in
Living room
- Level: Main
- Dimensions: 15ft 1in x 15ft 0in
Main level
- Area: 1480
Heating
- Electric
Appliances
- Included: Dishwasher, Range, Refrigerator
Features
- High Speed Internet
- Basement: Partial
- Number of fireplaces: 1
Interior area
- Total structure area: 1,480
- Total interior livable area: 1,480 sqft
Property
Parking
- Parking features: Carport
- Has carport: Yes
Lot
- Size: 7,500 Square Feet
- Dimensions: 150 x 50
- Features: Level
Details
- Additional parcels included: 0220305004
- Parcel number: 0220305003
Construction
Type & style
- Home type: SingleFamily
- Architectural style: Bungalow
- Property subtype: Single Family Residence, Residential
Materials
- Frame, Vinyl Siding
- Foundation: Block
- Roof: Shingle
Condition
- New construction: No
- Year built: 1920
Utilities & green energy
- Sewer: Public Sewer
- Water: Public
- Utilities for property: Cable Available
Community & HOA
Community
- Subdivision: Consolidated Coal Co
Location
- Region: Herrin
Financial & listing details
- Price per square foot: $53/sqft
- Tax assessed value: $66,030
- Annual tax amount: $1,695
- Date on market: 7/26/2026
- Cumulative days on market: 68 days
- Road surface type: Paved
Estimated market value
Not available
Estimated sales range
Not available
$1,119/mo
Price history
| Date | Event | Price |
|---|---|---|
| 8/7/2026 | Contingent | $79,000$53/sqft |
Source:  RMLS Alliance as distributed by MLS GRID #PA1268682 Report a problem RMLS Alliance as distributed by MLS GRID #PA1268682 Report a problem | ||
| 7/26/2026 | Listed for sale | $79,000-6%$53/sqft |
Source: RMLS Alliance as distributed by MLS GRID #PA1268682 Report a problem | ||
| 6/19/2025 | Listing removed | $84,000$57/sqft |
Source: RMLS Alliance as distributed by MLS GRID #EB457955 Report a problem | ||
| 5/16/2025 | Listed for sale | $84,000+55.6%$57/sqft |
Source: RMLS Alliance as distributed by MLS GRID #EB457955 Report a problem | ||
| 9/17/2014 | Sold | $54,000+20.3%$36/sqft |
Source: Agent Provided Report a problem | ||
| 10/3/2013 | Listing removed | $44,900$30/sqft |
Source: Property With TLC #321767 Report a problem | ||
| 9/27/2013 | Listed for sale | $44,900$30/sqft |
Source: Property With TLC #321767 Report a problem | ||
Public tax history
| Year | Property taxes | Tax assessment |
|---|---|---|
| 2024 | $1,466 +23.1% | $22,010 +12.8% |
| 2023 | $1,191 +18.5% | $19,520 +13.5% |
| 2022 | $1,005 +7% | $17,200 +3.7% |
| 2021 | $939 +4.3% | $16,580 +5.8% |
| 2020 | $900 +6.7% | $15,670 |
| 2019 | $844 +2.7% | $15,670 |
| 2018 | $822 +2.3% | $15,670 |
| 2017 | $803 | $15,670 +5.6% |
| 2015 | $803 +5.7% | $14,840 |
| 2013 | $760 | $14,840 |
| 2012 | -- | $14,840 |
| 2011 | -- | $14,840 |
| 2010 | -- | $14,840 |
| 2009 | -- | $14,840 |
| 2007 | -- | $14,840 +15.8% |
| 2006 | -- | $12,810 |
Find assessor info on the county website
Monthly payment
Est. payment
Payment breakdown
Explore the cost of this home by adjusting the details. Changes won't be saved.Climate risks
Neighborhood: 62948
Nearby schools
Schools provided by the listing agent
- Elementary: Herrin Elementary
- Middle: Herrin
- High: Herrin
Source: RMLS Alliance as distributed by MLS GRID. This data may not be complete. We recommend contacting the local school district to confirm school assignments for this home.
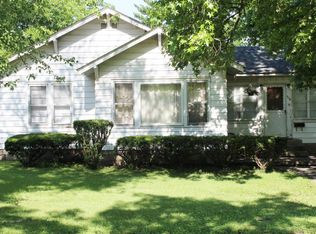
Similar homes
- $65,0002 bd1 ba1.1k sqft600 N 11th St, Herrin, IL 62948For Sale

 MLS ID #26063157, Michael Zouglas, The Hermann London Group, Llc. MARIS
 - $--1 bd1 ba950 sqft700 N 30th St, Herrin, IL 62948Auction
 Auction.com 1
 - $79,9003 bd2 ba1.1k sqft612 W Monroe St, Herrin, IL 62948Active
 MLS ID #12686856, Diana Falmier, C21 HOUSE OF REALTY, INC. C. MRED as distributed by MLS GRID
 - $73,5003 bd2 ba1.2k sqft1500 W Tyler St, Herrin, IL 62948For Sale
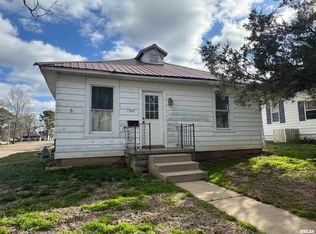
 MLS ID #PA1265148, Brittany Morgan, HOUSE 2 HOME REALTY. RMLS Alliance as distributed by MLS GRID
 - $99,0002 bd1 ba1k sqft700 N 17th St, Herrin, IL 62948For SaleMLS ID #PA1268822, Maggie Cook, HOUSE 2 HOME REALTY. RMLS Alliance as distributed by MLS GRID
- $115,0003 bd2 ba1.4k sqft513 N 21st St, Herrin, IL 62948For SaleMLS ID #PA1268073, Kristen Anastasi, HOUSE 2 HOME REALTY. RMLS Alliance as distributed by MLS GRID
- $115,0002 bd1 ba1k sqft101 E Ash St, Herrin, IL 62948For SaleMLS ID #PA1269730, Stevie Rae, HOUSE 2 HOME REALTY. RMLS Alliance as distributed by MLS GRID
- $69,0002 bd1 ba1.2k sqft214 S Main St, Zeigler, IL 62999For SaleMLS ID #PA1269055, Brittany Morgan, HOUSE 2 HOME REALTY. RMLS Alliance as distributed by MLS GRID
- $93,0002 bd1 ba1.4k sqft105 Elm St, Zeigler, IL 62999For SaleMLS ID #PA1266005, Brittany Morgan, HOUSE 2 HOME REALTY. RMLS Alliance as distributed by MLS GRID
- $65,0002 bd1 ba819 sqft807 W Midway St, West Frankfort, IL 62896For SaleMLS ID #PA1270038, Alexander "Alec" K Childers, HOUSE 2 HOME REALTY. RMLS Alliance as distributed by MLS GRID
- $94,9993 bd2 ba1.2k sqft411 N Maple St, Cambria, IL 62915For SaleMLS ID #PA1269380, Randi Lindsay, HOUSE 2 HOME REALTY. RMLS Alliance as distributed by MLS GRID
- $99,0003 bd3 ba1.5k sqft1103 N Monroe St, Marion, IL 62959For SaleMLS ID #PA1268183, Joanna Ferrell, HOUSE 2 HOME REALTY. RMLS Alliance as distributed by MLS GRID
