Welcome to this beautifully updated 3-bedroom, 2-bath home offering comfort, space, and modern touches throughout. Each bedroom features nice-sized rooms with plenty of natural light, creating a warm and inviting atmosphere. Outside, you'll find a covered patio ideal for outdoor gatherings, or relaxing in your own private space. The property also includes the convenience of both an attached garage and a detached garage, offering extra parking, storage, or potential workshop space. This home combines comfort, updates, and practicality, making it a great opportunity for homeowners looking for space and versatility. BRAND NEW HVAC SYSTEM!!!!
Active
Price cut: $10K (9/29)
$129,000
407 N Sims St, Royalton, IL 62983
3beds
1,600sqft
Single Family Residence
Built in 1985
0.25 Acres Lot
$126,500 Zestimate®
$81/sqft
$-- HOA
What's special
Nice-sized roomsPlenty of natural lightAttached garageDetached garageWarm and inviting atmospherePrivate spaceExtra parking
- 20 days
- 304
- 26
Zillow last checked:
Listing updated:
Listed by:
CHRISTY POWERS 618-922-6000,
PROPERTY WITH TLC, LLC
Source: MRED as distributed by MLS GRID,MLS#: 12759460
Facts & features
Interior
Bedrooms & bathrooms
- Bedrooms: 3
- Bathrooms: 2
- Full bathrooms: 2
Rooms
- Room types: No additional rooms
Primary bedroom
- Features: Flooring (Wood Laminate), Bathroom (Full)
- Level: Main
- Area: 242 Square Feet
- Dimensions: 22X11
Bedroom 2
- Features: Flooring (Wood Laminate)
- Level: Main
- Area: 121 Square Feet
- Dimensions: 11X11
Bedroom 3
- Features: Flooring (Laminate)
- Level: Main
- Area: 121 Square Feet
- Dimensions: 11X11
Dining room
- Features: Flooring (Laminate)
- Level: Main
- Area: 187 Square Feet
- Dimensions: 17X11
Family room
- Features: Flooring (Laminate)
- Level: Main
- Area: 260 Square Feet
- Dimensions: 13X20
Kitchen
- Features: Flooring (Wood Laminate)
- Level: Main
- Area: 165 Square Feet
- Dimensions: 15X11
Laundry
- Features: Flooring (Laminate)
- Level: Main
- Area: 66 Square Feet
- Dimensions: 11X6
Living room
- Features: Flooring (Laminate)
- Level: Main
- Area: 187 Square Feet
- Dimensions: 17X11
Heating
- Electric, Heat Pump
Cooling
- Central Air
Appliances
- Laundry: In Unit
Features
- Basement: None
Interior area
- Total structure area: 1,600
- Total interior livable area: 1,600 sqft
Property
Parking
- Total spaces: 2
- Parking features: Asphalt, Garage, Yes, Garage Owned, Attached, Detached
- Attached garage spaces: 2
Features
- Stories: 1
- Patio & porch: Patio, Porch
Lot
- Size: 0.25 Acres
- Dimensions: 90x123.7
- Features: Level
Details
- Additional structures: Second Garage
- Parcel number: 1029280003
- Special conditions: None
Construction
Type & style
- Home type: SingleFamily
- Architectural style: Ranch
- Property subtype: Single Family Residence
Materials
- Vinyl Siding
- Foundation: Block
- Roof: Asphalt
Condition
- New construction: No
- Year built: 1985
- Major remodel year: 2025
Utilities & green energy
- Electric: 200+ Amp Service
- Sewer: Public Sewer
- Water: Public
Community & HOA
Community
- Features: Street Lights
HOA
- Services included: None
Location
- Region: Royalton
Financial & listing details
- Price per square foot: $81/sqft
- Tax assessed value: $80,670
- Annual tax amount: $1,668
- Date on market: 9/16/2026
- Ownership: Fee Simple
Estimated market value
$126,500
$120,000 - $133,000
$1,153/mo
Price history
| Date | Event | Price |
|---|---|---|
| 9/29/2026 | Price change | $129,000-7.2%$81/sqft |
Source:  MRED as distributed by MLS GRID #12759460 Report a problem MRED as distributed by MLS GRID #12759460 Report a problem | ||
| 9/16/2026 | Listed for sale | $139,000-0.6%$87/sqft |
Source: MRED as distributed by MLS GRID #12759460 Report a problem | ||
| 5/20/2026 | Listing removed | $139,900$87/sqft |
Source: MRED as distributed by MLS GRID #12590329 Report a problem | ||
| 3/30/2026 | Price change | $139,900-6.7%$87/sqft |
Source: MRED as distributed by MLS GRID #12590329 Report a problem | ||
| 3/12/2026 | Listed for sale | $149,900+130.6%$94/sqft |
Source: MRED as distributed by MLS GRID #12590329 Report a problem | ||
| 5/20/2022 | Sold | $65,000-7%$41/sqft |
Source: MRED as distributed by MLS GRID #EB444224 Report a problem | ||
| 4/28/2022 | Pending sale | $69,900$44/sqft |
Source:  RMLS Alliance as distributed by MLS GRID #EB444224 Report a problem RMLS Alliance as distributed by MLS GRID #EB444224 Report a problem | ||
| 4/27/2022 | Listed for sale | $69,900$44/sqft |
Source: RMLS Alliance as distributed by MLS GRID #EB444224 Report a problem | ||
Public tax history
| Year | Property taxes | Tax assessment |
|---|---|---|
| 2024 | $1,595 +138.4% | $26,890 +154.4% |
| 2023 | $669 +181.3% | $10,570 +11% |
| 2022 | $238 +31.1% | $9,520 +12% |
| 2021 | $181 | $8,500 -1.4% |
| 2020 | -- | $8,620 -1% |
| 2019 | $196 -6.6% | $8,710 -2% |
| 2018 | $210 -8.3% | $8,890 -3.5% |
| 2017 | $229 +22.4% | $9,210 +6.8% |
| 2016 | $187 | $8,620 +1.3% |
| 2015 | $187 +0.2% | $8,510 |
| 2014 | $186 +879.3% | $8,510 |
| 2013 | $19 | $8,510 |
| 2012 | $19 -90% | $8,510 |
| 2011 | $190 | $8,510 -1.6% |
| 2010 | -- | $8,645 |
Find assessor info on the county website
Monthly payment
Est. payment
Payment breakdown
Explore the cost of this home by adjusting the details. Changes won't be saved.Climate risks
Neighborhood: 62983
Nearby schools
Schools provided by the listing agent
- District: 188
Source: MRED as distributed by MLS GRID. This data may not be complete. We recommend contacting the local school district to confirm school assignments for this home.
Similar homes
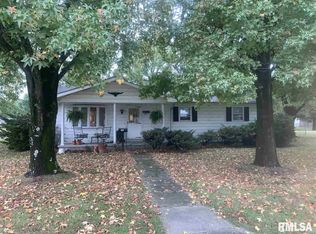
- $129,0004 bd1 ba1.5k sqft203 Maple St, Zeigler, IL 62999For Sale
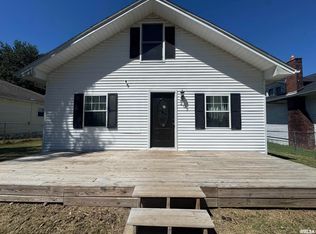
 MLS ID #PA1269973, Brittany Morgan, HOUSE 2 HOME REALTY. RMLS Alliance as distributed by MLS GRID
 - $92,0004 bd2 ba1.3k sqft201 S Main St, Zeigler, IL 62999Active
 MLS ID #12757284, MELANIE HAMPTON, PROPERTY WITH TLC, LLC. MRED as distributed by MLS GRID
 - $134,9003 bd2 ba1.6k sqft1145 E Walnut St, Carbondale, IL 62901New
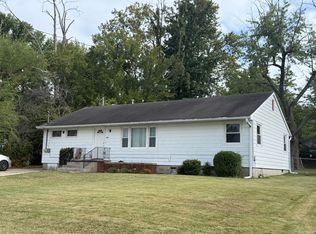 MLS ID #12775755, Debra Tindall, C21 HOUSE OF REALTY, INC. CD. MRED as distributed by MLS GRID
 - $115,0003 bd2 ba1.4k sqft513 N 21st St, Herrin, IL 62948For Sale
 MLS ID #PA1268073, Kristen Anastasi, HOUSE 2 HOME REALTY. RMLS Alliance as distributed by MLS GRID
 - $165,0003 bd2 ba1.6k sqft615 W Russell St, De Soto, IL 62924For SaleMLS ID #PA1269932, Kristen Anastasi, HOUSE 2 HOME REALTY. RMLS Alliance as distributed by MLS GRID
- $135,0003 bd2 ba1.3k sqft108 S Hewitt St, Carbondale, IL 62901For Sale
 MLS ID #26063397, Hillary S Yates, Four Ways Realty. MARIS
 - $140,0003 bd1 ba1.2k sqft1300 S Mechanic St, Marion, IL 62959For SaleMLS ID #PA1270717, Daesin Bothwell, REALTY 618 LLC. RMLS Alliance as distributed by MLS GRID
- $150,0003 bd2 ba1.7k sqft1110 Harmony Ln, Carbondale, IL 62902For SaleMLS ID #PA1268609, Stevie Rae, HOUSE 2 HOME REALTY. RMLS Alliance as distributed by MLS GRID
- $162,4003 bd2 ba1.3k sqft635 Charles Rd, Carbondale, IL 62901For SaleMLS ID #PA1270243, Robi Kieszkowski, Southern Illinois Realty Experts - Carbondale. RMLS Alliance as distributed by MLS GRID
- $139,9004 bd2 ba1.3k sqft309 S Pecan St, De Soto, IL 62924For SaleMLS ID #PA1268677, Nikki Rishel, Southern Illinois Realty Experts - Carbondale. RMLS Alliance as distributed by MLS GRID
