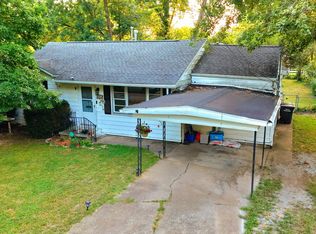
This 3-bedroom, 1-bathroom home is located in a established residential neighborhood and features several recent updates, along with additional space off the living room that offers flexibility for a variety of uses. Recent improvements include new windows, new flooring, a new deck, a new AC unit, and a new water heater. Additional updates include updated electrical and light fixtures, fresh exterior paint, refreshed landscaping, and a newly regraded and encapsulated crawl space. Outside, enjoy the spacious backyard, offering plenty of room for gardening, outdoor activities, entertaining, or simply relaxing. With its numerous updates, and generous outdoor area, this property offers plenty of potential for its next owner. Please note: Some listing photos have been virtually staged
Active
$124,900
1011 W Laurel St, Carbondale, IL 62901
3beds
1,352sqft
Single Family Residence
Built in 1963
8,260 Square Feet Lot
$-- Zestimate®
$92/sqft
$-- HOA
What's special
Refreshed landscapingSpacious backyardNew windowsFresh exterior paintNew deckNew flooringNew ac unit
- 8 days
- 580
- 33
Zillow last checked:
Listing updated:
Listed by:
LATIA HAYES 773-851-1237,
EXIT REALTY NEW BEGINNINGZ
Source: MRED as distributed by MLS GRID,MLS#: 12784336
Facts & features
Interior
Bedrooms & bathrooms
- Bedrooms: 3
- Bathrooms: 1
- Full bathrooms: 1
Rooms
- Room types: Other Room
Primary bedroom
- Area: 110 Square Feet
- Dimensions: 10X11
Bedroom 2
- Area: 126 Square Feet
- Dimensions: 9X14
Bedroom 3
- Area: 72 Square Feet
- Dimensions: 8X9
Dining room
- Area: 77 Square Feet
- Dimensions: 7X11
Kitchen
- Area: 99 Square Feet
- Dimensions: 9X11
Laundry
- Area: 48 Square Feet
- Dimensions: 6X8
Living room
- Area: 198 Square Feet
- Dimensions: 18X11
Other
- Area: 170 Square Feet
- Dimensions: 10X17
Heating
- Has Heating (Unspecified Type)
Cooling
- Central Air
Features
- Basement: Crawl Space
Interior area
- Total structure area: 0
- Total interior livable area: 1,352 sqft
Property
Parking
- Total spaces: 1
- Parking features: Concrete, Yes
Features
- Stories: 1
Lot
- Size: 8,260 Square Feet
- Dimensions: 70X118
Details
- Parcel number: 1517429004
- Special conditions: None
Construction
Type & style
- Home type: SingleFamily
- Property subtype: Single Family Residence
Materials
- Brick
Condition
- New construction: No
- Year built: 1963
Utilities & green energy
- Sewer: Public Sewer
- Water: Public
Community & HOA
HOA
- Services included: None
Location
- Region: Carbondale
Financial & listing details
- Price per square foot: $92/sqft
- Tax assessed value: $106,215
- Annual tax amount: $3,257
- Date on market: 10/15/2026
- Ownership: Fee Simple
Estimated market value
Not available
Estimated sales range
Not available
$1,382/mo
Price history
| Date | Event | Price |
|---|---|---|
| 10/15/2026 | Listed for sale | $124,900+256.9%$92/sqft |
Source:  MRED as distributed by MLS GRID #12784336 Report a problem | ||
| 10/25/2024 | Sold | $35,000$26/sqft |
Source: MRED as distributed by MLS GRID #EB453664 Report a problem | ||
| 6/6/2024 | Pending sale | $35,000$26/sqft |
Source:  RMLS Alliance as distributed by MLS GRID #EB453664 Report a problem | ||
| 6/1/2024 | Listed for sale | $35,000$26/sqft |
Source: RMLS Alliance as distributed by MLS GRID #EB453664 Report a problem | ||
Public tax history
| Year | Property taxes | Tax assessment |
|---|---|---|
| 2025 | $3,257 +4.6% | $35,405 +6.3% |
| 2024 | $3,113 +8.9% | $33,314 +10.4% |
| 2023 | $2,858 +5.1% | $30,176 +8.3% |
| 2022 | $2,719 +3% | $27,858 +5.1% |
| 2021 | $2,640 +3.2% | $26,504 -1.7% |
| 2020 | $2,559 +4.1% | $26,974 -0.4% |
| 2019 | $2,459 +29.1% | $27,083 -5.9% |
| 2017 | $1,905 | $28,766 |
| 2016 | -- | $28,766 +5.6% |
| 2015 | -- | $27,249 |
| 2014 | -- | $27,249 -2% |
| 2012 | -- | $27,805 +0.1% |
| 2011 | -- | $27,783 -1.5% |
| 2010 | -- | $28,200 +0.7% |
| 2009 | $581 | $28,004 |
Find assessor info on the county website
Monthly payment
Est. payment
Payment breakdown
Explore the cost of this home by adjusting the details. Changes won't be saved.Climate risks
Neighborhood: 62901
Nearby schools
Schools provided by the listing agent
- Elementary: Carbondale Community High School
- Middle: Carbondale Community High School
- High: Carbondale Community High School
- District: 165
Source: MRED as distributed by MLS GRID. This data may not be complete. We recommend contacting the local school district to confirm school assignments for this home.

Similar homes
- $127,5003 bd2 ba1.4k sqft404 N Smith St, Carbondale, IL 62901Active
 MLS ID #12764938, Katarena Moroz, KELLER WILLIAMS PINNACLE. MRED as distributed by MLS GRID
- $135,0003 bd2 ba1.3k sqft108 S Hewitt St, Carbondale, IL 62901For Sale

 MLS ID #26063397, Hillary S Yates, Four Ways Realty. MARIS
- $80,0003 bd2 ba1.2k sqft608 N Carico St, Carbondale, IL 62901Active
 MLS ID #12788367, KIMBERLY L HALL, CRB,GRI, FIVE STAR REALTY. MRED as distributed by MLS GRID
- $--3 bd1 ba1k sqft607 S Taylor Dr, Carbondale, IL 62901Auction
 Auction.com 1
- $119,0002 bd2 ba1.2k sqft510 N Michaels St, Carbondale, IL 62901For Sale
 MLS ID #PA1267539, Nicole Ridgeway, HOUSE 2 HOME REALTY. RMLS Alliance as distributed by MLS GRID
- $140,0003 bd2 ba1.7k sqft1110 Harmony Ln, Carbondale, IL 62902For SaleMLS ID #PA1268609, Stevie Rae, HOUSE 2 HOME REALTY. RMLS Alliance as distributed by MLS GRID
- $120,0002 bd1 ba864 sqft2571 S Illinois Ave, Carbondale, IL 62903For SaleMLS ID #PA1263650, Alysa Bunting, Indigo Realty LLC. RMLS Alliance as distributed by MLS GRID
- $129,9002 bd1 ba1.1k sqft1308 W Walnut St, Marion, IL 62959For SaleMLS ID #PA1271283, Erika Lopez, HOUSE 2 HOME REALTY. RMLS Alliance as distributed by MLS GRID
