Great Location! Brick ranch offers the perfect blend of space and functionality, situated on 2 lots. Featuring 3 bedrooms and 2 full baths, this home includes both a comfortable living room and a spacious family room ideal for relaxing and entertaining. The attached 2-car attached garage provides convenience, while the impressive 30x40 detached pole barn offers endless possibilities for storage, hobbies, or a workshop. Don't miss this rare opportunity to own a property with extra space inside and out in a desirable location. Roof and HVAC have been updated. Driveway to pole barn is shared with neighbor. New water lines and hydrant in the front.
For sale
Price cut: $20K (6/26)
$180,000
127 Weisbrook Ln, Carterville, IL 62918
3beds
1,600sqft
:
Get pre-qualified$1,316/mo
Single Family Residence, Residential
Built in 1975
8,544 Square Feet Lot
$177,600 Zestimate®
$113/sqft
$-- HOA
What's special
- 102 days |
- 782 |
- 40 |
Zillow last checked:
Listing updated:
Listed by:
Michelle R Bennett Mobile:618-924-2115,
RIVER 2 RIVER REALTY, INC.
Source: RMLS Alliance as distributed by MLS GRID,MLS#: PA1265599 Originating MLS: Peoria Area Association of Realtors
Originating MLS: Peoria Area Association of Realtors
Facts & features
Interior
Bedrooms & bathrooms
- Bedrooms: 3
- Bathrooms: 2
- Full bathrooms: 2
Bedroom 1
- Level: Main
- Dimensions: 19ft 5in x 12ft 0in
Bedroom 2
- Level: Main
- Dimensions: 11ft 9in x 9ft 6in
Bedroom 3
- Level: Main
- Dimensions: 16ft 3in x 9ft 6in
Other
- Level: Main
- Dimensions: 12ft 9in x 10ft 3in
Family room
- Level: Main
- Dimensions: 20ft 8in x 11ft 3in
Kitchen
- Level: Main
- Dimensions: 12ft 2in x 8ft 0in
Living room
- Level: Main
- Dimensions: 16ft 6in x 15ft 0in
Main level
- Area: 1600
Heating
- Electric, Heat Pump
Cooling
- Central Air, Heat Pump
Appliances
- Included: Range, Refrigerator
Features
- Ceiling Fan(s), High Speed Internet
- Basement: None
Interior area
- Total structure area: 1,600
- Total interior livable area: 1,600 sqft
Property
Parking
- Total spaces: 2
- Parking features: Attached
- Attached garage spaces: 2
- Details: Number Of Garage Remotes: 0
Accessibility
- Accessibility features: Level
Features
- Patio & porch: Patio
Lot
- Size: 8,544 Square Feet
- Dimensions: 123 x 154 & 123 x 150
- Features: Cul-De-Sac
Details
- Additional structures: Outbuilding, Shed(s)
- Additional parcels included: 0504401010
- Parcel number: 0504450016
Construction
Type & style
- Home type: SingleFamily
- Architectural style: Ranch
- Property subtype: Single Family Residence, Residential
Materials
- Frame, Brick, Vinyl Siding
- Foundation: Block
- Roof: Shingle
Condition
- New construction: No
- Year built: 1975
Utilities & green energy
- Sewer: Public Sewer
- Water: Public
- Utilities for property: Cable Available
Community & HOA
Community
- Subdivision: Weisbrook
Location
- Region: Carterville
Financial & listing details
- Price per square foot: $113/sqft
- Tax assessed value: $153,960
- Annual tax amount: $3,513
- Date on market: 4/14/2026
- Cumulative days on market: 103 days
- Road surface type: Gravel, Paved, Shared
Estimated market value
$177,600
$169,000 - $186,000
$1,987/mo
Price history
| Date | Event | Price |
|---|---|---|
| 6/26/2026 | Price change | $180,000-10%$113/sqft |
Source:  RMLS Alliance as distributed by MLS GRID #PA1265599 Report a problem RMLS Alliance as distributed by MLS GRID #PA1265599 Report a problem | ||
| 6/1/2026 | Price change | $200,000-4.3%$125/sqft |
Source: RMLS Alliance as distributed by MLS GRID #PA1265599 Report a problem | ||
| 4/14/2026 | Listed for sale | $209,000$131/sqft |
Source: RMLS Alliance as distributed by MLS GRID #PA1265599 Report a problem | ||
Public tax history
| Year | Property taxes | Tax assessment |
|---|---|---|
| 2024 | $3,313 +7.6% | $51,320 |
| 2023 | $3,078 +19.9% | $51,320 +18% |
| 2022 | $2,567 +6.8% | $43,490 +3.7% |
| 2021 | $2,403 +2.9% | $41,920 +5.8% |
| 2020 | $2,335 +6.3% | $39,610 |
| 2019 | $2,196 +2.7% | $39,610 |
| 2018 | $2,138 +4.1% | $39,610 |
| 2017 | $2,053 | $39,610 +5.6% |
| 2015 | $2,053 +4.2% | $37,520 |
| 2013 | $1,971 +15.9% | $37,520 |
| 2012 | $1,700 | $37,520 |
| 2011 | -- | $37,520 |
| 2010 | -- | $37,520 |
| 2009 | -- | $37,520 |
| 2007 | -- | $37,520 +15.8% |
| 2006 | -- | $32,400 |
Find assessor info on the county website
Monthly payment
Est. payment
Payment breakdown
Explore the cost of this home by adjusting the details. Changes won't be saved.Climate risks
Neighborhood: 62918
Nearby schools
GreatSchools rating
- 9/10Tri-C Elementary K-4 Grade SchoolGrades: K-3Distance: 0.6 mi
- 6/10Carterville Jr High SchoolGrades: 7-8Distance: 1.6 mi
- 8/10Carterville High SchoolGrades: 9-12Distance: 0.4 mi
Schools provided by the listing agent
- High: Carterville
Source: RMLS Alliance as distributed by MLS GRID. This data may not be complete. We recommend contacting the local school district to confirm school assignments for this home.
- $213,5003 bd3 ba1.8k sqft121 Weisbrook Ln, Carterville, IL 62918Off Market
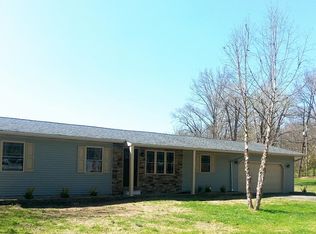
- $163,800-- bd-- ba1.6k sqft125 Stable Dr, Carterville, IL 62918Off Market
- $124,000-- bd-- ba1.1k sqft128 Stable Dr, Carterville, IL 62918Off Market
- $2,340-- bd-- ba-- sqftWeisbrook Ln, Carterville, IL 62918Off Market
- $6,840-- bd-- ba-- sqftWeisbrook Ln, Carterville, IL 62918Off Market
- $207,5004 bd2 ba2k sqft126 Stable Dr, Carterville, IL 62918Off Market
- $174,0003 bd2 ba1.3k sqft123 Stable Dr, Carterville, IL 62918Off Market
- $2,340-- bd-- ba-- sqftWeisbrook Ln, Carterville, IL 62918Off Market
A local agent can set up tours, give advice and negotiate with sellers.
A local lender can help you make sure your offer is ready when you are.
Similar homes
- $179,9003 bd2 ba1.7k sqft410 Red Howerton St, Carterville, IL 62918Active
 MLS ID #100000291, Jean Nagrodski, C21 HOUSE OF REALTY, INC. C. MRED as distributed by MLS GRID
 - $179,0003 bd2 ba1.7k sqft1110 Harmony Ln, Carbondale, IL 62902For Sale
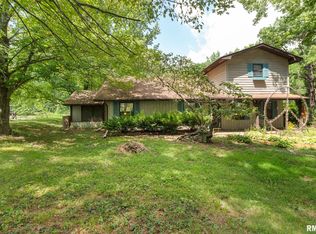
 MLS ID #PA1268609, Stevie Rae, HOUSE 2 HOME REALTY. RMLS Alliance as distributed by MLS GRID
 - $199,9003 bd1 ba1.4k sqft815 S Division St, Carterville, IL 62918For Sale
 MLS ID #PA1267117, Josh Jeralds, HOUSE 2 HOME REALTY. RMLS Alliance as distributed by MLS GRID
 - $211,0003 bd2 ba1.9k sqft404 Howerton St, Carterville, IL 62918For Sale
 MLS ID #PA1266399, Mikala Tregoning, HOUSE 2 HOME REALTY. RMLS Alliance as distributed by MLS GRID
 - $132,0003 bd2 ba1.8k sqft912 Glenn Ave, Carterville, IL 62918Price ChangeMLS ID #12681693, JASON MUELLER, EXIT REALTY NEW BEGINNINGZ. MRED as distributed by MLS GRID
- $179,9003 bd2 ba1.9k sqft310 Brenda Ln, Energy, IL 62933For Sale By Owner
- $179,0003 bd2 ba2k sqft1388 Morningglory Rd, Carbondale, IL 62902ActiveMLS ID #12647294, Dave Thompson, C21 HOUSE OF REALTY, INC.. MRED as distributed by MLS GRID
- $229,5003 bd2 ba1.2k sqft300 Noah Ln, Carterville, IL 62918ActiveMLS ID #12698764, RON JONES, Homefinders Realty. MRED as distributed by MLS GRID
- $--3 bd2 ba1.3k sqft1703 W Cherry St, Marion, IL 62959AuctionAuction.com 2
- $165,0004 bd3 ba1.8k sqft6717 Giant City Rd, Carbondale, IL 62902For Sale By Owner
- $165,0003 bd2 ba1.4k sqft108 Linck St, Marion, IL 62959ActiveMLS ID #12678226, Dave Thompson, C21 HOUSE OF REALTY, INC.. MRED as distributed by MLS GRID
- $165,0004 bd2 ba1.7k sqft1420 W Cherry St, Herrin, IL 62948For SaleMLS ID #PA1267978, Maya Massetto, COLDWELL BANKER J D THOMPSON. RMLS Alliance as distributed by MLS GRID
- $129,9002 bd1 ba1k sqft503 S Jackson St, Carterville, IL 62918For SaleMLS ID #PA1267774, Joanna Ferrell, HOUSE 2 HOME REALTY. RMLS Alliance as distributed by MLS GRID
- $165,0003 bd2 ba1.4k sqft420 S 27th St, Herrin, IL 62948For SaleMLS ID #PA1263862, Randi Lindsay, HOUSE 2 HOME REALTY. RMLS Alliance as distributed by MLS GRID
- $260,0003 bd2 ba1.4k sqft1508 Hawkeye Ct, Carterville, IL 62918ActiveMLS ID #12607869, Cynthia Bevis, AHWD,CSC,e-PRO,GRI,SRES,SRS, King City Property Brokers. MRED as distributed by MLS GRID
- $198,0002 bd2 ba1.6k sqft123 S Violet Ln, Carbondale, IL 62901For SaleMLS ID #PA1268429, Kaitlynn Morgan, HOUSE 2 HOME REALTY. RMLS Alliance as distributed by MLS GRID
- $169,9003 bd3 ba1.9k sqft713 Savannah Ave, Herrin, IL 62948For SaleMLS ID #PA1268085, Presley Barnett, COLDWELL BANKER J D THOMPSON. RMLS Alliance as distributed by MLS GRID
- $155,5003 bd2 ba1.3k sqft701 E Campus Dr, Carbondale, IL 62901For SaleMLS ID #PA1266539, Hunter Rishel, Southern Illinois Realty Experts - Carbondale. RMLS Alliance as distributed by MLS GRID
- $--3 bd1 ba1.7k sqft23 Frankfort Dr, West Frankfort, IL 62896AuctionAuction.com 2
- $159,5003 bd2 ba1.8k sqft19309 Corinth Rd, Pittsburg, IL 62974Re-activatedMLS ID #12688313, Richard Davis, C21 HOUSE OF REALTY, INC.. MRED as distributed by MLS GRID
