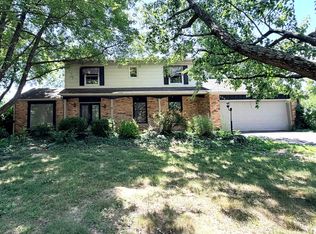
Welcome home to this beautifully maintained 3-bedroom, 2.5-bath zero-lot-line townhome featuring a 2-car attached garage. Seller is offering a $2,500 remodeling allowance with a full-price offer! The spacious living room offers the perfect setting for entertaining and everyday living. A convenient half bath is located on the main level. Upstairs, you'll find all three bedrooms, including a generous primary suite complete with a large walk-in closet and a private en-suite bathroom featuring a whirlpool tub, separate tiled shower, and dual-sink vanity. Built with quality in mind, this home boasts durable 2x6 exterior construction for added efficiency. All kitchen appliances are included, making this home truly move-in ready. Call today to schedule your showing!
For sale
$169,900
713 Savannah Ave, Herrin, IL 62948
3beds
1,980sqft
:
Get pre-qualified$1,243/mo
Single Family Residence, Residential
Built in 2007
6,050 Square Feet Lot
$166,000 Zestimate®
$86/sqft
$-- HOA
What's special
Generous primary suiteDual-sink vanityWhirlpool tubLarge walk-in closetPrivate en-suite bathroomSeparate tiled shower
- 21 days |
- 408 |
- 26 |
Zillow last checked:
Listing updated:
Listed by:
Presley Barnett pbarnett3004@gmail.com,
COLDWELL BANKER J D THOMPSON
Source: RMLS Alliance as distributed by MLS GRID,MLS#: PA1268085 Originating MLS: Peoria Area Association of Realtors
Originating MLS: Peoria Area Association of Realtors
Facts & features
Interior
Bedrooms & bathrooms
- Bedrooms: 3
- Bathrooms: 3
- Full bathrooms: 2
- 1/2 bathrooms: 1
Bedroom 1
- Level: Upper
- Dimensions: 19ft 0in x 15ft 5in
Bedroom 2
- Level: Upper
- Dimensions: 11ft 1in x 11ft 1in
Bedroom 3
- Level: Upper
- Dimensions: 11ft 11in x 11ft 1in
Kitchen
- Level: Main
- Dimensions: 16ft 0in x 12ft 0in
Main level
- Area: 990
Upper level
- Area: 990
Heating
- Electric
Appliances
- Included: Dishwasher, Microwave, Range, Refrigerator, Electric Water Heater
Features
- Ceiling Fan(s)
- Windows: Blinds
- Basement: None
Interior area
- Total structure area: 1,980
- Total interior livable area: 1,980 sqft
Property
Parking
- Total spaces: 2
- Parking features: Attached, Oversized
- Attached garage spaces: 2
- Details: Number Of Garage Remotes: 1
Features
- Levels: Two
- Spa features: Bath
Lot
- Size: 6,050 Square Feet
- Dimensions: 110 x 55
- Features: Level
Details
- Parcel number: 0229279015
Construction
Type & style
- Home type: SingleFamily
- Property subtype: Single Family Residence, Residential
Materials
- Frame, Vinyl Siding
- Foundation: Slab
- Roof: Shingle
Condition
- New construction: No
- Year built: 2007
Utilities & green energy
- Sewer: Public Sewer
- Water: Public
Community & HOA
Community
- Subdivision: Ralph Wallace
Location
- Region: Herrin
Financial & listing details
- Price per square foot: $86/sqft
- Tax assessed value: $116,280
- Annual tax amount: $3,445
- Date on market: 7/3/2026
- Cumulative days on market: 40 days
Estimated market value
$166,000
$158,000 - $174,000
$1,812/mo
Price history
| Date | Event | Price |
|---|---|---|
| 6/17/2026 | Listed for sale | $169,900$86/sqft |
Source: MRED as distributed by MLS GRID #12679968 Report a problem | ||
Public tax history
| Year | Property taxes | Tax assessment |
|---|---|---|
| 2024 | $3,445 +2.2% | $38,760 |
| 2023 | $3,371 +10% | $38,760 +13.5% |
| 2022 | $3,064 +4.9% | $34,150 +3.8% |
| 2021 | $2,920 +2.9% | $32,910 +5.9% |
| 2020 | $2,839 +4.6% | $31,090 |
| 2019 | $2,713 +2.7% | $31,090 |
| 2018 | $2,642 +2.3% | $31,090 |
| 2017 | $2,583 | $31,090 +5.6% |
| 2015 | $2,583 +4.6% | $29,450 |
| 2013 | $2,469 +28.5% | $29,450 |
| 2012 | $1,921 | $29,450 |
| 2011 | -- | $29,450 |
| 2010 | -- | $29,450 +17.3% |
| 2009 | -- | $25,110 |
Find assessor info on the county website
Monthly payment
Est. payment
Payment breakdown
Explore the cost of this home by adjusting the details. Changes won't be saved.Climate risks
Neighborhood: 62948
Nearby schools
GreatSchools rating
- NANorth Side Primary CenterGrades: PK-1Distance: 1.5 mi
- 7/10Herrin Middle SchoolGrades: 6-8Distance: 1 mi
- 4/10Herrin High SchoolGrades: 9-12Distance: 1.2 mi
Schools provided by the listing agent
- Elementary: Herrin Elementary
- Middle: Herrin
- High: Herrin
Source: RMLS Alliance as distributed by MLS GRID. This data may not be complete. We recommend contacting the local school district to confirm school assignments for this home.
- $108,6603 bd3 ba1.9k sqft711 Savannah Ave, Herrin, IL 62948Off Market
- $211,6003 bd3 ba1.9k sqft709 Savannah Ave, Herrin, IL 62948Off Market
- $1,6303 bd3 ba1.9k sqft707 Savannah Ave, Herrin, IL 62948For Rent

- $31,470-- bd-- ba-- sqftSavannah Ave, Herrin, IL 62948Off Market
- $223,0003 bd2 ba1.4k sqft706 Savannah Ave, Herrin, IL 62948Sold
- $500-- bd-- ba-- sqftSavannah Ave, Herrin, IL 62948Off Market
- $10,650-- bd-- ba-- sqftSavannah Ave, Herrin, IL 62948Off Market
- $213,9003 bd2 ba1.4k sqft708 Savannah Ave, Herrin, IL 62948Off Market
A local agent can set up tours, give advice and negotiate with sellers.
A local lender can help you make sure your offer is ready when you are.
Similar homes
- $165,0004 bd2 ba1.7k sqft1420 W Cherry St, Herrin, IL 62948For Sale

 MLS ID #PA1267978, Maya Massetto, COLDWELL BANKER J D THOMPSON. RMLS Alliance as distributed by MLS GRID
 - $145,0004 bd3 ba2.4k sqft500 E Clark Trl, Herrin, IL 62948Active
 MLS ID #12683922, JASON MUELLER, EXIT REALTY NEW BEGINNINGZ. MRED as distributed by MLS GRID
 - $157,0003 bd2 ba1.3k sqft511 E Herrin St, Herrin, IL 62948Price Change
 MLS ID #12675669, Adrianna Boulds, VIP Realty. MRED as distributed by MLS GRID
 - $179,9003 bd2 ba1.9k sqft310 Brenda Ln, Energy, IL 62933For Sale By Owner

- $167,0004 bd2 ba1.4k sqft908 N 13th St, Herrin, IL 62948ActiveMLS ID #12599392, Amy Dodd, VIP Realty. MRED as distributed by MLS GRID
- $165,0003 bd2 ba1.4k sqft420 S 27th St, Herrin, IL 62948For SaleMLS ID #PA1263862, Randi Lindsay, HOUSE 2 HOME REALTY. RMLS Alliance as distributed by MLS GRID
- $132,0003 bd2 ba1.1k sqft1609 N 11th St, Herrin, IL 62948ActiveMLS ID #12695270, Jeffrey Sklar, Beycome Brokerage Realty LLC. MRED as distributed by MLS GRID
- $135,0004 bd2 ba2k sqft301 N 12th St, Herrin, IL 62948For SaleMLS ID #PA1268309, Stevie Rae, HOUSE 2 HOME REALTY. RMLS Alliance as distributed by MLS GRID
- $--3 bd2 ba1.3k sqft1703 W Cherry St, Marion, IL 62959AuctionAuction.com 2
- $165,0003 bd2 ba1.4k sqft108 Linck St, Marion, IL 62959ActiveMLS ID #12678226, Dave Thompson, C21 HOUSE OF REALTY, INC.. MRED as distributed by MLS GRID
- $169,9004 bd2 ba1.6k sqft604 S Future St, Marion, IL 62959For SaleMLS ID #PA1266937, Lisa A Tomazzoli, House 2 Home Realty Anna. RMLS Alliance as distributed by MLS GRID
- $159,5003 bd2 ba1.8k sqft19309 Corinth Rd, Pittsburg, IL 62974Re-activatedMLS ID #12688313, Richard Davis, C21 HOUSE OF REALTY, INC.. MRED as distributed by MLS GRID
- $147,9003 bd2 ba1k sqft1412 W Walnut St, Marion, IL 62959For SaleMLS ID #PA1268585, Presley Barnett, COLDWELL BANKER J D THOMPSON. RMLS Alliance as distributed by MLS GRID
- $179,9003 bd2 ba1.7k sqft410 Red Howerton St, Carterville, IL 62918ActiveMLS ID #100000291, Jean Nagrodski, C21 HOUSE OF REALTY, INC. C. MRED as distributed by MLS GRID
- $--3 bd1 ba1.7k sqft23 Frankfort Dr, West Frankfort, IL 62896AuctionAuction.com 2
- $159,9003 bd1 ba1.1k sqft1815 Bridge St, Marion, IL 62959For SaleMLS ID #PA1267575, Presley Barnett, COLDWELL BANKER J D THOMPSON. RMLS Alliance as distributed by MLS GRID
- $180,0003 bd2 ba1.6k sqft127 Weisbrook Ln, Carterville, IL 62918For SaleMLS ID #PA1265599, Michelle R Bennett, RIVER 2 RIVER REALTY, INC.. RMLS Alliance as distributed by MLS GRID
- $150,0003 bd2 ba1.5k sqft806 E Boulevard St, Marion, IL 62959ActiveMLS ID #12686862, Beth Wilson, PAUL WILSON REALTY. MRED as distributed by MLS GRID
- $165,0004 bd3 ba1.8k sqft6717 Giant City Rd, Carbondale, IL 62902For Sale By Owner
- $199,9003 bd2 ba1.2k sqft817 W Stotlar St, Herrin, IL 62948New ConstructionMLS ID #PA1267869, Presley Barnett, COLDWELL BANKER J D THOMPSON. RMLS Alliance as distributed by MLS GRID
