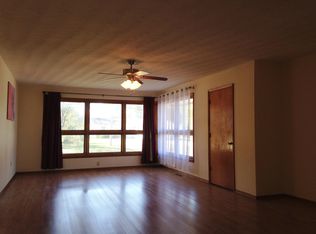
This elegantly updated, mid-century modern split-level home offers 4 bedrooms, 2 full bathrooms, and sits on a sprawling corner lot in a prime location. On the main floor, you'll find the living room and the master suite. The upper level houses three additional bedrooms and a second full bathroom, while the lower level is dedicated to a massive, modern kitchen completely bathed in afternoon light from a gorgeous row of west-facing windows. A partial basement provides even more flexible living space, featuring a family room, a utility/laundry room, and a bonus room with a closet. This property has been exceptionally well loved and cared for, with numerous thoughtful upgrades made over time, including full kitchen and bathroom remodels with granite countertops and porcelain tile floors, new windows and siding, and even a vapor barrier in the crawl space. You don't want to miss this one, so call to schedule your showing today!
New
$170,000
1017 S Giant City Rd, Carbondale, IL 62902
4beds
1,855sqft
Single Family Residence
Built in 1958
0.36 Acres Lot
$-- Zestimate®
$92/sqft
$-- HOA
What's special
Master suiteSprawling corner lotMassive modern kitchenNew windows and sidingPorcelain tile floors
- 2 days
- 424
- 48
Likely to sell faster than
Zillow last checked:
Listing updated:
Listed by:
Katarena Moroz 618-713-2517,
KELLER WILLIAMS PINNACLE
Source: MRED as distributed by MLS GRID,MLS#: 12781228
Facts & features
Interior
Bedrooms & bathrooms
- Bedrooms: 4
- Bathrooms: 2
- Full bathrooms: 2
Rooms
- Room types: Bonus Room
Primary bedroom
- Features: Flooring (Hardwood), Bathroom (Full, Shower Only)
- Level: Main
- Area: 176 Square Feet
- Dimensions: 11X16
Bedroom 2
- Features: Flooring (Hardwood)
- Level: Second
- Area: 99 Square Feet
- Dimensions: 11X9
Bedroom 3
- Features: Flooring (Hardwood)
- Level: Second
- Area: 108 Square Feet
- Dimensions: 12X9
Bedroom 4
- Features: Flooring (Hardwood)
- Level: Second
- Area: 121 Square Feet
- Dimensions: 11X11
Bonus room
- Level: Basement
- Area: 96 Square Feet
- Dimensions: 8X12
Dining room
- Features: Flooring (Porcelain Tile)
- Level: Lower
- Area: 88 Square Feet
- Dimensions: 8X11
Family room
- Level: Basement
- Area: 315 Square Feet
- Dimensions: 15X21
Kitchen
- Features: Kitchen (Island, Granite Counters, Updated Kitchen), Flooring (Porcelain Tile)
- Level: Lower
- Area: 280 Square Feet
- Dimensions: 14X20
Laundry
- Level: Basement
- Area: 72 Square Feet
- Dimensions: 8X9
Living room
- Features: Flooring (Hardwood)
- Level: Main
- Area: 240 Square Feet
- Dimensions: 12X20
Heating
- Natural Gas, Baseboard
Cooling
- None
Appliances
- Included: Range, Dishwasher, Refrigerator, Washer, Dryer, Gas Water Heater
Features
- 1st Floor Bedroom, Granite Counters
- Flooring: Hardwood
- Windows: Double Pane Windows, Some Wood Windows, Vinyl Frames
- Basement: Partially Finished,Crawl Space,Partial
Interior area
- Total structure area: 1,855
- Total interior livable area: 1,855 sqft
- Finished area below ground: 310
Property
Parking
- Total spaces: 4
- Parking features: Yes
Features
- Levels: Split Level
Lot
- Size: 0.36 Acres
- Dimensions: 104x150
- Features: Corner Lot, Mature Trees, Garden, Level
Details
- Additional structures: Shed(s)
- Parcel number: 1523380003
- Special conditions: None
- Other equipment: Ceiling Fan(s), Fan-Whole House, Sump Pump
Construction
Type & style
- Home type: SingleFamily
- Architectural style: Split Level
- Property subtype: Single Family Residence
Materials
- Wood Siding, Brk/Stn Veneer Frnt
- Foundation: Block
- Roof: Asphalt,Metal
Condition
- New construction: No
- Year built: 1958
Utilities & green energy
- Electric: 200+ Amp Service
- Sewer: Public Sewer
- Water: Public
Community & HOA
HOA
- Services included: None
Location
- Region: Carbondale
Financial & listing details
- Price per square foot: $92/sqft
- Tax assessed value: $61,143
- Annual tax amount: $1,585
- Date on market: 10/10/2026
- Ownership: Fee Simple
Estimated market value
Not available
Estimated sales range
Not available
Not available
Price history
| Date | Event | Price |
|---|---|---|
| 10/10/2026 | Listed for sale | $170,000+580%$92/sqft |
Source:  MRED as distributed by MLS GRID #12781228 Report a problem MRED as distributed by MLS GRID #12781228 Report a problem | ||
| 12/19/2013 | Sold | $25,000$13/sqft |
Source: MRED as distributed by MLS GRID #EB322163 Report a problem | ||
Public tax history
| Year | Property taxes | Tax assessment |
|---|---|---|
| 2025 | $1,586 +5.6% | $20,381 +6.3% |
| 2024 | $1,502 +11.7% | $19,177 +10.4% |
| 2023 | $1,344 +7% | $17,371 +8.3% |
| 2022 | $1,256 +4.8% | $16,037 +5.1% |
| 2021 | $1,198 +3.1% | $15,257 -1.7% |
| 2020 | $1,162 +3.9% | $15,527 -0.4% |
| 2019 | $1,118 -0.6% | $15,590 -5.5% |
| 2017 | $1,125 | $16,497 |
| 2016 | -- | $16,497 -45% |
| 2015 | -- | $30,021 |
| 2014 | -- | $30,021 -2% |
| 2012 | -- | $30,634 -4.2% |
| 2011 | -- | $31,976 -1.5% |
| 2010 | -- | $32,456 +0.7% |
| 2009 | $897 | $32,231 |
Find assessor info on the county website
Monthly payment
Est. payment
Payment breakdown
Explore the cost of this home by adjusting the details. Changes won't be saved.Climate risks
Neighborhood: 62902
Nearby schools
Schools provided by the listing agent
- Elementary: Lewis School Elementary School
- Middle: Carbondale Middle School
- High: Carbondale Community High School
- District: 95
Source: MRED as distributed by MLS GRID. This data may not be complete. We recommend contacting the local school district to confirm school assignments for this home.
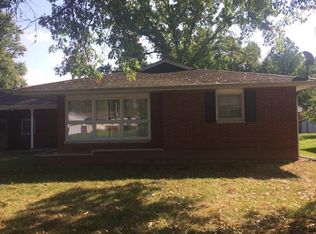
- $153,6003 bd2 ba1.8k sqft1011 S Giant City Rd, Carbondale, IL 62902Off Market
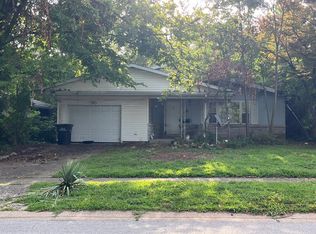
- $9002 bd2 ba1.2k sqft1011 S Giant City Rd #A, Carbondale, IL 62902For Rent
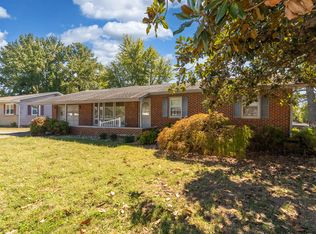
- $129,200-- bd1 ba676 sqft1003 S Giant City Rd, Carbondale, IL 62902Off Market
- $156,000-- bd-- ba-- sqft1413 Dogwood Rd, Carbondale, IL 62902Off Market
Similar homes
- $--2 bd-- ba1.3k sqft701 S Dixon Ave, Carbondale, IL 62901Auction
 Auction.com 2
 - $174,9004 bd3 ba1.8k sqft109 Lakeshore Dr, Carterville, IL 62918New
 MLS ID #12782403, Debi Snyder, RE/MAX INTEGRITY. MRED as distributed by MLS GRID
 - $150,0003 bd2 ba1.7k sqft1110 Harmony Ln, Carbondale, IL 62902For Sale
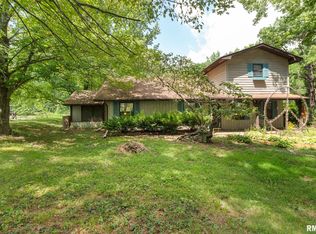
 MLS ID #PA1268609, Stevie Rae, HOUSE 2 HOME REALTY. RMLS Alliance as distributed by MLS GRID
 - $169,9004 bd2 ba1.4k sqft54 Parkwood Rd, Carbondale, IL 62903For Sale
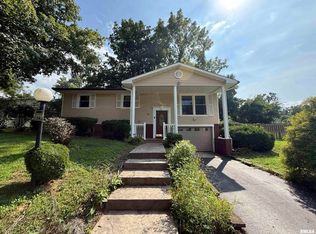 MLS ID #PA1269359, Nikki Rishel, Southern Illinois Realty Experts - Carbondale. RMLS Alliance as distributed by MLS GRID
 - $162,4003 bd2 ba1.3k sqft635 Charles Rd, Carbondale, IL 62901For SaleMLS ID #PA1270243, Robi Kieszkowski, Southern Illinois Realty Experts - Carbondale. RMLS Alliance as distributed by MLS GRID
- $159,9004 bd2 ba1.5k sqft207 N Ash St, De Soto, IL 62924For SaleMLS ID #PA1270753, Shawnna L Donovan, Southern Illinois Realty Experts - Herrin. RMLS Alliance as distributed by MLS GRID
- $135,0003 bd2 ba1.3k sqft108 S Hewitt St, Carbondale, IL 62901For Sale
 MLS ID #26063397, Hillary S Yates, Four Ways Realty. MARIS
 - $190,0004 bd3 ba1.9k sqft300 S Glenview Dr, Carbondale, IL 62901For SaleMLS ID #PA1264355, Barbara Fritts, HOUSE 2 HOME REALTY. RMLS Alliance as distributed by MLS GRID
- $174,0003 bd2 ba1.8k sqft412 Elles Ave, Carterville, IL 62918For SaleMLS ID #PA1270611, Aaron Coon, HOUSE 2 HOME REALTY. RMLS Alliance as distributed by MLS GRID
