Newly remodeled, super affordable 3 BR 2 Bath home in the heart of Carbondale! Welcome home to this beautifully updated residence that perfectly blends historic charm with modern comfort and style. Originally built in the 1950s, this home has been thoroughly remodeled from top to bottom while preserving the character that makes it truly special. The inviting living area features a charming vintage fireplace, creating a perfect focal point for relaxing or entertaining. The split bedroom floor plan provides added privacy and flexibility, making the layout ideal for loved ones, guests, or a home office. The heart of the home is the completely remodeled eat-in kitchen, featuring brand-new cabinets, counters, and appliances. Both baths have been fully remodeled, offering clean, stylish updates in neutral finishes - just ready for you to move in. Newer roof (2025), paint, doors, and flooring (2026) plus electrical and plumbing upgrades - this home has everything you want at a price you can afford! Large pantry, ample cabinetry, abundant closet space, plus a huge utility room offer substantial storage in this wonderful house. Property subject to buyer income limits; please see Jackson County Income Guidelines under Disclosures or contact a local realtor for additional details. Property must be owner-occupied; will not qualify as a rental, Airbnb, or investment property. With its central location, modern updates, and functional floor plan, this home offers the best of both worlds - the charm of yesteryear along with today's modern comfort and convenience. This one is truly a must-see - make your appointment today!
Active
Price increase: $4K (10/16)
$158,900
103 S Forest Ave, Carbondale, IL 62901
3beds
1,360sqft
Single Family Residence
Built in 1953
6,969 Square Feet Lot
$153,400 Zestimate®
$117/sqft
$-- HOA
What's special
Modern updatesCharming vintage fireplaceHistoric charmAbundant closet spaceBeautifully updated residenceLarge pantryFunctional floor plan
- 10 days
- 181
- 18
Zillow last checked:
Listing updated:
Listed by:
JANET MCCREADY, GRI,RENE 618-559-1587,
RE/MAX REALTY CENTRAL
Source: MRED as distributed by MLS GRID,MLS#: 12785168
Facts & features
Interior
Bedrooms & bathrooms
- Bedrooms: 3
- Bathrooms: 2
- Full bathrooms: 2
Rooms
- Room types: No additional rooms
Primary bedroom
- Features: Flooring (Carpet), Bathroom (Full)
- Area: 112 Square Feet
- Dimensions: 16X7
Bedroom 2
- Features: Flooring (Hardwood)
- Area: 144 Square Feet
- Dimensions: 12X12
Bedroom 3
- Features: Flooring (Carpet)
- Area: 120 Square Feet
- Dimensions: 15X8
Kitchen
- Features: Kitchen (Eating Area-Table Space), Flooring (Vinyl)
- Area: 216 Square Feet
- Dimensions: 27X8
Living room
- Features: Flooring (Hardwood)
- Area: 374 Square Feet
- Dimensions: 22X17
Heating
- Forced Air
Cooling
- Central Air
Appliances
- Included: Range, Microwave, Dishwasher, Refrigerator, Disposal
Features
- Basement: None
- Number of fireplaces: 1
- Fireplace features: Decorative, Other
Interior area
- Total structure area: 0
- Total interior livable area: 1,360 sqft
Property
Parking
- Total spaces: 4
- Parking features: Gravel, Guest, Yes, Owned
Features
- Stories: 1
- Patio & porch: Patio, Porch
Lot
- Size: 6,969 Square Feet
- Features: Irregular Lot, Level
Details
- Parcel number: 1521152021
- Special conditions: Standard
- Other equipment: TV-Cable
Construction
Type & style
- Home type: SingleFamily
- Property subtype: Single Family Residence
Materials
- Vinyl Siding, Frame
- Roof: Asphalt
Condition
- New construction: No
- Year built: 1953
Utilities & green energy
- Sewer: Public Sewer
- Water: Public
Community & HOA
HOA
- Services included: None
Location
- Region: Carbondale
Financial & listing details
- Price per square foot: $117/sqft
- Tax assessed value: $94,353
- Annual tax amount: $3,497
- Date on market: 10/16/2026
- Ownership: Fee Simple
Estimated market value
$153,400
$146,000 - $161,000
$1,442/mo
Price history
| Date | Event | Price |
|---|---|---|
| 10/16/2026 | Price change | $158,900+2.6%$117/sqft |
Source:  MRED as distributed by MLS GRID #12785168 Report a problem MRED as distributed by MLS GRID #12785168 Report a problem | ||
| 9/23/2026 | Price change | $154,900-2.5%$114/sqft |
Source: Owner Report a problem | ||
| 9/18/2026 | Listed for sale | $158,900+694.5%$117/sqft |
Source: Owner Report a problem | ||
| 6/26/2025 | Sold | $20,000$15/sqft |
Source: Public Record Report a problem | ||
Public tax history
| Year | Property taxes | Tax assessment |
|---|---|---|
| 2025 | $3,498 +3.7% | $31,451 +6.3% |
| 2024 | $3,372 +6.4% | $29,594 +10.4% |
| 2023 | $3,168 +3.5% | $26,805 +8.3% |
| 2022 | $3,062 +1.5% | $24,747 +5.1% |
| 2021 | $3,018 +3.2% | $23,544 -1.7% |
| 2020 | $2,924 +4.2% | $23,960 -0.4% |
| 2019 | $2,806 +2.4% | $24,059 -5.8% |
| 2017 | $2,740 | $25,552 |
| 2016 | -- | $25,552 -0.5% |
| 2015 | -- | $25,678 |
| 2014 | -- | $25,678 -2% |
| 2012 | -- | $26,202 +4.6% |
| 2011 | -- | $25,051 -1.5% |
| 2010 | -- | $25,427 +0.7% |
| 2009 | $2,021 | $25,250 |
Find assessor info on the county website
Monthly payment
Est. payment
Payment breakdown
Explore the cost of this home by adjusting the details. Changes won't be saved.Climate risks
Neighborhood: 62901
Nearby schools
Schools provided by the listing agent
- Elementary: Carbondale Middle School
- Middle: Carbondale Middle School
- High: Carbondale Community High School
- District: 95
Source: MRED as distributed by MLS GRID. This data may not be complete. We recommend contacting the local school district to confirm school assignments for this home.

Similar homes
- $152,0003 bd2 ba1.2k sqft106 S Rod Ln, Carbondale, IL 62901New
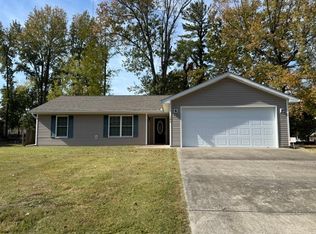 MLS ID #12794246, VICKY SCOGGINS, C21 HOUSE OF REALTY, INC. C. MRED as distributed by MLS GRID
 - $145,0003 bd1 ba1.3k sqft805 S Skyline Dr, Carbondale, IL 62901New
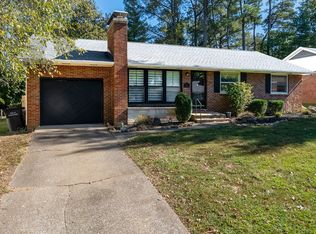 MLS ID #12789363, Camille Dorris, RE/MAX REALTY CENTRAL. MRED as distributed by MLS GRID
 - $157,0003 bd2 ba1.3k sqft635 Charles Rd, Carbondale, IL 62901For Sale

 MLS ID #PA1270243, Robi Kieszkowski, Southern Illinois Realty Experts - Carbondale. RMLS Alliance as distributed by MLS GRID
 - $--2 bd-- ba1.3k sqft701 S Dixon Ave, Carbondale, IL 62901Auction
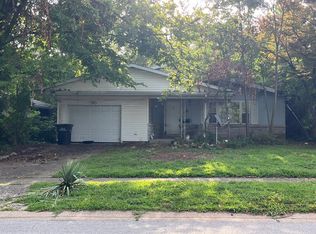 Auction.com 2
 - $129,9003 bd2 ba1.3k sqft108 S Hewitt St, Carbondale, IL 62901For Sale
 MLS ID #26063397, Hillary S Yates, Four Ways Realty. MARIS
 - $190,0004 bd3 ba1.9k sqft300 S Glenview Dr, Carbondale, IL 62901For SaleMLS ID #PA1264355, Barbara Fritts, HOUSE 2 HOME REALTY. RMLS Alliance as distributed by MLS GRID
- $169,9004 bd2 ba1.4k sqft54 Parkwood Rd, Carbondale, IL 62903For SaleMLS ID #PA1269359, Nikki Rishel, Southern Illinois Realty Experts - Carbondale. RMLS Alliance as distributed by MLS GRID
- $119,0002 bd2 ba1.2k sqft510 N Michaels St, Carbondale, IL 62901For SaleMLS ID #PA1267539, Nicole Ridgeway, HOUSE 2 HOME REALTY. RMLS Alliance as distributed by MLS GRID
