Welcome to this inviting ranch-style home in Carbondale! This home features a spacious partially finished basement that offers endless possibilities for a family room, recreation area, home office, or additional living space. Enjoy the convenience of an attached one-car garage and you can relax outdoors on the the screened-in back patio. Perfect for morning coffee, evening gatherings, or just enjoying the peaceful backyard. A great opportunity in a convenient Carbondale location with space, comfort, and versatility.
New
$134,900
1504 W Walnut St, Carbondale, IL 62901
3beds
1,223sqft
Single Family Residence
Built in 1964
7,840 Square Feet Lot
$-- Zestimate®
$110/sqft
$-- HOA
What's special
Inviting ranch-style homeAttached one-car garageSpacious partially finished basementScreened-in back patioPeaceful backyard
- 3 days
- 376
- 58
Zillow last checked:
Listing updated:
Listed by:
JASON PHILLIPS 618-521-1796,
C21 HOUSE OF REALTY, INC. C,
Kimberly Dixon, ABR 618-967-0828,
C21 HOUSE OF REALTY, INC. C
Source: MRED as distributed by MLS GRID,MLS#: 12772002
Facts & features
Interior
Bedrooms & bathrooms
- Bedrooms: 3
- Bathrooms: 2
- Full bathrooms: 1
- 1/2 bathrooms: 1
Rooms
- Room types: Office
Primary bedroom
- Features: Flooring (Hardwood), Bathroom (Half)
- Level: Main
- Area: 130 Square Feet
- Dimensions: 13X10
Bedroom 2
- Features: Flooring (Hardwood)
- Level: Main
- Area: 120 Square Feet
- Dimensions: 10X12
Bedroom 3
- Features: Flooring (Hardwood)
- Level: Main
- Area: 90 Square Feet
- Dimensions: 9X10
Dining room
- Features: Flooring (Carpet)
- Level: Main
- Area: 120 Square Feet
- Dimensions: 10X12
Family room
- Features: Flooring (Carpet)
- Level: Basement
- Area: 297 Square Feet
- Dimensions: 27X11
Kitchen
- Features: Kitchen (Eating Area-Table Space), Flooring (Vinyl)
- Level: Main
- Area: 150 Square Feet
- Dimensions: 10X15
Living room
- Features: Flooring (Carpet)
- Level: Main
- Area: 270 Square Feet
- Dimensions: 15X18
Office
- Features: Flooring (Carpet)
- Level: Basement
- Area: 110 Square Feet
- Dimensions: 10X11
Heating
- Natural Gas
Cooling
- Central Air
Appliances
- Included: Dishwasher, Refrigerator
Features
- 1st Floor Bedroom, 1st Floor Full Bath
- Flooring: Carpet
- Basement: Finished,Partial
- Number of fireplaces: 2
- Fireplace features: Gas Log, Living Room, Basement
Interior area
- Total structure area: 1,223
- Total interior livable area: 1,223 sqft
Property
Parking
- Total spaces: 1
- Parking features: Concrete, Garage Door Opener, Yes, Attached, Garage
- Attached garage spaces: 1
- Has uncovered spaces: Yes
Features
- Stories: 1
- Patio & porch: Patio
Lot
- Size: 7,840 Square Feet
- Dimensions: 79x118x75x91
- Features: Level
Details
- Parcel number: 1520254013
- Special conditions: None
Construction
Type & style
- Home type: SingleFamily
- Architectural style: Ranch
- Property subtype: Single Family Residence
Materials
- Brick
- Foundation: Block
- Roof: Asphalt
Condition
- New construction: No
- Year built: 1964
Utilities & green energy
- Sewer: Public Sewer
- Water: Public
Community & HOA
HOA
- Services included: None
Location
- Region: Carbondale
Financial & listing details
- Price per square foot: $110/sqft
- Tax assessed value: $119,202
- Annual tax amount: $4,418
- Date on market: 9/29/2026
- Ownership: Fee Simple
Estimated market value
Not available
Estimated sales range
Not available
Not available
Price history
| Date | Event | Price |
|---|---|---|
| 9/29/2026 | Listed for sale | $134,900$110/sqft |
Source:  MRED as distributed by MLS GRID #12772002 Report a problem MRED as distributed by MLS GRID #12772002 Report a problem | ||
Public tax history
| Year | Property taxes | Tax assessment |
|---|---|---|
| 2025 | $4,419 +3.7% | $39,734 +6.3% |
| 2024 | $4,261 +6.4% | $37,388 +10.4% |
| 2023 | $4,003 +3.5% | $33,865 +8.3% |
| 2022 | $3,869 +1.5% | $31,264 +5.1% |
| 2021 | $3,812 +3.2% | $29,744 -1.7% |
| 2020 | $3,693 +4.2% | $30,270 -0.4% |
| 2019 | $3,545 +25.8% | $30,394 -5.8% |
| 2017 | $2,817 | $32,272 |
| 2016 | -- | $32,272 -6.3% |
| 2015 | -- | $34,446 |
| 2014 | -- | $34,446 -2% |
| 2012 | -- | $35,149 -0.3% |
| 2011 | -- | $35,254 -1.5% |
| 2010 | -- | $35,783 +0.7% |
| 2009 | $2,043 | $35,534 |
Find assessor info on the county website
Monthly payment
Est. payment
Payment breakdown
Explore the cost of this home by adjusting the details. Changes won't be saved.Climate risks
Neighborhood: 62901
Nearby schools
Schools provided by the listing agent
- District: 95
Source: MRED as distributed by MLS GRID. This data may not be complete. We recommend contacting the local school district to confirm school assignments for this home.

Similar homes
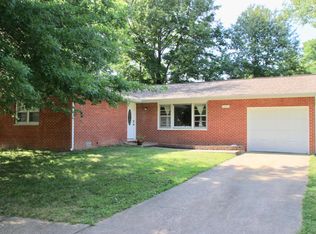
- $135,0003 bd2 ba1.3k sqft108 S Hewitt St, Carbondale, IL 62901For Sale

 MLS ID #26063397, Hillary S Yates, Four Ways Realty. MARIS
 - $134,9003 bd2 ba1.6k sqft1145 E Walnut St, Carbondale, IL 62901New
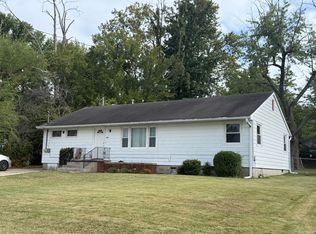 MLS ID #12775755, Debra Tindall, C21 HOUSE OF REALTY, INC. CD. MRED as distributed by MLS GRID
 - $127,5003 bd2 ba1.4k sqft404 N Smith St, Carbondale, IL 62901Active
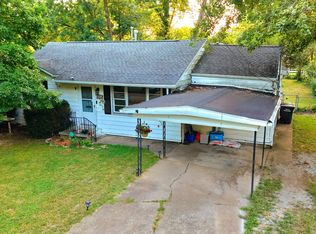 MLS ID #12764938, Katarena Moroz, KELLER WILLIAMS PINNACLE. MRED as distributed by MLS GRID
 - $69,9003 bd2 ba1.2k sqft1815 W Freeman St, Carbondale, IL 62901New
 MLS ID #12771881, JASON PHILLIPS, C21 HOUSE OF REALTY, INC. C. MRED as distributed by MLS GRID
 - $130,0002 bd2 ba1.1k sqft1803 W Walnut St, Carbondale, IL 62901For Sale
 MLS ID #PA1269151, Alexandria Shadowens, Selling SI Realty. RMLS Alliance as distributed by MLS GRID
 - $162,4003 bd2 ba1.3k sqft635 Charles Rd, Carbondale, IL 62901For SaleMLS ID #PA1270243, Robi Kieszkowski, Southern Illinois Realty Experts - Carbondale. RMLS Alliance as distributed by MLS GRID
- $119,0002 bd2 ba1.2k sqft510 N Michaels St, Carbondale, IL 62901For SaleMLS ID #PA1267539, Nicole Ridgeway, HOUSE 2 HOME REALTY. RMLS Alliance as distributed by MLS GRID
- $150,0003 bd2 ba1.7k sqft1110 Harmony Ln, Carbondale, IL 62902For SaleMLS ID #PA1268609, Stevie Rae, HOUSE 2 HOME REALTY. RMLS Alliance as distributed by MLS GRID
- $149,0003 bd2 ba1k sqft616 E Grand Ave, Carterville, IL 62918For SaleMLS ID #PA1270617, Lan Nguyen, HOUSE 2 HOME REALTY. RMLS Alliance as distributed by MLS GRID
