Experience modern convenience and architectural style in this exceptional west-side Carbondale townhouse. Tucked away at the end of a peaceful street with no through traffic, this well-maintained residence delivers a highly functional, multi-level footprint tailored for easy living.
Interior Highlights:
*-Dramatic Architecture: Main living zone anchored by impressive 16-foot ceilings and an expansive skylight for incredible day-long natural light.
*-Dual Ensuite Bedrooms: Designed for ultimate privacy, featuring a main-floor guest bedroom with a walk-in closet and ensuite bath, plus an upper-level master suite equipped with its own walk-in closet and private ensuite.
*-Smart Layout & Flexibility: Bright kitchen and dining area with updated appliances and a storage pantry, plus a flexible upper-level room ideal for a premium home office or third bedroom.
*-Effortless Laundry: Washer and dryer are conveniently located on the upper level near the primary rooms.
Exterior & Practical Features:
*-Zero-Mow Backyard Oasis: A large, private wood deck framed by clean rock beds replaces traditional lawn maintenance—no heavy mowing required.
*-Abundant Storage: Attached two-car garage with automatic entry, supplemented by a generous garage attic accessed via pull-down stairs.
*-Financial Freedom: Enjoy full pride of ownership with zero monthly HOA fees. Fully move-in ready and waiting for its next owner.
For sale by owner
$169,950
106 N Gordon Ln, Carbondale, IL 62901
3beds
1,650sqft
Townhouse
Built in 1999
3,920 Square Feet Lot
$-- Zestimate®
$103/sqft
$-- HOA
What's special
Dual ensuite bedroomsDramatic architectureZero-mow backyard oasisStorage pantry
What the owner loves about this home
There is so much to love about the design, privacy, and low-maintenance freedom of this home:
*-Dramatic Light & Space: The main living area is stunningly bright all day long, anchored by soaring 16-foot ceilings and a massive architectural skylight.
*-Smart, Flexible Footprint: Includes a versatile upper-level room perfect for a quiet home office or a simple conversion into a third bedroom.
*-Pure Daily Convenience: The kitchen features a dedicated built-in pantry for plenty of food storage, and the included washer/dryer is conveniently installed upstairs for easy use—completely eliminating the hassle of hauling heavy laundry baskets up and down stairs!
*-Large Hidden Storage: The attached two-car garage features an automatic opener and includes a dedicated garage attic for extra storage, easily accessed via convenient pull-down stairways.
*-Luxury Bathroom Touches: Each full bath is upgraded with sleek, modern, tankless pressure-assisted luxury toilets featuring hands-free foot pedals.
*- Weekend Freedom Backyard: The private backyard features a full wood deck and clean rock landscaping—enjoy your outdoor oasis with absolutely zero mowing or heavy yard work required.
*-Peaceful, Prime Location: Nestled at the end of a quiet, private street with no through traffic, offering polished curb appeal with rich mulch and distinct lava rock borders.
*-No HOA Restrictions: Enjoy the full pride of ownership and financial flexibility with no monthly HOA fees or strict neighborhood rules.
- 145 days |
- 244 |
- 19 |
Listed by:
Property Owner (618) 303-7546
Facts & features
Interior
Bedrooms & bathrooms
- Bedrooms: 3
- Bathrooms: 2
- Full bathrooms: 2
Heating
- Electric
Cooling
- Central, Other
Appliances
- Included: Dishwasher, Dryer, Microwave, Range / Oven, Refrigerator, Washer
Features
- Flooring: Tile, Carpet, Hardwood, Slate
- Basement: None
Interior area
- Total interior livable area: 1,650 sqft
Property
Parking
- Parking features: Garage
Lot
- Size: 3,920 Square Feet
Details
- Parcel number: 1519127013
Construction
Type & style
- Home type: Townhouse
Materials
- Frame
Condition
- New construction: No
- Year built: 1999
Community & HOA
Location
- Region: Carbondale
Financial & listing details
- Price per square foot: $103/sqft
- Tax assessed value: $131,460
- Annual tax amount: $4,310
- Date on market: 2/27/2026
Estimated market value
Not available
Estimated sales range
Not available
$1,291/mo
Price history
| Date | Event | Price |
|---|---|---|
| 6/17/2026 | Listed for sale | $169,950-2.9%$103/sqft |
Source: Owner Report a problem | ||
| 5/28/2026 | Listing removed | -- |
Source: Owner Report a problem | ||
| 2/27/2026 | Listed for sale | $175,000$106/sqft |
Source: Owner Report a problem | ||
Public tax history
| Year | Property taxes | Tax assessment |
|---|---|---|
| 2024 | $4,310 +11.5% | $43,820 +13.2% |
| 2023 | $3,865 +4.7% | $38,699 +8.3% |
| 2022 | $3,693 +2.6% | $35,727 +5.1% |
| 2021 | $3,599 +3.2% | $33,990 -1.7% |
| 2020 | $3,489 +4.1% | $34,592 -0.4% |
| 2019 | $3,351 +1.2% | $34,733 -5.8% |
| 2017 | $3,310 | $36,876 |
| 2016 | -- | $36,876 -0.2% |
| 2015 | -- | $36,960 |
| 2014 | -- | $36,960 -2% |
| 2012 | -- | $37,714 -5.6% |
| 2011 | -- | $39,965 -1.5% |
| 2010 | -- | $40,565 +0.7% |
| 2009 | $2,744 | $40,283 |
Find assessor info on the county website
Monthly payment
Est. payment
Payment breakdown
Explore the cost of this home by adjusting the details. Changes won't be saved.Climate risks
Neighborhood: 62901
Nearby schools
GreatSchools rating
- NAParrish Elementary SchoolGrades: PK-1Distance: 0.6 mi
- 2/10Carbondale Middle SchoolGrades: 6-8Distance: 3.6 mi
- 5/10Carbondale Community High SchoolGrades: 9-12Distance: 4.1 mi
- $145,5003 bd2 ba1.6k sqft108 N Gordon Ln, Carbondale, IL 62901Sold

- $162,7003 bd2 ba1.4k sqft104 N Gordon Ln, Carbondale, IL 62901Off Market

- $161,2003 bd2 ba-- sqft110 N Gordon Ln, Carbondale, IL 62901Off Market
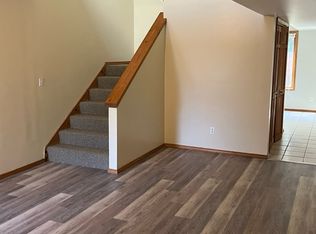
- $159,1002 bd3 ba1.3k sqft112 N Gordon Ln, Carbondale, IL 62901Off Market
- $1,5002 bd2 ba1.4k sqft102 N Gordon Ln, Carbondale, IL 62901For Rent
- $119,7002 bd2 ba-- sqft102 N Gordon Ln APT B, Carbondale, IL 62901Off Market
- $137,800-- bd-- ba-- sqft114 N Gordon Ln, Carbondale, IL 62901Off Market
- $113,5002 bd3 ba1.3k sqft114 N Gordon Ln #114, Carbondale, IL 62901Off Market
A local agent can set up tours, give advice and negotiate with sellers.
A local lender can help you make sure your offer is ready when you are.
Similar homes
- $198,0002 bd2 ba1.6k sqft123 S Violet Ln, Carbondale, IL 62901For Sale

 MLS ID #PA1268429, Kaitlynn Morgan, HOUSE 2 HOME REALTY. RMLS Alliance as distributed by MLS GRID
 - $160,0003 bd2 ba1.5k sqft615 S Emerald Ln, Carbondale, IL 62901Active
 MLS ID #12700394, TAMMY KISSING, TKF Realty. MRED as distributed by MLS GRID
 - $159,9003 bd3 ba2.3k sqft600 S Skyline Dr, Carbondale, IL 62901Active
 MLS ID #EB302998, BRIAN LENCE, KELLER WILLIAMS PINNACLE. MRED as distributed by MLS GRID
 - $145,0003 bd2 ba1.8k sqft112 N Parrish Ln, Carbondale, IL 62901Active
 MLS ID #EB459912, TAMIKO MUELLER, EXIT NEW BEGINNINGZ M. MRED as distributed by MLS GRID
 - $--3 bd1 ba1k sqft607 S Taylor Dr, Carbondale, IL 62901AuctionAuction.com 1
- $155,5003 bd2 ba1.3k sqft701 E Campus Dr, Carbondale, IL 62901For SaleMLS ID #PA1266539, Hunter Rishel, Southern Illinois Realty Experts - Carbondale. RMLS Alliance as distributed by MLS GRID
- $249,9004 bd3 ba2.1k sqft107 N Lark Ln, Carbondale, IL 62901NewMLS ID #12705505, Justin Zurlinden, Landmark Realty Group. MRED as distributed by MLS GRID
- $165,0004 bd3 ba1.8k sqft6717 Giant City Rd, Carbondale, IL 62902For Sale By Owner
- $200,0004 bd3 ba1.9k sqft300 S Glenview Dr, Carbondale, IL 62901For SaleMLS ID #PA1264355, Barbara Fritts, HOUSE 2 HOME REALTY. RMLS Alliance as distributed by MLS GRID
- $179,0003 bd2 ba2k sqft1388 Morningglory Rd, Carbondale, IL 62902Re-activatedMLS ID #12647294, Dave Thompson, C21 HOUSE OF REALTY, INC.. MRED as distributed by MLS GRID
- $--3 bd2 ba1.3k sqft1703 W Cherry St, Marion, IL 62959AuctionAuction.com 2
- $242,0004 bd3 ba1.6k sqft266 Brush Hill Rd, Carbondale, IL 62901ActiveMLS ID #12582518, LINDA HOLT, C21 HOUSE OF REALTY, INC. CD. MRED as distributed by MLS GRID
- $197,5003 bd3 ba1.4k sqft22 Old Brick Rd, Murphysboro, IL 62966ActiveMLS ID #12652442, Robert Davenport, RE/MAX REALTY CENTRAL. MRED as distributed by MLS GRID
- $179,9003 bd2 ba1.7k sqft215 S 20th St, Murphysboro, IL 62966ActiveMLS ID #12702563, Tamara Walker, Landmark Realty Group Mboro. MRED as distributed by MLS GRID
- $125,0002 bd2 ba1.2k sqft510 N Michaels St, Carbondale, IL 62901For SaleMLS ID #PA1267539, Brytney Bundren, HOUSE 2 HOME REALTY. RMLS Alliance as distributed by MLS GRID
- $108,0003 bd2 ba1.6k sqft616 N Oakland Ave, Carbondale, IL 62901ActiveMLS ID #100000178, JANET MCCREADY, GRI,RENE, RE/MAX REALTY CENTRAL. MRED as distributed by MLS GRID
- $209,9003 bd2 ba1.5k sqft15 Pine Ln, Murphysboro, IL 62966For SaleMLS ID #PA1267786, Hunter Rishel, Southern Illinois Realty Experts - Carbondale. RMLS Alliance as distributed by MLS GRID
- $95,0003 bd2 ba1k sqft338 Warren Rd, Carbondale, IL 62901For SaleMLS ID #PA1263455, Trent Johnston, RIVER 2 RIVER REALTY, INC.. RMLS Alliance as distributed by MLS GRID
- $149,0003 bd2 ba1k sqft67 Scouts Rd, Murphysboro, IL 62966For SaleMLS ID #PA1268267, Aaron Coon, HOUSE 2 HOME REALTY. RMLS Alliance as distributed by MLS GRID
- $169,9004 bd2 ba1.7k sqft104 N Jackson St, Carterville, IL 62918For SaleMLS ID #PA1268177, Sabrina Harmon, REALTY 618 LLC. RMLS Alliance as distributed by MLS GRID
