Beautifully remodeled 3-bedroom, 2-bathroom home located in the Carterville School District! Built in 2000, this home has been extensively updated and is move-in ready. The completely remodeled interior features new kitchen cabinets, quartz countertops, updated bathroom vanities, new lighting, fresh paint, and new flooring throughout. The spacious primary bedroom offers a private bathroom and walk-in closet. Outside, enjoy a fully fenced backyard, brand-new deck, and updated landscaping. Conveniently located with easy access to Marion, Herrin, Carterville, and Carbondale. This beautifully updated home offers modern finishes, comfortable living, and a convenient location. Don’t miss your opportunity to make this one yours! One or more photos are virtually staged.
For sale
$267,500
3017 Hickory Ridge Dr, Herrin, IL 62948
3beds
1,508sqft
Single Family Residence, Residential
Built in 2000
0.33 Acres Lot
$256,800 Zestimate®
$177/sqft
$-- HOA
What's special
Modern finishesPrivate bathroomFully fenced backyardUpdated bathroom vanitiesUpdated landscapingSpacious primary bedroomFresh paint
- 1 day
- 247
- 37
Zillow last checked:
Listing updated:
Listed by:
Melissa A Plant mplant618@gmail.com,
COLDWELL BANKER J D THOMPSON
Source: RMLS Alliance as distributed by MLS GRID,MLS#: PA1271793 Originating MLS: Peoria Area Association of Realtors
Facts & features
Interior
Bedrooms & bathrooms
- Bedrooms: 3
- Bathrooms: 2
- Full bathrooms: 2
Bedroom 1
- Level: Main
- Dimensions: 14ft 0in x 11ft 5in
Bedroom 2
- Level: Main
- Dimensions: 11ft 0in x 11ft 0in
Bedroom 3
- Level: Main
- Dimensions: 11ft 0in x 10ft 6in
Other
- Level: Main
- Dimensions: 11ft 0in x 11ft 0in
Other
- Level: Main
- Dimensions: 8ft 5in x 8ft 1in
Kitchen
- Level: Main
- Dimensions: 12ft 0in x 8ft 0in
Laundry
- Level: Main
- Dimensions: 10ft 6in x 7ft 5in
Living room
- Level: Main
- Dimensions: 17ft 5in x 16ft 7in
Main level
- Area: 1508
Heating
- Electric
Cooling
- Central Air
Appliances
- Included: Dishwasher, Microwave, Range
Features
- Basement: None
Interior area
- Total structure area: 1,508
- Total interior livable area: 1,508 sqft
Property
Parking
- Total spaces: 2
- Parking features: Attached
- Attached garage spaces: 2
- Details: Number Of Garage Remotes: 1
Lot
- Size: 0.33 Acres
- Dimensions: 100 x 145
- Features: Level
Details
- Parcel number: 0607252020
Construction
Type & style
- Home type: SingleFamily
- Architectural style: Ranch
- Property subtype: Single Family Residence, Residential
Materials
- Vinyl Siding
- Roof: Shingle
Condition
- New construction: No
- Year built: 2000
Utilities & green energy
- Sewer: Public Sewer
- Water: Public
Community & HOA
Community
- Subdivision: Forest Park Estates
Location
- Region: Herrin
Financial & listing details
- Price per square foot: $177/sqft
- Tax assessed value: $170,970
- Annual tax amount: $5,401
- Date on market: 11/12/2026
Estimated market value
$256,800
$244,000 - $270,000
$1,844/mo
Price history
| Date | Event | Price |
|---|---|---|
| 11/12/2026 | Listed for sale | $267,500+141%$177/sqft |
Source:  RMLS Alliance as distributed by MLS GRID #PA1271793 Report a problem | ||
| 6/25/2026 | Sold | $111,000-20.7%$74/sqft |
Source: Public Record Report a problem | ||
| 5/31/2018 | Sold | $140,000-3.4%$93/sqft |
Source:  MRED as distributed by MLS GRID #EB419783 Report a problem | ||
| 4/13/2018 | Listed for sale | $145,000+7.4%$96/sqft |
Source: House 2 Home Realty M #419783 Report a problem | ||
| 10/30/2014 | Sold | $135,000-1.4%$90/sqft |
Source: Agent Provided Report a problem | ||
| 10/24/2014 | Pending sale | $136,900$91/sqft |
Source: CENTURY 21 House of Realty, Inc. #327079 Report a problem | ||
| 10/14/2014 | Price change | $136,900-4.2%$91/sqft |
Source: CENTURY 21 House of Realty, Inc. #327079 Report a problem | ||
| 10/13/2014 | Pending sale | $142,900$95/sqft |
Source: CENTURY 21 House of Realty, Inc. #327079 Report a problem | ||
| 8/13/2014 | Price change | $142,900-3.4%$95/sqft |
Source: CENTURY 21 House of Realty, Inc. #327079 Report a problem | ||
| 6/24/2014 | Listed for sale | $147,900$98/sqft |
Source: Carterville C21 #327079 Report a problem | ||
Public tax history
| Year | Property taxes | Tax assessment |
|---|---|---|
| 2024 | $4,795 +21.9% | $56,990 +13.4% |
| 2023 | $3,932 -8.8% | $50,270 -5% |
| 2022 | $4,313 +5.4% | $52,920 +3.7% |
| 2021 | $4,093 +2.6% | $51,010 +5.9% |
| 2020 | $3,991 +5.6% | $48,190 |
| 2019 | $3,779 +3.4% | $48,190 |
| 2018 | $3,654 +2.2% | $48,190 |
| 2017 | $3,575 | $48,190 +5.6% |
| 2015 | $3,575 +4.7% | $45,650 |
| 2013 | $3,416 +28.4% | $45,650 |
| 2012 | $2,660 | $45,650 |
| 2011 | -- | $45,650 |
| 2010 | -- | $45,650 |
| 2009 | -- | $45,650 |
| 2007 | -- | $45,650 +15.8% |
| 2006 | -- | $39,410 |
Find assessor info on the county website
Monthly payment
Est. payment
Payment breakdown
Explore the cost of this home by adjusting the details. Changes won't be saved.Climate risks
Neighborhood: 62948
Nearby schools
Schools provided by the listing agent
- Elementary: Carterville
- Middle: Carterville
- High: Carterville
Source: RMLS Alliance as distributed by MLS GRID. This data may not be complete. We recommend contacting the local school district to confirm school assignments for this home.

Similar homes
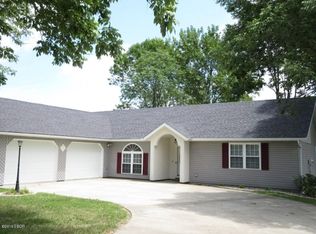
- $265,0005 bd3 ba2.2k sqft3012 Eden Park Dr, Herrin, IL 62948For Sale

 MLS ID #PA1269544, Kristen Anastasi, HOUSE 2 HOME REALTY. RMLS Alliance as distributed by MLS GRID
- $175,0002 bd2 ba1.2k sqft1900 W Cherry St, Herrin, IL 62948For Sale
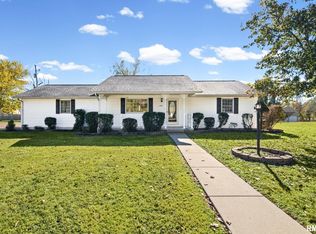 MLS ID #PA1271836, Stevie Rae, HOUSE 2 HOME REALTY. RMLS Alliance as distributed by MLS GRID
- $344,9003 bd2 ba2.1k sqft3220 Appaloosa Ct, Herrin, IL 62948For Sale
 MLS ID #PA1271263, Robert Thompson, COLDWELL BANKER J D THOMPSON. RMLS Alliance as distributed by MLS GRID
- $--3 bd2 ba1.4k sqft400 E Bond St, Herrin, IL 62948Auction
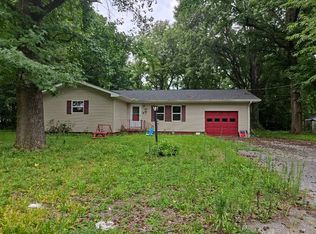 Auction.com 1
- $290,0005 bd3 ba2k sqft11723 Cypress St, Carbondale, IL 62901For SaleMLS ID #PA1271844, Taylor Johnston, RIVER 2 RIVER REALTY, INC.. RMLS Alliance as distributed by MLS GRID
- $205,0003 bd2 ba1.6k sqft3206 Cherokee Dr, Marion, IL 62959For SaleMLS ID #PA1271848, Alexander "Alec" K Childers, HOUSE 2 HOME REALTY. RMLS Alliance as distributed by MLS GRID
- $279,9003 bd2 ba1.6k sqft1706 Broeking Rd, Marion, IL 62959For SaleMLS ID #PA1271532, Monica J McGinley, HOUSE 2 HOME REALTY. RMLS Alliance as distributed by MLS GRID
- $269,0004 bd2 ba2k sqft5673 Arctic Fox Dr, Carterville, IL 62918For SaleMLS ID #PA1271295, Nicole Ridgeway, HOUSE 2 HOME REALTY. RMLS Alliance as distributed by MLS GRID
- $199,9003 bd2 ba2.2k sqft1401 S 17th St, Herrin, IL 62948For Sale
 MLS ID #26059755, Brock A Milburn, Midwest Farm & Land Co. LLC. MARIS
- $279,9003 bd2 ba1.6k sqft658 Copper Creek Ln, Herrin, IL 62948New ConstructionMLS ID #PA1270536, Stevie Rae, HOUSE 2 HOME REALTY. RMLS Alliance as distributed by MLS GRID
- $234,9003 bd2 ba1.5k sqft805 Cottonwood Ln, Carterville, IL 62918For SaleMLS ID #PA1270949, Joanna Ferrell, HOUSE 2 HOME REALTY. RMLS Alliance as distributed by MLS GRID
- $295,0003 bd2 ba1.7k sqft501 S Greenbriar Rd, Carterville, IL 62918For SaleMLS ID #PA1270947, Aaron Coon, HOUSE 2 HOME REALTY. RMLS Alliance as distributed by MLS GRID
