We're back! My home was temporarily taken off the market to make some important improvements. You may never go under the home but you will rest well knowing the work that has been done to provide a clean, safe living environment for all who reside here. Also, a licensed electrician has inspected the home and addressed any concerns. Now, more than ever, this one-of-a-kind 3-bedroom, 3-bath home in the desirable Greenbriar Subdivision of Carterville with over 1,900 sq. ft. is one you will want to see! The primary bedroom is an impressive retreat, featuring a spacious walk-in closet and a private en-suite bath with double sinks and a deep soaking tub. Bedroom 2 offers its own 3/4 bath, providing added convenience for guests or family members. Outdoor living is just as inviting, with a welcoming front porch, a back deck, and a fully fenced yard that is perfect for relaxing or entertaining. This home is ideally situated between John A. Logan College and Cannon Park, with a safe and easy 10-minute walk along a wide sidewalk to enjoy the park's amenities. For added peace of mind, the sale includes a one-year Choice Home Warranty. Do not miss the chance to own this truly special home. Let us schedule your private showing today!
Closed
$220,660
914 Valley Dr, Carterville, IL 62918
3beds
1,949sqft
Single Family Residence
Built in 1974
10,454 Square Feet Lot
$229,500 Zestimate®
$113/sqft
$2,189 Estimated rent
Home value
$229,500
$154,000 - $340,000
$2,189/mo
Zestimate® history
Owner options
List your home for rent
$2,189/mo
Rent Zestimate®
Find your next renter with Zillow Rental Manager. Plus, with online applications, you can quickly screen prospective tenants – for free.
$2,189/mo
Rent Zestimate®
Refinance and save
$1,658/mo
Est. payment
Refinancing to a lower rate could help reduce your monthly payments and save thousands over the life of the loan.
$1,658/mo
Est. payment
Explore your selling options
Work with a Zillow partner agent
Leverage their expertise and Zillow's premium Showcase listings to get your home seen by more buyers.
Get startedList with your own agent
Get your home in front of millions of buyers by listing it on Zillow.
Learn how to do itSell it yourself
Take full control of how buyers see your home on Zillow by listing For Sale by Owner (FSBO).
List your homeWhat's special
Zillow last checked:
Listing updated:
Listed by:
Richard Davis 618-925-2273,
C21 HOUSE OF REALTY, INC.
Bought with:
LINDA HOLT
C21 HOUSE OF REALTY, INC. CD
Source: MRED as distributed by MLS GRID,MLS#: EB457198
Facts & features
Interior
Bedrooms & bathrooms
- Bedrooms: 3
- Bathrooms: 3
- Full bathrooms: 3
Primary bedroom
- Features: Flooring (Carpet)
- Level: Main
- Area: 435 Square Feet
- Dimensions: 15x29
Primary bedroom
- Features: Flooring (Carpet), Bathroom (Full)
- Level: Main
- Area: 435 Square Feet
- Dimensions: 15x29
Bedroom 2
- Features: Flooring (Carpet)
- Level: Main
- Area: 168 Square Feet
- Dimensions: 12x14
Bedroom 2
- Features: Flooring (Carpet)
- Level: Main
- Area: 168 Square Feet
- Dimensions: 12x14
Bedroom 2
- Features: Flooring (Carpet)
- Level: Main
- Area: 168 Square Feet
- Dimensions: 12x14
Bedroom 3
- Features: Flooring (Carpet)
- Level: Main
- Area: 121 Square Feet
- Dimensions: 11x11
Bedroom 3
- Features: Flooring (Carpet)
- Level: Main
- Area: 121 Square Feet
- Dimensions: 11x11
Dining room
- Level: Main
- Area: 255 Square Feet
- Dimensions: 15x17
Dining room
- Level: Main
- Area: 255 Square Feet
- Dimensions: 15x17
Kitchen
- Features: Flooring (Tile)
- Level: Main
- Area: 266 Square Feet
- Dimensions: 14x19
Kitchen
- Features: Kitchen (Galley), Flooring (Tile)
- Level: Main
- Area: 266 Square Feet
- Dimensions: 14x19
Laundry
- Features: Flooring (Tile)
- Level: Main
- Area: 60 Square Feet
- Dimensions: 10x6
Laundry
- Features: Flooring (Tile)
- Level: Main
- Area: 60 Square Feet
- Dimensions: 10x6
Living room
- Features: Flooring (Laminate)
- Level: Main
- Area: 360 Square Feet
- Dimensions: 18x20
Living room
- Features: Flooring (Laminate)
- Level: Main
- Area: 360 Square Feet
- Dimensions: 18x20
Heating
- Heat Pump, Natural Gas
Cooling
- Central Air
Appliances
- Included: Dishwasher, Range, Refrigerator
Features
- Basement: Egress Window
Interior area
- Total interior livable area: 1,949 sqft
Property
Parking
- Total spaces: 2
- Parking features: Garage Door Opener, Yes, Attached, Garage
- Attached garage spaces: 2
- Has uncovered spaces: Yes
Features
- Patio & porch: Porch, Deck
- Fencing: Fenced
Lot
- Size: 10,454 Square Feet
- Dimensions: 80x130
- Features: Level
Details
- Parcel number: 0510301012
- Zoning: Resid
Construction
Type & style
- Home type: SingleFamily
- Architectural style: Ranch
- Property subtype: Single Family Residence
Materials
- Vinyl Siding, Frame
- Foundation: Block
Condition
- New construction: No
- Year built: 1974
Utilities & green energy
- Sewer: Public Sewer
- Water: Public
Community & HOA
Community
- Subdivision: Greenbriar
Location
- Region: Carterville
Financial & listing details
- Price per square foot: $113/sqft
- Tax assessed value: $189,660
- Annual tax amount: $4,639
- Date on market: 12/19/2025
- Listing terms: Conventional
Price history
| Date | Event | Price |
|---|---|---|
| 10/24/2025 | Sold | $220,660-6.5%$113/sqft |
Source:  MRED as distributed by MLS GRID #EB457198 Report a problem MRED as distributed by MLS GRID #EB457198 Report a problem | ||
| 9/22/2025 | Contingent | $235,900$121/sqft |
Source:  RMLS Alliance as distributed by MLS GRID #EB457198 Report a problem RMLS Alliance as distributed by MLS GRID #EB457198 Report a problem | ||
| 9/11/2025 | Listed for sale | $235,900$121/sqft |
Source: RMLS Alliance as distributed by MLS GRID #EB457198 Report a problem | ||
| 9/2/2025 | Contingent | $235,900$121/sqft |
Source: RMLS Alliance as distributed by MLS GRID #EB457198 Report a problem | ||
| 8/26/2025 | Price change | $235,900-1.7%$121/sqft |
Source: RMLS Alliance as distributed by MLS GRID #EB457198 Report a problem | ||
| 8/4/2025 | Price change | $239,900-1.6%$123/sqft |
Source: RMLS Alliance as distributed by MLS GRID #EB457198 Report a problem | ||
| 4/28/2025 | Listed for sale | $243,700+6.2%$125/sqft |
Source: RMLS Alliance as distributed by MLS GRID #EB457198 Report a problem | ||
| 4/12/2025 | Listing removed | $229,500$118/sqft |
Source: RMLS Alliance as distributed by MLS GRID #EB457198 Report a problem | ||
| 4/4/2025 | Listed for sale | $229,500$118/sqft |
Source: RMLS Alliance as distributed by MLS GRID #EB457198 Report a problem | ||
| 3/24/2025 | Contingent | $229,500$118/sqft |
Source: RMLS Alliance as distributed by MLS GRID #EB457198 Report a problem | ||
| 3/21/2025 | Listed for sale | $229,500+35.1%$118/sqft |
Source: RMLS Alliance as distributed by MLS GRID #EB457198 Report a problem | ||
| 5/10/2017 | Listing removed | $169,900$87/sqft |
Source: CENTURY 21 House of Realty, Inc. #409937 Report a problem | ||
| 11/11/2016 | Listed for sale | $169,900+117.6%$87/sqft |
Source: C21 House of Realty C #409937 Report a problem | ||
| 8/23/2016 | Listing removed | $78,080$40/sqft |
Source: CENTURY 21 House of Realty, Inc. #404146 Report a problem | ||
| 6/10/2016 | Pending sale | $78,080$40/sqft |
Source: CENTURY 21 House of Realty, Inc. #404146 Report a problem | ||
| 4/6/2016 | Price change | $78,080+212.3%$40/sqft |
Source: CENTURY 21 House of Realty, Inc. #404146 Report a problem | ||
| 4/1/2016 | Price change | $25,000+25%$13/sqft |
Source: Auction.com Report a problem | ||
| 2/5/2016 | Price change | $20,000-85.6%$10/sqft |
Source: Auction.com Report a problem | ||
| 1/28/2016 | Listed for sale | -- |
Source: Auction.com Report a problem | ||
| 12/30/2010 | Sold | $139,000-4.1%$71/sqft |
Source: Agent Provided Report a problem | ||
| 6/26/2010 | Listed for sale | $145,000$74/sqft |
Source: RE/MAX Realty Professionals #285152 Report a problem | ||
Public tax history
| Year | Property taxes | Tax assessment |
|---|---|---|
| 2024 | $4,640 +6.7% | $63,220 |
| 2023 | $4,347 +15.6% | $63,220 +18% |
| 2022 | $3,759 +6% | $53,580 +3.8% |
| 2021 | $3,547 +2.3% | $51,640 +5.8% |
| 2020 | $3,466 +48.7% | $48,790 +34.1% |
| 2019 | $2,332 +2.7% | $36,380 |
| 2018 | $2,270 -13% | $36,380 |
| 2017 | $2,610 | $36,380 +5.6% |
| 2015 | $2,610 +24.3% | $34,460 |
| 2013 | $2,099 +19.7% | $34,460 |
| 2012 | $1,754 | $34,460 |
| 2011 | -- | $34,460 |
| 2010 | -- | $34,460 |
| 2009 | -- | $34,460 |
| 2007 | -- | $34,460 +15.8% |
| 2006 | -- | $29,760 |
Find assessor info on the county website
Neighborhood: 62918
Nearby homes
- $170,600-- bd-- ba912 sqft916 Valley Dr, Carterville, IL 62918Off Market
- $187,7003 bd2 ba1.1k sqft912 Valley Dr, Carterville, IL 62918Off Market

- $235,8003 bd3 ba2.6k sqft515 Dogwood Ln, Carterville, IL 62918Off Market

- $349,9004 bd3 ba2.3k sqft513 Dogwood Ln, Carterville, IL 62918For Sale By Owner
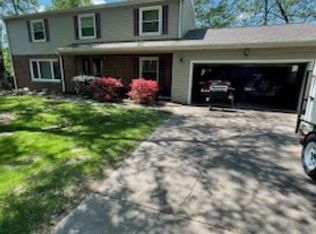
- $129,5003 bd2 ba1.5k sqft913 Valley Dr, Carterville, IL 62918Sold
- $241,2004 bd2 ba1.7k sqft915 Valley Dr, Carterville, IL 62918Off Market
- $180,3003 bd2 ba1.4k sqft911 Valley Dr, Carterville, IL 62918Off Market
- $253,1004 bd3 ba2.2k sqft917 Valley Dr, Carterville, IL 62918Off Market
Nearby schools
GreatSchools rating
- 9/10Tri-C Elementary K-4 Grade SchoolGrades: K-3Distance: 0.7 mi
- 6/10Carterville Jr High SchoolGrades: 7-8Distance: 1.1 mi
- 8/10Carterville High SchoolGrades: 9-12Distance: 0.8 mi
Schools provided by the listing agent
- Elementary: Carterville
- Middle: Tri-C Carterville
- High: Carterville
Source: MRED as distributed by MLS GRID. This data may not be complete. We recommend contacting the local school district to confirm school assignments for this home.


Get pre-qualified for a loan
At Zillow Home Loans, we can pre-qualify you in as little as 5 minutes with no impact to your credit score.An equal housing lender. NMLS #10287.
Sell for more on Zillow
Get a Zillow Showcase℠ listing at no additional cost and you could sell for .
$229,500
2% more
+$4,590
With Zillow Showcase(estimated)
$234,090
- Illinois
- Williamson County
- Carterville
- 62918
- 914 Valley Dr
Nearby cities
Nearby zip codes
Other Carterville Topics
