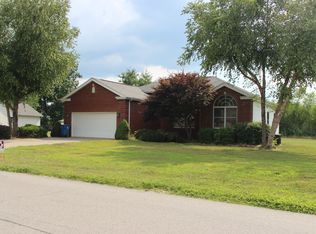
Beautifully maintained 3-bedroom, 2.5-bath brick-front home offering over 2,400 sq. ft. of living space! The welcoming foyer is flanked by a private office and formal dining room before opening into a spacious living area with soaring vaulted ceilings. The kitchen features generous cabinet space and overlooks the main living area, making it perfect for everyday living and entertaining. The oversized primary suite includes a large en suite bath and an impressive walk-in closet. Two additional bedrooms, a full bath, half bath, and spacious laundry room complete the main level. Upstairs, the massive finished bonus room over the attached 2-car garage includes a mini-split system, making it ideal for a family room, game room, home gym, or office. Enjoy the fenced backyard with a retractable awning for relaxing outdoors and a 10' x 16' garden shed for extra storage. Major updates include a new roof (within the last 3 years), all new plumbing (within the last 3 years), and HVAC (within the last 6 years). This move-in-ready home offers space, comfort, and peace of mind with many recent improvements. Another plus is that it comes mostly furnished with a few exceptions. Call today to schedule your private showing!
Under contract
$335,000
707 N Saluki Dr, Marion, IL 62959
3beds
2,417sqft
Single Family Residence, Residential
Built in 2002
9,492 Square Feet Lot
$-- Zestimate®
$139/sqft
$-- HOA
What's special
Two additional bedroomsPrivate officeOversized primary suiteWelcoming foyerFormal dining roomSpacious laundry roomImpressive walk-in closet
- 18 days |
- 992 |
- 34 |
Likely to sell faster than
Zillow last checked:
Listing updated:
Listed by:
Kaitlynn Morgan Mobile:618-969-0100,
HOUSE 2 HOME REALTY
Source: RMLS Alliance as distributed by MLS GRID,MLS#: PA1269106 Originating MLS: Peoria Area Association of Realtors
Originating MLS: Peoria Area Association of Realtors
Facts & features
Interior
Bedrooms & bathrooms
- Bedrooms: 3
- Bathrooms: 3
- Full bathrooms: 2
- 1/2 bathrooms: 1
Bedroom 1
- Level: Main
- Dimensions: 15ft 1in x 15ft 0in
Bedroom 2
- Level: Main
- Dimensions: 13ft 4in x 10ft 4in
Bedroom 3
- Level: Main
- Dimensions: 13ft 4in x 10ft 4in
Other
- Level: Main
- Dimensions: 14ft 7in x 10ft 1in
Other
- Level: Main
- Dimensions: 12ft 1in x 11ft 2in
Kitchen
- Level: Main
- Dimensions: 14ft 7in x 11ft 5in
Living room
- Level: Main
- Dimensions: 19ft 1in x 17ft 0in
Main level
- Area: 2417
Recreation room
- Level: Upper
- Dimensions: 23ft 3in x 11ft 1in
Heating
- Electric, Heat Pump
Cooling
- Central Air, Heat Pump
Appliances
- Included: Dishwasher, Dryer, Microwave, Range, Refrigerator, Washer, Water Softener Owned, Electric Water Heater
Features
- Basement: Crawl Space
- Number of fireplaces: 1
- Fireplace features: Electric
Interior area
- Total structure area: 2,417
- Total interior livable area: 2,417 sqft
Property
Parking
- Total spaces: 2
- Parking features: Attached
- Attached garage spaces: 2
- Details: Number Of Garage Remotes: 0
Lot
- Size: 9,492 Square Feet
- Dimensions: 113 x 84
- Features: Level
Details
- Additional structures: Shed(s)
- Parcel number: 0615176011
Construction
Type & style
- Home type: SingleFamily
- Architectural style: Ranch
- Property subtype: Single Family Residence, Residential
Materials
- Frame, Brick, Vinyl Siding
- Foundation: Block
- Roof: Shingle
Condition
- New construction: No
- Year built: 2002
Utilities & green energy
- Sewer: Public Sewer
- Water: Public
Community & HOA
Community
- Subdivision: Saluki National Country Club
Location
- Region: Marion
Financial & listing details
- Price per square foot: $139/sqft
- Tax assessed value: $230,760
- Annual tax amount: $5,167
- Date on market: 8/7/2026
- Cumulative days on market: 16 days
Estimated market value
Not available
Estimated sales range
Not available
Not available
Price history
| Date | Event | Price |
|---|---|---|
| 8/14/2026 | Contingent | $335,000$139/sqft |
Source:  RMLS Alliance as distributed by MLS GRID #PA1269106 Report a problem RMLS Alliance as distributed by MLS GRID #PA1269106 Report a problem | ||
| 8/7/2026 | Listed for sale | $335,000+105.5%$139/sqft |
Source: RMLS Alliance as distributed by MLS GRID #PA1269106 Report a problem | ||
| 9/2/2010 | Sold | $163,000$67/sqft |
Source: Agent Provided Report a problem | ||
| 8/27/2003 | Sold | $163,000$67/sqft |
Source: Agent Provided Report a problem | ||
Public tax history
| Year | Property taxes | Tax assessment |
|---|---|---|
| 2024 | $5,168 +16.6% | $76,920 +13.4% |
| 2023 | $4,431 -1% | $67,850 -5% |
| 2022 | $4,474 +6.7% | $71,420 +3.7% |
| 2021 | $4,194 +3.1% | $68,840 +5.8% |
| 2020 | $4,070 +5.7% | $65,040 |
| 2019 | $3,852 -6.1% | $65,040 |
| 2018 | $4,102 +1.8% | $65,040 |
| 2017 | $4,029 | $65,040 +5.6% |
| 2015 | $4,029 +3.6% | $61,600 |
| 2013 | $3,890 +16% | $61,600 |
| 2012 | $3,353 | $61,600 |
| 2011 | -- | $61,600 |
| 2010 | -- | $61,600 |
| 2009 | -- | $61,600 |
| 2007 | -- | $61,600 +15.8% |
| 2006 | -- | $53,190 |
Find assessor info on the county website
Monthly payment
Est. payment
Payment breakdown
Explore the cost of this home by adjusting the details. Changes won't be saved.Climate risks
Neighborhood: 62959
Nearby schools
GreatSchools rating
- 6/10Lincoln Elementary SchoolGrades: K-5Distance: 3.2 mi
- 4/10Marion Jr High SchoolGrades: 6-8Distance: 2 mi
- 4/10Marion High SchoolGrades: 9-12Distance: 2.3 mi
Schools provided by the listing agent
- High: Marion
Source: RMLS Alliance as distributed by MLS GRID. This data may not be complete. We recommend contacting the local school district to confirm school assignments for this home.
- $285,600-- bd-- ba2.2k sqft705 N Saluki Dr, Marion, IL 62959Off Market

- $2,460-- bd-- ba-- sqftBroad St, Marion, IL 62959Off Market
- $299,6003 bd4 ba1.7k sqft703 N Saluki Dr, Marion, IL 62959Off Market
- $239,5003 bd2 ba1.6k sqft704 N Saluki Dr, Marion, IL 62959Off Market
- $26,130-- bd-- ba-- sqftSaluki Dr, Marion, IL 62959Off Market
- $282,400-- bd-- ba1.6k sqft711 N Saluki Dr, Marion, IL 62959Off Market
- $238,4003 bd2 ba1.6k sqft708 N Saluki Dr, Marion, IL 62959Off Market
- $2,460-- bd-- ba-- sqftBroad St, Marion, IL 62959Off Market
A local agent can set up tours, give advice and negotiate with sellers.
A local lender can help you make sure your offer is ready when you are.
Similar homes
- $350,0004 bd2 ba2.5k sqft1603 S Eugene Ln, Marion, IL 62959For Sale
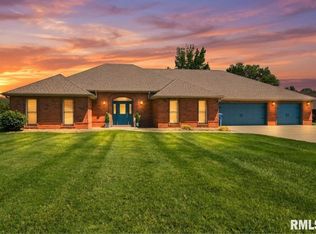
 MLS ID #PA1269453, Rayna Johnson, Indigo Realty LLC. RMLS Alliance as distributed by MLS GRID
 - $309,0003 bd3 ba1.5k sqft11203 Murrah Rd, Marion, IL 62959Active
 MLS ID #100539086, Brett Videon, RENE, RE/MAX INTEGRITY. MRED as distributed by MLS GRID
 - $338,0003 bd3 ba2.5k sqft1004 E Illinois St, Marion, IL 62959Active
 MLS ID #12689073, Jonathan Minerick, Homecoin.com. MRED as distributed by MLS GRID
 - $379,0003 bd2 ba2k sqft2729 Kokopelli Dr, Marion, IL 62959For Sale
 MLS ID #PA1267643, Maya Massetto, COLDWELL BANKER J D THOMPSON. RMLS Alliance as distributed by MLS GRID
 - $360,0003 bd3 ba1.6k sqft11605 Macie Dr, Marion, IL 62959For SaleMLS ID #PA1268867, Rhiannon Sandefur, Selling SI Realty. RMLS Alliance as distributed by MLS GRID
- $349,9003 bd3 ba2.2k sqft1004 E Gregory Ave, Marion, IL 62959For SaleMLS ID #PA1267765, Sarah J Francis, HOUSE 2 HOME REALTY. RMLS Alliance as distributed by MLS GRID
- $389,0004 bd3 ba2.9k sqft7435 Koester Rd, Marion, IL 62959For SaleMLS ID #PA1269545, Stevie Rae, HOUSE 2 HOME REALTY. RMLS Alliance as distributed by MLS GRID
- $375,0004 bd3 ba2.5k sqft1502 Nagel Dr, Marion, IL 62959For SaleMLS ID #PA1267634, Maya Massetto, COLDWELL BANKER J D THOMPSON. RMLS Alliance as distributed by MLS GRID
- $369,0004 bd3 ba2.7k sqft15069 Remington Rd, Marion, IL 62959For SaleMLS ID #PA1268146, Morgan Thomas, REALTY 618 LLC. RMLS Alliance as distributed by MLS GRID
- $374,5004 bd3 ba2.6k sqft1602 Carmie Ln, Marion, IL 62959For SaleMLS ID #PA1267859, Melissa A Plant, COLDWELL BANKER J D THOMPSON. RMLS Alliance as distributed by MLS GRID
- $369,9003 bd3 ba2.5k sqft604 E Clark St, Marion, IL 62959For SaleMLS ID #PA1266994, Cindy G Gibbons, Indigo Realty LLC. RMLS Alliance as distributed by MLS GRID
- $269,0003 bd3 ba2.1k sqft1403 N Magnolia Dr, Marion, IL 62959For SaleMLS ID #PA1268037, Maya Massetto, COLDWELL BANKER J D THOMPSON. RMLS Alliance as distributed by MLS GRID
- $420,0004 bd3 ba3k sqft1502 Lisa Ln, Marion, IL 62959For SaleMLS ID #PA1269305, Brittany R Grove, REALTY 618 LLC. RMLS Alliance as distributed by MLS GRID
- $379,0003 bd2 ba2.5k sqft10388 Teal Lake Rd, Marion, IL 62959For SaleMLS ID #PA1267684, Aaron Coon, HOUSE 2 HOME REALTY. RMLS Alliance as distributed by MLS GRID
- $379,9004 bd3 ba3.3k sqft1813 Wolff Dr, Marion, IL 62959ActiveMLS ID #12703201, Rita Blissenbach, HOME SWEET HOME REAL ESTATE. MRED as distributed by MLS GRID
- $279,9003 bd2 ba1.8k sqft1904 Spring Garden Rd, Marion, IL 62959ActiveMLS ID #12726776, Kathy Patterson, Legacy Land & Homes of Illinoi. MRED as distributed by MLS GRID
- $394,0004 bd4 ba2.8k sqft205 Dinah Ln, Marion, IL 62959For SaleMLS ID #PA1268872, Angela Horn, REALTY 618 LLC. RMLS Alliance as distributed by MLS GRID
- $297,2493 bd2 ba1.7k sqft311 Gateway Rd, Marion, IL 62959For Sale By Owner
- $499,9004 bd4 ba3.5k sqft1000 N Pentecost Dr, Marion, IL 62959For SaleMLS ID #PA1269124, Shawnna L Donovan, Southern Illinois Realty Experts - Herrin. RMLS Alliance as distributed by MLS GRID
- $415,0004 bd3 ba3k sqft1705 Caesar Ln, Marion, IL 62959For SaleMLS ID #PA1269263, Mary Ellen Taylor, HOUSE 2 HOME REALTY. RMLS Alliance as distributed by MLS GRID
