Welcome to 1410 Bradford Lane! This custom built 4-bedroom, 3.5 bath home sits on two acres in one of Carbondale's most inviting neighborhoods, just a short drive from Carbondale Community High School. Step inside to sun-filled living area and family room, high 10' ceilings, central speaker and stylish finished throughout. The home features fully upgraded kitchen perfect for cooking, and gathering, a wet bar plus a BRAND NEW ROOF!! It has two master bedrooms, with a spa-like bath and plenty of closet space and all bathrooms are finished in marble. Sprinkler system, alarm system and security cameras. It has a large screened porch and wide-open yard ready for backyard barbecues, garden projects, or quiet evenings under the stars. This isn't just a house - it's a place to truly call home. Beautifully designed and thoughtfully located. 1410 Bradford Lane is ready to welcome you.
Active
Price cut: $25K (5/12)
$425,000
1410 Bradford Ln, Carbondale, IL 62902
4beds
3,551sqft
:
Get pre-qualified$2,967/mo
Single Family Residence
Built in 2006
2 Acres Lot
$419,300 Zestimate®
$120/sqft
$-- HOA
What's special
Large screened porchStylish finished throughoutCentral speakerWet barSprinkler system
- 232 days |
- 386 |
- 14 |
Zillow last checked:
Listing updated:
Listed by:
Robert Davenport 618-924-3644,
RE/MAX REALTY CENTRAL
Source: MRED as distributed by MLS GRID,MLS#: EB459431
Facts & features
Interior
Bedrooms & bathrooms
- Bedrooms: 4
- Bathrooms: 4
- Full bathrooms: 3
- 1/2 bathrooms: 1
Rooms
- Room types: Sitting Room, Suite, Master Bathroom
Primary bedroom
- Features: Flooring (Vinyl), Bathroom (Full)
- Level: Main
- Area: 289 Square Feet
- Dimensions: 17X17
Bedroom 2
- Features: Flooring (Carpet)
- Level: Main
- Area: 168 Square Feet
- Dimensions: 14X12
Bedroom 3
- Features: Flooring (Carpet)
- Level: Main
- Area: 168 Square Feet
- Dimensions: 14X12
Bedroom 4
- Features: Flooring (Carpet)
- Level: Main
- Area: 168 Square Feet
- Dimensions: 14X12
Dining room
- Features: Flooring (Vinyl)
- Level: Main
- Area: 182 Square Feet
- Dimensions: 14X13
Family room
- Features: Flooring (Vinyl)
- Level: Main
- Area: 255 Square Feet
- Dimensions: 15X17
Kitchen
- Features: Kitchen (Eating Area-Table Space, Island), Flooring (Tile)
- Level: Main
- Area: 390 Square Feet
- Dimensions: 13X30
Laundry
- Features: Flooring (Tile)
- Level: Main
- Area: 80 Square Feet
- Dimensions: 10X8
Living room
- Features: Flooring (Vinyl)
- Level: Main
- Area: 462 Square Feet
- Dimensions: 21X22
Sitting room
- Level: Main
- Area: 289 Square Feet
- Dimensions: 17X17
Other
- Level: Main
- Area: 240 Square Feet
- Dimensions: 15X16
Heating
- Natural Gas
Cooling
- Central Air
Appliances
- Included: Dishwasher, Dryer, Microwave, Range, Refrigerator, Washer
- Laundry: Main Level
Features
- Wet Bar
- Windows: Window Treatments
- Basement: Crawl Space
Interior area
- Total structure area: 0
- Total interior livable area: 3,551 sqft
Property
Parking
- Total spaces: 3
- Parking features: Garage Door Opener, Yes, Attached, Detached, Garage
- Attached garage spaces: 3
- Has uncovered spaces: Yes
Accessibility
- Accessibility features: No Disability Access
Features
- Stories: 1
Lot
- Size: 2 Acres
- Dimensions: 150x306
- Features: Corner Lot, Level
Details
- Additional structures: Outbuilding, See Remarks
- Additional parcels included: 1526100033
- Parcel number: 1526100034
- Special conditions: Standard
- Other equipment: Central Vacuum
Construction
Type & style
- Home type: SingleFamily
- Architectural style: Ranch
- Property subtype: Single Family Residence
Materials
- Frame
- Foundation: Other
- Roof: Other
Condition
- New construction: No
- Year built: 2006
Utilities & green energy
- Electric: Circuit Breakers
- Sewer: Public Sewer
- Water: Public
Community & HOA
HOA
- Services included: None
Location
- Region: Carbondale
Financial & listing details
- Price per square foot: $120/sqft
- Tax assessed value: $415,770
- Annual tax amount: $14,235
- Date on market: 12/19/2025
- Ownership: Fee Simple
Estimated market value
$419,300
$398,000 - $440,000
$2,898/mo
Price history
| Date | Event | Price |
|---|---|---|
| 5/12/2026 | Price change | $425,000-5.6%$120/sqft |
Source:  MRED as distributed by MLS GRID #EB459431 Report a problem MRED as distributed by MLS GRID #EB459431 Report a problem | ||
| 2/7/2026 | Price change | $450,000-6.3%$127/sqft |
Source: MRED as distributed by MLS GRID #EB459431 Report a problem | ||
| 2/5/2026 | Pending sale | $480,000$135/sqft |
Source: MRED as distributed by MLS GRID #EB459431 Report a problem | ||
| 11/4/2025 | Price change | $480,000-3%$135/sqft |
Source:  RMLS Alliance as distributed by MLS GRID #EB459431 Report a problem RMLS Alliance as distributed by MLS GRID #EB459431 Report a problem | ||
| 8/25/2025 | Listed for sale | $495,000+35.6%$139/sqft |
Source: RMLS Alliance as distributed by MLS GRID #EB459431 Report a problem | ||
| 12/17/2012 | Sold | $365,000+1077.4%$103/sqft |
Source: MRED as distributed by MLS GRID #EB315238 Report a problem | ||
| 7/28/2005 | Sold | $31,000$9/sqft |
Source: Public Record Report a problem | ||
Public tax history
| Year | Property taxes | Tax assessment |
|---|---|---|
| 2024 | $13,496 +6.9% | $138,590 +10.4% |
| 2023 | $12,628 +3.3% | $125,533 +8.3% |
| 2022 | $12,229 +7.3% | $115,891 +5.1% |
| 2021 | $11,400 +1.5% | $110,257 -1.7% |
| 2020 | $11,226 +4.6% | $112,209 -0.4% |
| 2019 | $10,728 -3.2% | $112,668 -5.8% |
| 2017 | $11,082 | $119,652 |
| 2016 | -- | $119,652 +5.2% |
| 2015 | -- | $113,714 |
| 2014 | -- | $113,714 -2% |
| 2012 | -- | $116,034 +1% |
| 2011 | -- | $114,874 -1.5% |
| 2010 | -- | $116,599 +0.7% |
| 2009 | $8,833 | $115,788 |
Find assessor info on the county website
Monthly payment
Est. payment
Payment breakdown
Explore the cost of this home by adjusting the details. Changes won't be saved.Climate risks
Neighborhood: 62902
Nearby schools
GreatSchools rating
- 4/10Lewis SchoolGrades: 4-5Distance: 0.9 mi
- 2/10Carbondale Middle SchoolGrades: 6-8Distance: 0.8 mi
- 5/10Carbondale Community High SchoolGrades: 9-12Distance: 1 mi
Schools provided by the listing agent
- Elementary: Giant City School
- Middle: Giant City School
- High: Carbondale Community High School
- District: 130
Source: MRED as distributed by MLS GRID. This data may not be complete. We recommend contacting the local school district to confirm school assignments for this home.
- $21,804-- bd-- ba-- sqft1410 Bradford Ln, Carbondale, IL 62902Off Market
- $490,4004 bd4 ba4.2k sqft1450 Bradford Ln, Carbondale, IL 62902Off Market
- $403,700-- bd2 ba-- sqft1415 Bradford Ln, Carbondale, IL 62902Off Market
- $469,0005 bd3 ba4.4k sqft1435 Bradford Ln, Carbondale, IL 62902Off Market
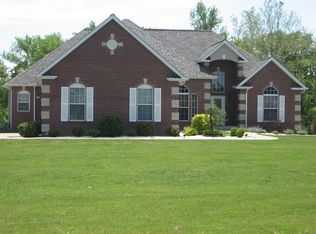
- $438,7005 bd5 ba4.6k sqft1405 Bradford Ln, Carbondale, IL 62902Off Market
- $229,500-- bd1 ba1.5k sqft1230 S Giant City Rd, Carbondale, IL 62902Off Market
- $195,0003 bd1 ba1k sqft1236 S Giant City Rd, Carbondale, IL 62902For Sale
- $632,0005 bd5 ba5k sqft1455 Bradford Ln, Carbondale, IL 62902Off Market
A local agent can set up tours, give advice and negotiate with sellers.
Similar homes
- $299,0004 bd3 ba2.3k sqft1437 Dogwood Rd, Carbondale, IL 62902Active
 MLS ID #12652201, Cree Glanz, RE/MAX REALTY CENTRAL. MRED as distributed by MLS GRID
 - $409,0004 bd4 ba3k sqft605 Deer Trl, Carbondale, IL 62901Active
 MLS ID #12697794, Daniel Harshbarger, KELLER WILLIAMS PINNACLE. MRED as distributed by MLS GRID
 - $428,0004 bd2 ba2.9k sqft2 Trillium Ln, Murphysboro, IL 62966New
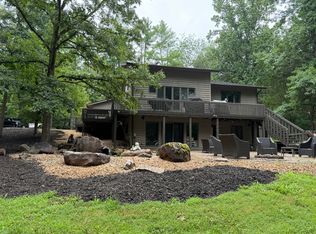 MLS ID #12715915, RAE HANNA, Coldwell Banker DHH Realty. MRED as distributed by MLS GRID
 - $498,0004 bd3 ba3.3k sqft5 Lake Shore Ct, Carbondale, IL 62902Active
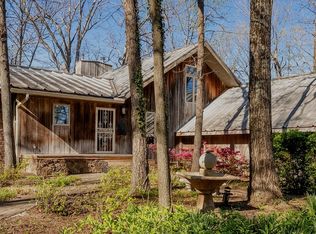 MLS ID #12613302, Colleen Hoffmann, C21 HOUSE OF REALTY, INC. C. MRED as distributed by MLS GRID
 - $465,0004 bd2 ba2.4k sqft1319 Union Hill Rd, Carbondale, IL 62903For Sale
 MLS ID #PA1268733, Aaron Coon, HOUSE 2 HOME REALTY. RMLS Alliance as distributed by MLS GRID
 - $325,0005 bd3 ba2.7k sqft15 Lake Indian Hills Cir, Carbondale, IL 62902Price ChangeMLS ID #12573377, Robert Davenport, RE/MAX REALTY CENTRAL. MRED as distributed by MLS GRID
- $360,0005 bd4 ba3k sqft604 N Beadle Dr, Carbondale, IL 62901ActiveMLS ID #12691929, Robert Davenport, RE/MAX REALTY CENTRAL. MRED as distributed by MLS GRID
- $465,0003 bd4 ba3.5k sqft103 Loblolly Ln, Carbondale, IL 62902For SaleMLS ID #PA1265806, Aaron Coon, HOUSE 2 HOME REALTY. RMLS Alliance as distributed by MLS GRID
- $379,0004 bd5 ba2.7k sqft11616 Sherry Lynn Dr, Carbondale, IL 62901For SaleMLS ID #PA1267210, Aaron Coon, HOUSE 2 HOME REALTY. RMLS Alliance as distributed by MLS GRID
- $425,0004 bd3 ba3.4k sqft1609 Saddlebrook Ln, Herrin, IL 62948For SaleMLS ID #PA1267163, Valerie Bethel, Valerie Bethel Designated Managing Broker. RMLS Alliance as distributed by MLS GRID
- $239,0005 bd3 ba2.6k sqft261 High Forest Dr, Carbondale, IL 62903NewMLS ID #12727863, RAE HANNA, Coldwell Banker DHH Realty. MRED as distributed by MLS GRID
- $399,9005 bd5 ba4.2k sqft141 Pump Station Rd, Makanda, IL 62958ActiveMLS ID #12600135, Robert Davenport, RE/MAX REALTY CENTRAL. MRED as distributed by MLS GRID
- $450,0006 bd4 ba4.8k sqft3201 Foxberry Cir, Carbondale, IL 62901ActiveMLS ID #12683074, Robert Davenport, RE/MAX REALTY CENTRAL. MRED as distributed by MLS GRID
- $260,0004 bd3 ba2.4k sqft18 Sawmill Rd, Carbondale, IL 62902ActiveMLS ID #12604948, JAMES STEINBACH, FIVE STAR REALTY. MRED as distributed by MLS GRID
- $475,0005 bd4 ba4.1k sqft203 Cora Mae Ct, Carterville, IL 62918For SaleMLS ID #PA1268180, Angela Horn, REALTY 618 LLC. RMLS Alliance as distributed by MLS GRID
- $399,0004 bd4 ba2.8k sqft205 Dinah Ln, Marion, IL 62959For SaleMLS ID #PA1268872, Angela Horn, REALTY 618 LLC. RMLS Alliance as distributed by MLS GRID
- $415,0005 bd3 ba3.4k sqft3 Brock Ln, Murphysboro, IL 62966For SaleMLS ID #PA1265077, Devin Peterman, Indigo Realty LLC. RMLS Alliance as distributed by MLS GRID
- $599,9005 bd6 ba4.9k sqft205 Blackhawk Dr, Carbondale, IL 62901ActiveMLS ID #12662238, Justin Zurlinden, Landmark Realty Group. MRED as distributed by MLS GRID
- $448,0003 bd3 ba2.5k sqft1615 Posey St, Marion, IL 62959For SaleMLS ID #PA1265143, Kaitlynn Morgan, HOUSE 2 HOME REALTY. RMLS Alliance as distributed by MLS GRID
- $299,9004 bd3 ba2.1k sqft1627 S Division St, Carterville, IL 62918For SaleMLS ID #PA1268990, Joanna Ferrell, HOUSE 2 HOME REALTY. RMLS Alliance as distributed by MLS GRID
