Luxury, space, and comfort come together in this well maintained two-story home on Foxberry Circle. Featuring 2 master bedrooms, 2 guest rooms, office and game room with 4 baths, this impressive residence welcomes you with a grand foyer and soaring ceilings that open to a stunning living room with a second-floor overlook. Designed by architect Anthony Kampwerth of Knoxville and engineered for 90 mph wind loads. The main level has two bedrooms, a family room, and a kitchen with custom maple cabinetry with pull-out shelves, a pantry, and access to the outdoor patio. The primary suite has a laundry area, while an additional laundry hookup is located in the basement mechanical room. Upstairs, you'll find generously sized bedrooms, and the finished basement offers two additional bedrooms, two bonus rooms, a recreation area, a walk-in closet. Additional features include a 22kW whole-house emergency generator, Pella windows with built-in blinds, durable 2x6 exterior walls, natural gas heat supplemented by two heat pumps, and numerous upgraded light fixtures throughout. Step outside to enjoy extensively landscaped grounds with a stained concrete patio and walkway extending from the driveway, and a natural gas fire pit, while the expansive driveway. Utilities include Egyptian Electric for electricity and CIPS natural gas service. The property is zoned Residential and subject to Deer Lake Association restrictions. Schedule your private tour today and experience everything Foxberry Circle has to offer.
Active
$450,000
3201 Foxberry Cir, Carbondale, IL 62901
6beds
4,893sqft
:
Get pre-qualified$3,341/mo
Single Family Residence
Built in 1993
0.51 Acres Lot
$432,000 Zestimate®
$92/sqft
$17/mo HOA
What's special
Extensively landscaped groundsSoaring ceilingsGenerously sized bedroomsOffice and game roomExpansive drivewayGrand foyerNatural gas fire pit
- --
- on Zillow |
- 1,000
- views |
- 73
- saves |
Likely to sell faster than
Zillow last checked:
Listing updated:
Listed by:
Robert Davenport 618-924-3644,
RE/MAX REALTY CENTRAL
Source: MRED as distributed by MLS GRID,MLS#: 12683074
Facts & features
Interior
Bedrooms & bathrooms
- Bedrooms: 6
- Bathrooms: 4
- Full bathrooms: 4
Rooms
- Room types: Bedroom 5, Bedroom 6, Recreation Room, Bonus Room, Pantry
Primary bedroom
- Features: Flooring (Carpet), Bathroom (Full)
- Level: Second
- Area: 224 Square Feet
- Dimensions: 14X16
Bedroom 2
- Features: Flooring (Carpet)
- Level: Second
- Area: 238 Square Feet
- Dimensions: 14X17
Bedroom 3
- Features: Flooring (Carpet)
- Level: Main
- Area: 132 Square Feet
- Dimensions: 12X11
Bedroom 4
- Features: Flooring (Carpet)
- Level: Main
- Area: 121 Square Feet
- Dimensions: 11X11
Bedroom 5
- Level: Basement
- Area: 132 Square Feet
- Dimensions: 11X12
Bedroom 6
- Level: Basement
- Area: 110 Square Feet
- Dimensions: 11X10
Bonus room
- Level: Basement
- Area: 252 Square Feet
- Dimensions: 14X18
Dining room
- Features: Flooring (Tile)
- Level: Main
- Area: 180 Square Feet
- Dimensions: 15X12
Family room
- Features: Flooring (Tile)
- Level: Main
- Area: 308 Square Feet
- Dimensions: 14X22
Kitchen
- Features: Flooring (Tile)
- Level: Main
- Area: 322 Square Feet
- Dimensions: 14X23
Laundry
- Features: Flooring (Tile)
- Level: Second
- Area: 49 Square Feet
- Dimensions: 7X7
Living room
- Features: Flooring (Carpet)
- Level: Main
- Area: 414 Square Feet
- Dimensions: 18X23
Pantry
- Level: Main
- Area: 84 Square Feet
- Dimensions: 12X7
Recreation room
- Level: Basement
- Area: 646 Square Feet
- Dimensions: 17X38
Heating
- Natural Gas, Heat Pump
Cooling
- Central Air
Features
- Basement: Finished,Full
Interior area
- Total structure area: 4,562
- Total interior livable area: 4,893 sqft
- Finished area below ground: 1,501
Property
Parking
- Total spaces: 3
- Parking features: Yes, Garage Owned, Attached, Garage
- Attached garage spaces: 3
Accessibility
- Accessibility features: No Disability Access
Features
- Stories: 2
Lot
- Size: 0.51 Acres
- Features: Irregular Lot
Details
- Parcel number: 1519305008
- Special conditions: Standard
- Other equipment: Ceiling Fan(s), Generator
Construction
Type & style
- Home type: SingleFamily
- Architectural style: Modern
- Property subtype: Single Family Residence
Materials
- Concrete
- Roof: Asphalt
Condition
- New construction: No
- Year built: 1993
Utilities & green energy
- Sewer: Public Sewer
- Water: Public
Community & HOA
Community
- Security: Carbon Monoxide Detector(s)
- Subdivision: Deer Lake
HOA
- Has HOA: Yes
- Services included: Other
- HOA fee: $200 annually
Location
- Region: Carbondale
Financial & listing details
- Price per square foot: $92/sqft
- Tax assessed value: $334,884
- Annual tax amount: $11,467
- Date on market: 6/23/2026
- Ownership: Fee Simple
Estimated market value
$432,000
$410,000 - $454,000
$2,838/mo
Price history
| Date | Event | Price |
|---|---|---|
| 6/23/2026 | Listed for sale | $450,000$92/sqft |
Source:  MRED as distributed by MLS GRID #12683074 Report a problem MRED as distributed by MLS GRID #12683074 Report a problem | ||
Public tax history
| Year | Property taxes | Tax assessment |
|---|---|---|
| 2024 | $11,467 +11.3% | $111,628 +13.7% |
| 2023 | $10,303 +4.3% | $98,160 +8.3% |
| 2022 | $9,879 +2.2% | $90,620 +5.1% |
| 2021 | $9,662 +3.2% | $86,214 -1.7% |
| 2020 | $9,364 +4.1% | $87,740 -0.4% |
| 2019 | $8,992 +1.6% | $88,100 -5.8% |
| 2017 | $8,850 | $93,545 |
| 2016 | -- | $93,545 +14.3% |
| 2015 | -- | $81,841 |
| 2014 | -- | $81,841 -2% |
| 2012 | -- | $83,511 -7.3% |
| 2011 | -- | $90,065 -1.5% |
| 2010 | -- | $91,418 +0.7% |
| 2009 | $6,398 | $90,783 |
Find assessor info on the county website
Monthly payment
Est. payment
Payment breakdown
Explore the cost of this home by adjusting the details. Changes won't be saved.Climate risks
Neighborhood: 62901
Nearby schools
GreatSchools rating
- NAParrish Elementary SchoolGrades: PK-1Distance: 1 mi
- 2/10Carbondale Middle SchoolGrades: 6-8Distance: 3.9 mi
- 5/10Carbondale Community High SchoolGrades: 9-12Distance: 4.3 mi
Schools provided by the listing agent
- Elementary: Carbondale Middle School
- Middle: Carbondale Middle School
- High: Carbondale Community High School
- District: 95
Source: MRED as distributed by MLS GRID. This data may not be complete. We recommend contacting the local school district to confirm school assignments for this home.
- $290,0003 bd2 ba2.3k sqft600 Deer Lake Dr W, Carbondale, IL 62901For Sale
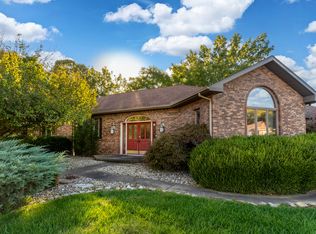
- $305,4003 bd2 ba1.8k sqft600 S Deer Lake W, Carbondale, IL 62901Off Market
- $359,9004 bd4 ba4.1k sqft3205 Foxberry Cir, Carbondale, IL 62901Sold

- $260,0004 bd3 ba2.2k sqft610 Deer Lake Dr W, Carbondale, IL 62901Sold

- $329,8004 bd3 ba2.9k sqft3204 Foxberry Cir, Carbondale, IL 62901Off Market
- $312,0004 bd3 ba3k sqft3202 Foxberry Cir, Carbondale, IL 62901Off Market
- $361,0004 bd4 ba2.6k sqft3200 Foxberry Cir, Carbondale, IL 62901Off Market
- $314,2004 bd3 ba2.6k sqft605 Deer Lake Dr W, Carbondale, IL 62901Off Market
A local agent can set up tours, give advice and negotiate with sellers.
A local lender can help you make sure your offer is ready when you are.
Similar homes
- $409,0004 bd4 ba3k sqft605 Deer Trl, Carbondale, IL 62901Active
 MLS ID #12697794, Daniel Harshbarger, KELLER WILLIAMS PINNACLE. MRED as distributed by MLS GRID
 - $370,0005 bd4 ba3k sqft604 N Beadle Dr, Carbondale, IL 62901Active
 MLS ID #12691929, Robert Davenport, RE/MAX REALTY CENTRAL. MRED as distributed by MLS GRID
 - $399,9004 bd3 ba3.1k sqft2609 W Sunset Dr, Carbondale, IL 62901For Sale
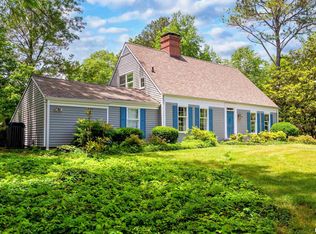
 MLS ID #PA1266159, Joanna Ferrell, HOUSE 2 HOME REALTY. RMLS Alliance as distributed by MLS GRID
 - $599,9005 bd6 ba4.9k sqft205 Blackhawk Dr, Carbondale, IL 62901Active
 MLS ID #12662238, Justin Zurlinden, Landmark Realty Group. MRED as distributed by MLS GRID
 - $239,9005 bd2 ba2.6k sqft39 Apple Orchard Rd, Carbondale, IL 62903For SaleMLS ID #PA1268697, Nikki Rishel, Southern Illinois Realty Experts - Carbondale. RMLS Alliance as distributed by MLS GRID
- $395,0004 bd5 ba2.7k sqft11616 Sherry Lynn Dr, Carbondale, IL 62901For SaleMLS ID #PA1267210, Aaron Coon, HOUSE 2 HOME REALTY. RMLS Alliance as distributed by MLS GRID
- $425,0004 bd4 ba3.5k sqft1410 Bradford Ln, Carbondale, IL 62902ActiveMLS ID #EB459431, Robert Davenport, RE/MAX REALTY CENTRAL. MRED as distributed by MLS GRID
- $465,0003 bd4 ba3.5k sqft103 Loblolly Ln, Carbondale, IL 62902For SaleMLS ID #PA1265806, Aaron Coon, HOUSE 2 HOME REALTY. RMLS Alliance as distributed by MLS GRID
- $415,0005 bd3 ba3.4k sqft3 Brock Ln, Murphysboro, IL 62966For SaleMLS ID #PA1265077, Devin Peterman, Indigo Realty LLC. RMLS Alliance as distributed by MLS GRID
- $499,9005 bd4 ba4.1k sqft203 Cora Mae Ct, Carterville, IL 62918For SaleMLS ID #PA1268180, Angela Horn, REALTY 618 LLC. RMLS Alliance as distributed by MLS GRID
- $265,0004 bd3 ba2.6k sqft1004 S Taylor Dr, Carbondale, IL 62901ActiveMLS ID #12601186, Robert Davenport, RE/MAX REALTY CENTRAL. MRED as distributed by MLS GRID
- $498,0004 bd3 ba3.3k sqft5 Lake Shore Ct, Carbondale, IL 62902ActiveMLS ID #12613302, Colleen Hoffmann, C21 HOUSE OF REALTY, INC. C. MRED as distributed by MLS GRID
- $360,0005 bd3 ba2.7k sqft15 Lake Indian Hills Cir, Carbondale, IL 62902ActiveMLS ID #12573377, Robert Davenport, RE/MAX REALTY CENTRAL. MRED as distributed by MLS GRID
- $388,0005 bd3 ba2.7k sqft2372 Logan St, Murphysboro, IL 62966For SaleMLS ID #PA1266933, Nikki Rishel, Southern Illinois Realty Experts - Carbondale. RMLS Alliance as distributed by MLS GRID
- $399,9004 bd3 ba3.2k sqft500 Arbor Dr, Carterville, IL 62918ActiveMLS ID #12649133, Justin Zurlinden, Landmark Realty Group. MRED as distributed by MLS GRID
- $249,9005 bd3 ba2.6k sqft261 High Forest Dr, Carbondale, IL 62903Re-activatedMLS ID #12603217, RAE HANNA, Coldwell Banker DHH Realty. MRED as distributed by MLS GRID
- $229,0004 bd2 ba2.7k sqft509 W Main St, Carbondale, IL 62901ActiveMLS ID #12590681, Justin Zurlinden, Landmark Realty Group. MRED as distributed by MLS GRID
- $375,0005 bd3 ba3k sqft200 Quail Run, Carterville, IL 62918For SaleMLS ID #PA1265965, Renee Abbey, Southern Illinois Realty Experts - Herrin. RMLS Alliance as distributed by MLS GRID
- $425,0004 bd3 ba3.4k sqft1609 Saddlebrook Ln, Herrin, IL 62948For SaleMLS ID #PA1267163, Valerie Bethel, Valerie Bethel Designated Managing Broker. RMLS Alliance as distributed by MLS GRID
- $670,0005 bd4 ba4.2k sqft1354 Hickory Trl, Carbondale, IL 62902ActiveMLS ID #12632662, RAE HANNA, Coldwell Banker DHH Realty. MRED as distributed by MLS GRID
