Lakefront living in Spring Arbor Subdivision. Experience the perfect blend of comfort, privacy, and natural beauty in this stunning lakefront home located in the highly sought-after Spring Arbor Subdivision within the desirable Giant City School District. This well-maintained residence features 4 bedrooms and 3 full bathrooms, offering plenty of room for family and guests. The open floor plan creates a seamless flow between living spaces, ideal for both everyday living and entertaining. Beautiful natural wood ceilings and beams give this home warmth and one of a kind charm. The updated kitchen is a standout feature, showcasing beautiful quartz countertops and modern finishes. The adjoining family room offers a cozy fireplace, perfect for gathering on cooler evenings. A wood-burning fireplace in the basement adds both charm and supplemental heating efficiency. The large master suite is a true retreat, complete with an adjoining sitting area and a private screened-in porch - perfect for enjoying peaceful mornings and quiet evenings overlooking the water. All bedrooms include oversized closets, providing exceptional storage and convenience. Expansive windows frame breathtaking lake views and fill the home with natural light. A beautiful lofted living area overlooks the main living space, adding architectural charm and an open, airy feel. Set on a generous wooded lot with over 350' of shoreline, this property provides exceptional privacy and direct access to the lake. Stairs lead down to the water's edge, where you'll find a private boat dock - ideal for boating, fishing, and enjoying lake life to the fullest. Outdoor living is just as impressive, with a large deck perfect for entertaining, along with 2 screened-in porches that provide comfortable spaces to relax and take in the peaceful surroundings. Mature landscaping enhances the natural beauty of the property and creates a serene, private setting. Additional features include a 2 car garage and an asphalt driveway for ample parking and ease of access.
Active
Price cut: $13K (5/22)
$498,000
5 Lake Shore Ct, Carbondale, IL 62902
4beds
3,389sqft
:
Get pre-qualified$3,463/mo
Single Family Residence
Built in 1991
1.22 Acres Lot
$480,900 Zestimate®
$147/sqft
$21/mo HOA
What's special
Modern finishesBeautiful quartz countertopsOpen floor planUpdated kitchenPrivate boat dockLarge master suite
- 106 days |
- 654 |
- 41 |
Zillow last checked:
Listing updated:
Listed by:
Colleen Hoffmann 618-967-9065,
C21 HOUSE OF REALTY, INC. C
Source: MRED as distributed by MLS GRID,MLS#: 12613302
Facts & features
Interior
Bedrooms & bathrooms
- Bedrooms: 4
- Bathrooms: 3
- Full bathrooms: 3
Rooms
- Room types: Loft, Storage, Enclosed Porch, Screened Porch
Primary bedroom
- Features: Flooring (Hardwood), Bathroom (Full, Double Sink)
- Level: Main
- Area: 350 Square Feet
- Dimensions: 25X14
Bedroom 2
- Features: Flooring (Carpet)
- Level: Main
- Area: 110 Square Feet
- Dimensions: 10X11
Bedroom 3
- Features: Flooring (Carpet)
- Level: Basement
- Area: 156 Square Feet
- Dimensions: 12X13
Bedroom 4
- Features: Flooring (Carpet)
- Level: Basement
- Area: 169 Square Feet
- Dimensions: 13X13
Dining room
- Features: Flooring (Carpet)
- Level: Main
- Area: 154 Square Feet
- Dimensions: 14X11
Enclosed porch
- Level: Main
- Area: 180 Square Feet
- Dimensions: 12X15
Family room
- Features: Flooring (Carpet)
- Level: Basement
- Area: 300 Square Feet
- Dimensions: 15X20
Kitchen
- Features: Kitchen (Eating Area-Breakfast Bar, Eating Area-Table Space, Granite Counters, Updated Kitchen), Flooring (Vinyl)
- Level: Main
- Area: 154 Square Feet
- Dimensions: 14X11
Laundry
- Features: Flooring (Ceramic Tile)
- Level: Main
- Area: 81 Square Feet
- Dimensions: 9X9
Living room
- Features: Flooring (Carpet)
- Level: Main
- Area: 272 Square Feet
- Dimensions: 17X16
Loft
- Features: Flooring (Hardwood)
- Level: Main
- Area: 225 Square Feet
- Dimensions: 15X15
Screened porch
- Level: Main
- Area: 144 Square Feet
- Dimensions: 12X12
Storage
- Features: Flooring (Other)
- Level: Basement
- Area: 240 Square Feet
- Dimensions: 12X20
Heating
- Electric, Geothermal, Radiant Floor
Cooling
- Geothermal
Appliances
- Included: Range, Microwave, Dishwasher, Refrigerator, Disposal, Stainless Steel Appliance(s)
- Laundry: Main Level, Electric Dryer Hookup
Features
- Vaulted Ceiling(s), 1st Floor Bedroom, 1st Floor Full Bath, Walk-In Closet(s), Beamed Ceilings, Open Floorplan, Special Millwork, Separate Dining Room, Quartz Counters
- Flooring: Hardwood, Wood
- Doors: French Doors, 36" Minimum Entry Door, 6 Panel Door(s)
- Windows: Double Pane Windows, Wood Frames, Some Stained Glass
- Basement: Finished,Exterior Entry,8 ft + pour,Rec/Family Area,Storage Space,Partial,Walk-Out Access
- Number of fireplaces: 2
- Fireplace features: Double Sided, Wood Burning, Wood Burning Stove, Free Standing, Living Room, Basement
Interior area
- Total structure area: 3,589
- Total interior livable area: 3,389 sqft
- Finished area below ground: 1,300
Property
Parking
- Total spaces: 2
- Parking features: Asphalt, Garage Door Opener, Yes, Garage Owned, Attached, Garage
- Attached garage spaces: 2
- Has uncovered spaces: Yes
Accessibility
- Accessibility features: No Disability Access
Features
- Stories: 1.5
- Patio & porch: Deck, Patio, Screened
- Exterior features: Boat Slip, Dock
- Has view: Yes
- View description: Front of Property, Side(s) of Property
- Has water view: Yes
- Water view: Front of Property,Side(s) of Property
- Waterfront features: Lake Front, Lake Privileges, Waterfront
Lot
- Size: 1.22 Acres
- Dimensions: 112x257x119x150x180x134
- Features: Cul-De-Sac, Irregular Lot, Mature Trees, Pie Shaped Lot
Details
- Additional structures: Boat Dock
- Parcel number: 1413376004
- Special conditions: None
- Other equipment: Ceiling Fan(s)
Construction
Type & style
- Home type: SingleFamily
- Architectural style: Traditional
- Property subtype: Single Family Residence
Materials
- Stone, Other
- Foundation: Concrete Perimeter
- Roof: Metal
Condition
- New construction: No
- Year built: 1991
Utilities & green energy
- Sewer: Aerobic Septic
- Water: Public
Community & HOA
Community
- Features: Lake, Water Rights, Street Paved
- Subdivision: Spring Arbor
HOA
- Has HOA: Yes
- Services included: Insurance, Lake Rights, Other
- HOA fee: $250 annually
Location
- Region: Carbondale
Financial & listing details
- Price per square foot: $147/sqft
- Tax assessed value: $278,535
- Annual tax amount: $7,171
- Date on market: 4/8/2026
- Ownership: Fee Simple
- Has irrigation water rights: Yes
Estimated market value
$480,900
$457,000 - $505,000
$2,393/mo
Price history
| Date | Event | Price |
|---|---|---|
| 5/22/2026 | Price change | $498,000-2.5%$147/sqft |
Source:  MRED as distributed by MLS GRID #12613302 Report a problem MRED as distributed by MLS GRID #12613302 Report a problem | ||
| 4/8/2026 | Listed for sale | $511,000$151/sqft |
Source: MRED as distributed by MLS GRID #12613302 Report a problem | ||
Public tax history
| Year | Property taxes | Tax assessment |
|---|---|---|
| 2024 | $7,172 +9.6% | $92,845 +12% |
| 2023 | $6,542 0% | $82,922 +4.7% |
| 2022 | $6,545 +7.3% | $79,185 +3.7% |
| 2021 | $6,100 +2.6% | $76,352 -0.3% |
| 2020 | $5,947 +7.5% | $76,618 +1.8% |
| 2019 | $5,535 +2% | $75,285 |
| 2017 | $5,424 | $75,285 +6% |
| 2016 | -- | $71,011 |
| 2015 | -- | $71,011 |
| 2014 | -- | $71,011 -4.6% |
| 2012 | -- | $74,418 |
| 2011 | -- | $74,418 -1% |
| 2010 | -- | $75,170 -0.8% |
| 2009 | $4,555 | $75,761 |
Find assessor info on the county website
Monthly payment
Est. payment
Payment breakdown
Explore the cost of this home by adjusting the details. Changes won't be saved.Climate risks
Neighborhood: 62902
Nearby schools
GreatSchools rating
- 7/10Giant City Elementary SchoolGrades: PK-8Distance: 1.9 mi
- 5/10Carbondale Community High SchoolGrades: 9-12Distance: 5.6 mi
Schools provided by the listing agent
- Elementary: Giant City School
- Middle: Giant City School
- High: Carbondale Community High School
- District: 130
Source: MRED as distributed by MLS GRID. This data may not be complete. We recommend contacting the local school district to confirm school assignments for this home.
- $340,800-- bd1 ba-- sqft2 Lake Shore Ct, Carbondale, IL 62902Off Market
- $383,3004 bd4 ba3.3k sqft24 Lake Shore Ct, Carbondale, IL 62902Off Market
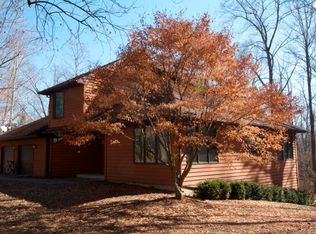
- $465,7004 bd7 ba2.9k sqft43 Lake Shore Ct, Carbondale, IL 62902Off Market
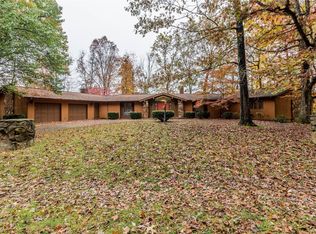
- $440,9004 bd3 ba4.1k sqft3 E Bay Ct, Carbondale, IL 62902Off Market
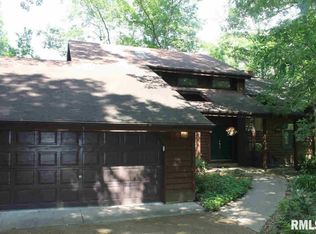
- $481,4004 bd4 ba4.1k sqft70 Pine Ridge Pl, Carbondale, IL 62902Off Market
- $172,400-- bd-- ba560 sqft117 Wright Rd, Carbondale, IL 62902Off Market
- $369,9004 bd4 ba3.8k sqft153 Wright Rd, Carbondale, IL 62902For Sale
- $170,000-- bd-- ba-- sqft197 Wright Rd, Carbondale, IL 62902Sold
A local agent can set up tours, give advice and negotiate with sellers.
Similar homes
- $369,9004 bd4 ba3.8k sqft153 Wright Rd, Carbondale, IL 62902For Sale

 MLS ID #PA1268577, Shawnna L Donovan, Southern Illinois Realty Experts - Herrin. RMLS Alliance as distributed by MLS GRID
 - $465,0003 bd4 ba3.5k sqft103 Loblolly Ln, Carbondale, IL 62902For Sale
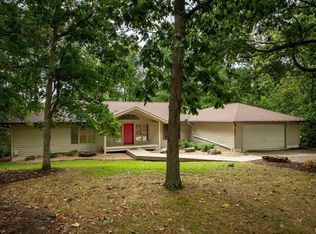 MLS ID #PA1265806, Aaron Coon, HOUSE 2 HOME REALTY. RMLS Alliance as distributed by MLS GRID
 - $425,0004 bd4 ba3.5k sqft1410 Bradford Ln, Carbondale, IL 62902Active
 MLS ID #EB459431, Robert Davenport, RE/MAX REALTY CENTRAL. MRED as distributed by MLS GRID
 - $360,0005 bd3 ba2.7k sqft15 Lake Indian Hills Cir, Carbondale, IL 62902Active
 MLS ID #12573377, Robert Davenport, RE/MAX REALTY CENTRAL. MRED as distributed by MLS GRID
 - $515,0004 bd3 ba3.1k sqft6381 Tyner Ln, Marion, IL 62959For SaleMLS ID #PA1268533, Nikki Rishel, Southern Illinois Realty Experts - Carbondale. RMLS Alliance as distributed by MLS GRID
- $299,0004 bd3 ba2.3k sqft1437 Dogwood Rd, Carbondale, IL 62902ActiveMLS ID #12652201, Cree Glanz, RE/MAX REALTY CENTRAL. MRED as distributed by MLS GRID
- $275,0004 bd3 ba2.4k sqft18 Sawmill Rd, Carbondale, IL 62902ActiveMLS ID #12604948, JAMES STEINBACH, FIVE STAR REALTY. MRED as distributed by MLS GRID
- $395,0004 bd5 ba2.7k sqft11616 Sherry Lynn Dr, Carbondale, IL 62901For SaleMLS ID #PA1267210, Aaron Coon, HOUSE 2 HOME REALTY. RMLS Alliance as distributed by MLS GRID
- $670,0005 bd4 ba4.2k sqft1354 Hickory Trl, Carbondale, IL 62902ActiveMLS ID #12632662, RAE HANNA, Coldwell Banker DHH Realty. MRED as distributed by MLS GRID
- $409,0004 bd4 ba3k sqft605 Deer Trl, Carbondale, IL 62901ActiveMLS ID #12697794, Daniel Harshbarger, KELLER WILLIAMS PINNACLE. MRED as distributed by MLS GRID
- $--3 bd3 ba3.2k sqft2355 Boyd Rd, Anna, IL 62906AuctionMLS ID #137782, Michael Harris, Harris Real Estate & Auction. WKRMLS
- $599,9005 bd6 ba4.9k sqft205 Blackhawk Dr, Carbondale, IL 62901ActiveMLS ID #12662238, Justin Zurlinden, Landmark Realty Group. MRED as distributed by MLS GRID
- $450,0006 bd4 ba4.8k sqft3201 Foxberry Cir, Carbondale, IL 62901ActiveMLS ID #12683074, Robert Davenport, RE/MAX REALTY CENTRAL. MRED as distributed by MLS GRID
- $499,9005 bd4 ba4.1k sqft203 Cora Mae Ct, Carterville, IL 62918For SaleMLS ID #PA1268180, Angela Horn, REALTY 618 LLC. RMLS Alliance as distributed by MLS GRID
- $399,9004 bd3 ba3.1k sqft2609 W Sunset Dr, Carbondale, IL 62901For SaleMLS ID #PA1266159, Joanna Ferrell, HOUSE 2 HOME REALTY. RMLS Alliance as distributed by MLS GRID
- $370,0005 bd4 ba3k sqft604 N Beadle Dr, Carbondale, IL 62901ActiveMLS ID #12691929, Robert Davenport, RE/MAX REALTY CENTRAL. MRED as distributed by MLS GRID
- $499,0004 bd3 ba2.3k sqft12415 Bahama Dr, Marion, IL 62959For SaleMLS ID #PA1267202, Kristen Stegle, House 2 Home Realty Anna. RMLS Alliance as distributed by MLS GRID
- $495,0004 bd4 ba3k sqft1520 Body Barn Rd, Anna, IL 62906For SaleMLS ID #PA1266982, Nancy Watkins, SHAWNEE HILLS REAL ESTATE, LLC. RMLS Alliance as distributed by MLS GRID
- $529,0005 bd4 ba2.7k sqft175 Oak Cir, Goreville, IL 62939For SaleMLS ID #PA1267462, Melissa A Plant, COLDWELL BANKER J D THOMPSON. RMLS Alliance as distributed by MLS GRID
- $249,9004 bd3 ba2.1k sqft107 N Lark Ln, Carbondale, IL 62901NewMLS ID #12705505, Justin Zurlinden, Landmark Realty Group. MRED as distributed by MLS GRID
