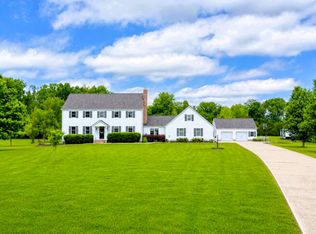
Private 4+ Acre Estate | Move-In Ready | Southern Illinois Discover the perfect blend of privacy, space, and convenience in this move-in-ready estate situated on more than 4 acres at the end of a quiet cul-de-sac. Tucked away in a scenic Southern Illinois setting, this exceptional property offers a peaceful retreat while remaining just minutes from SIH, SIU, shopping, dining, and everyday amenities. Step inside to find a spacious main-level primary suite featuring a walk-in closet and beautifully renovated en-suite bathroom. Hardwood flooring flows throughout much of the main level, creating warmth and timeless appeal. The heart of the home is the spacious kitchen, highlighted by a large granite island that provides ample prep space, seating, and a natural gathering place for entertaining. Multiple oversized rooms on every level provide endless flexibility for additional bedrooms, a home office, fitness space, hobby room, or recreation area. Recent updates add value and peace of mind, including a new roof on both the home and detached garage (2023), tankless water heater, renovated primary bath, and select newer kitchen appliances. Storage is abundant with large closets, a walk-in attic, and a spacious detached garage. Outdoor living is equally impressive. Enjoy relaxing or entertaining on the expansive back deck and screened porch overlooking the beautifully landscaped grounds. The property features a tranquil koi pond, mature fruit trees, wooded walking trails, and a charming treehouse with its own deck. Ample parking, including dedicated RV parking, makes this property ideal for outdoor enthusiasts and those needing extra space. If you're searching for a private acreage property, move-in-ready home, large kitchen island, detached garage, RV parking, wooded setting, and convenient location, this one-of-a-kind Southern Illinois estate is a must-see. Key Features: 4+ Acres Move-In Ready Main-Level Primary Suite Renovated Primary Bath Large Granite Kitchen Island Hardwood Floors New Roof (2023) Tankless Water Heater Detached Garage RV Parking Screened Porch & Large Deck Koi Pond & Fruit Trees Wooded Walking Trail Treehouse with Deck Minutes from SIH & SIU
Active
Price cut: $25.1K (7/15)
$599,900
205 Blackhawk Dr, Carbondale, IL 62901
5beds
4,925sqft
:
Get pre-qualified$4,434/mo
Single Family Residence
Built in 1994
4.32 Acres Lot
$567,600 Zestimate®
$122/sqft
$-- HOA
What's special
Beautifully landscaped groundsTranquil koi pondMature fruit treesBeautifully renovated en-suite bathroomWooded walking trailsSpacious detached garageSpacious kitchen
- 71 days |
- 641 |
- 35 |
Zillow last checked:
Listing updated:
Listed by:
Justin Zurlinden (618)203-5057,
Landmark Realty Group
Source: MRED as distributed by MLS GRID,MLS#: 12662238
Facts & features
Interior
Bedrooms & bathrooms
- Bedrooms: 5
- Bathrooms: 6
- Full bathrooms: 3
- 1/2 bathrooms: 3
Rooms
- Room types: Office, Bedroom 5
Primary bedroom
- Features: Bathroom (Full, Double Sink, Tub & Separate Shwr)
- Level: Main
- Area: 360 Square Feet
- Dimensions: 20X18
Bedroom 2
- Level: Second
- Area: 180 Square Feet
- Dimensions: 18X10
Bedroom 3
- Level: Second
- Area: 195 Square Feet
- Dimensions: 15X13
Bedroom 4
- Level: Second
- Area: 195 Square Feet
- Dimensions: 15X13
Bedroom 5
- Level: Main
- Area: 144 Square Feet
- Dimensions: 12X12
Dining room
- Level: Main
- Area: 210 Square Feet
- Dimensions: 14X15
Family room
- Level: Main
- Area: 525 Square Feet
- Dimensions: 21X25
Kitchen
- Features: Flooring (Tile)
- Level: Main
- Area: 288 Square Feet
- Dimensions: 16X18
Office
- Level: Main
- Area: 210 Square Feet
- Dimensions: 14X15
Heating
- Natural Gas, Forced Air
Cooling
- Central Air
Appliances
- Laundry: Main Level, Electric Dryer Hookup
Features
- 1st Floor Bedroom, Walk-In Closet(s), Granite Counters
- Basement: Finished,Full
- Attic: Unfinished
- Number of fireplaces: 1
- Fireplace features: Gas Log, Family Room
Interior area
- Total structure area: 4,986
- Total interior livable area: 4,925 sqft
- Finished area below ground: 1,163
Property
Parking
- Total spaces: 4
- Parking features: Garage Door Opener, Garage, Yes, Garage Owned, Attached, Detached
- Attached garage spaces: 4
- Has uncovered spaces: Yes
Accessibility
- Accessibility features: No Disability Access
Features
- Stories: 2
- Patio & porch: Deck, Screened
Lot
- Size: 4.32 Acres
- Dimensions: 300x600
- Features: Cul-De-Sac, Wooded, Rear of Lot, Mature Trees, Backs to Trees/Woods
Details
- Additional structures: Outbuilding, Second Garage, See Remarks
- Parcel number: 1511201009
- Special conditions: None
Construction
Type & style
- Home type: SingleFamily
- Property subtype: Single Family Residence
Materials
- Vinyl Siding, Frame
- Foundation: Concrete Perimeter
- Roof: Asphalt
Condition
- New construction: No
- Year built: 1994
Utilities & green energy
- Electric: Circuit Breakers
- Sewer: Septic Tank
- Water: Public
Community & HOA
HOA
- Services included: None
Location
- Region: Carbondale
Financial & listing details
- Price per square foot: $122/sqft
- Tax assessed value: $404,322
- Annual tax amount: $13,077
- Date on market: 6/1/2026
- Ownership: Fee Simple
Estimated market value
$567,600
$539,000 - $596,000
$3,420/mo
Price history
| Date | Event | Price |
|---|---|---|
| 7/15/2026 | Price change | $599,900-4%$122/sqft |
Source:  MRED as distributed by MLS GRID #12662238 Report a problem MRED as distributed by MLS GRID #12662238 Report a problem | ||
| 6/1/2026 | Listed for sale | $625,000+54.3%$127/sqft |
Source: MRED as distributed by MLS GRID #12662238 Report a problem | ||
| 6/30/2023 | Sold | $405,000-7.9%$82/sqft |
Source: MRED as distributed by MLS GRID #EB448257 Report a problem | ||
| 5/29/2023 | Contingent | $439,900$89/sqft |
Source:  RMLS Alliance as distributed by MLS GRID #EB448257 Report a problem RMLS Alliance as distributed by MLS GRID #EB448257 Report a problem | ||
| 4/6/2023 | Listed for sale | $439,900$89/sqft |
Source: RMLS Alliance as distributed by MLS GRID #EB448257 Report a problem | ||
| 3/28/2023 | Contingent | $439,900$89/sqft |
Source: RMLS Alliance as distributed by MLS GRID #EB448257 Report a problem | ||
| 3/24/2023 | Listed for sale | $439,900-2%$89/sqft |
Source: RMLS Alliance as distributed by MLS GRID #EB448257 Report a problem | ||
| 12/19/2022 | Listing removed | -- |
Source: RMLS Alliance as distributed by MLS GRID #EB444977 Report a problem | ||
| 11/29/2022 | Listed for sale | $449,000$91/sqft |
Source: RMLS Alliance as distributed by MLS GRID #EB444977 Report a problem | ||
| 11/11/2022 | Contingent | $449,000$91/sqft |
Source: RMLS Alliance as distributed by MLS GRID #EB444977 Report a problem | ||
| 8/23/2022 | Listed for sale | $449,000-5.5%$91/sqft |
Source: RMLS Alliance as distributed by MLS GRID #EB444977 Report a problem | ||
| 7/11/2022 | Contingent | $475,000$96/sqft |
Source: RMLS Alliance as distributed by MLS GRID #EB444977 Report a problem | ||
| 6/19/2022 | Listed for sale | $475,000+72.7%$96/sqft |
Source: RMLS Alliance as distributed by MLS GRID #EB444977 Report a problem | ||
| 8/26/2016 | Sold | $275,000-6.7%$56/sqft |
Source: Public Record Report a problem | ||
| 4/27/2016 | Listed for sale | $294,900-1.7%$60/sqft |
Source: Coldwell Banker Preferred, Inc. #405592 Report a problem | ||
| 11/30/2015 | Listing removed | $299,900$61/sqft |
Source: Coldwell Banker Preferred Realty #333971 Report a problem | ||
| 9/2/2015 | Price change | $299,900-5.1%$61/sqft |
Source: Coldwell Banker Preferred Realty #333971 Report a problem | ||
| 6/5/2015 | Price change | $315,900-1.9%$64/sqft |
Source: Coldwell Banker Preferred Realty #333971 Report a problem | ||
| 2/17/2015 | Listed for sale | $321,900-3.3%$65/sqft |
Source: Coldwell Banker Preferred - IL #330316 Report a problem | ||
| 12/13/2014 | Listing removed | $332,900$68/sqft |
Source: Coldwell Banker Preferred - IL #330316 Report a problem | ||
| 11/21/2014 | Price change | $332,900-4.9%$68/sqft |
Source: Coldwell Banker Preferred - IL #330316 Report a problem | ||
| 11/14/2014 | Listed for sale | $349,900$71/sqft |
Source: Coldwell Banker Preferred - IL #327020 Report a problem | ||
Public tax history
| Year | Property taxes | Tax assessment |
|---|---|---|
| 2024 | $13,077 +38.6% | $134,774 +40.5% |
| 2023 | $9,436 +3.8% | $95,943 +8.3% |
| 2022 | $9,087 +1.7% | $88,574 +5.1% |
| 2021 | $8,935 +3.1% | $84,268 -1.7% |
| 2020 | $8,667 +4.3% | $85,760 -0.4% |
| 2019 | $8,306 +2.1% | $86,110 -5.9% |
| 2017 | $8,138 | $91,556 -22.3% |
| 2016 | -- | $117,836 +2.7% |
| 2015 | -- | $114,787 |
| 2014 | -- | $114,787 +6.6% |
| 2012 | -- | $107,669 +3.9% |
| 2011 | -- | $103,660 -1.5% |
| 2010 | -- | $105,217 +0.7% |
| 2009 | $7,136 | $104,485 |
Find assessor info on the county website
Monthly payment
Est. payment
Payment breakdown
Explore the cost of this home by adjusting the details. Changes won't be saved.Climate risks
Neighborhood: 62901
Nearby schools
GreatSchools rating
- 2/10Thomas Elementary SchoolGrades: 2-3Distance: 2.2 mi
- 2/10Carbondale Middle SchoolGrades: 6-8Distance: 2.9 mi
- 5/10Carbondale Community High SchoolGrades: 9-12Distance: 2.4 mi
Schools provided by the listing agent
- High: Carbondale Community High School
- District: 95
Source: MRED as distributed by MLS GRID. This data may not be complete. We recommend contacting the local school district to confirm school assignments for this home.
- $284,300-- bd1 ba-- sqft248 Blackhawk Dr, Carbondale, IL 62901Off Market
- $241,300-- bd-- ba-- sqft1297 W Clayton Rd, Carbondale, IL 62901Off Market
- $15,855-- bd-- ba-- sqft1297 W Clayton Rd, Carbondale, IL 62901Off Market
- $303,400-- bd1 ba-- sqft144 Blackhawk Dr, Carbondale, IL 62901Off Market
- $204,700-- bd1 ba-- sqft105 Blackhawk Dr, Carbondale, IL 62901Off Market
- $15,855-- bd-- ba-- sqft1166 W Clayton Rd, Carbondale, IL 62901Off Market
- $297,800-- bd1 ba-- sqft1166 W Clayton Rd, Carbondale, IL 62901Off Market
- $725,0005 bd4 ba4.6k sqft72 Blackhawk Dr, Carbondale, IL 62901Sold
A local agent can set up tours, give advice and negotiate with sellers.
A local lender can help you make sure your offer is ready when you are.
Similar homes
- $649,0005 bd4 ba4.2k sqft1354 Hickory Trl, Carbondale, IL 62902Active
 MLS ID #12632662, RAE HANNA, Coldwell Banker DHH Realty. MRED as distributed by MLS GRID
 - $379,0004 bd5 ba2.7k sqft11616 Sherry Lynn Dr, Carbondale, IL 62901For Sale

 MLS ID #PA1267210, Aaron Coon, HOUSE 2 HOME REALTY. RMLS Alliance as distributed by MLS GRID
 - $719,0004 bd5 ba4k sqft857 Ariel View Ln, De Soto, IL 62924For Sale
 MLS ID #PA1268989, Stevie Rae, HOUSE 2 HOME REALTY. RMLS Alliance as distributed by MLS GRID
 - $360,0005 bd4 ba3k sqft604 N Beadle Dr, Carbondale, IL 62901Active
 MLS ID #12691929, Robert Davenport, RE/MAX REALTY CENTRAL. MRED as distributed by MLS GRID
 - $585,0005 bd4 ba3.5k sqft1817 Sherry Ln, Carterville, IL 62918For SaleMLS ID #PA1268057, Presley Barnett, COLDWELL BANKER J D THOMPSON. RMLS Alliance as distributed by MLS GRID
- $450,0006 bd4 ba4.8k sqft3201 Foxberry Cir, Carbondale, IL 62901ActiveMLS ID #12683074, Robert Davenport, RE/MAX REALTY CENTRAL. MRED as distributed by MLS GRID
- $499,9004 bd4 ba3.5k sqft1000 N Pentecost Dr, Marion, IL 62959For SaleMLS ID #PA1269124, Shawnna L Donovan, Southern Illinois Realty Experts - Herrin. RMLS Alliance as distributed by MLS GRID
- $599,0004 bd4 ba5.8k sqft503 Arbor Dr, Carterville, IL 62918For SaleMLS ID #PA1267693, Amy Smith, Southern Illinois Realty Experts - Herrin. RMLS Alliance as distributed by MLS GRID
- $895,0004 bd5 ba4.3k sqft3115 W Striegel Rd, Carbondale, IL 62901ActiveMLS ID #12632666, RAE HANNA, Coldwell Banker DHH Realty. MRED as distributed by MLS GRID
- $595,0004 bd3 ba3.3k sqft412 Mine B Rd, Herrin, IL 62948For SaleMLS ID #PA1267746, Stevie Rae, HOUSE 2 HOME REALTY. RMLS Alliance as distributed by MLS GRID
- $425,0004 bd4 ba3.5k sqft1410 Bradford Ln, Carbondale, IL 62902ActiveMLS ID #EB459431, Robert Davenport, RE/MAX REALTY CENTRAL. MRED as distributed by MLS GRID
- $565,0004 bd5 ba3.8k sqft15434 Orient Mine Rd, Marion, IL 62959For SaleMLS ID #PA1269001, Joy Mewes, RIVER 2 RIVER REALTY, INC.. RMLS Alliance as distributed by MLS GRID
- $428,0004 bd2 ba2.9k sqft2 Trillium Ln, Murphysboro, IL 62966NewMLS ID #12715915, RAE HANNA, Coldwell Banker DHH Realty. MRED as distributed by MLS GRID
- $589,0006 bd3 ba6.3k sqft18145 Lone Oak Ter, West Frankfort, IL 62896For SaleMLS ID #PA1267848, Kristen Anastasi, HOUSE 2 HOME REALTY. RMLS Alliance as distributed by MLS GRID
- $595,0006 bd5 ba4.6k sqft1016 Michael Ln, West Frankfort, IL 62896For SaleMLS ID #PA1268620, Stevie Rae, HOUSE 2 HOME REALTY. RMLS Alliance as distributed by MLS GRID
- $409,0004 bd4 ba3k sqft605 Deer Trl, Carbondale, IL 62901ActiveMLS ID #12697794, Daniel Harshbarger, KELLER WILLIAMS PINNACLE. MRED as distributed by MLS GRID
- $799,0004 bd4 ba5.3k sqft4600 Ava Rd, Murphysboro, IL 62966NewMLS ID #12725923, Robert Davenport, RE/MAX REALTY CENTRAL. MRED as distributed by MLS GRID
- $475,0005 bd4 ba4.1k sqft203 Cora Mae Ct, Carterville, IL 62918For SaleMLS ID #PA1268180, Angela Horn, REALTY 618 LLC. RMLS Alliance as distributed by MLS GRID
- $559,9004 bd3 ba3.3k sqft12003 Blue Sky Dr, Marion, IL 62959For SaleMLS ID #PA1267556, Shelly K Cain, COLDWELL BANKER J D THOMPSON. RMLS Alliance as distributed by MLS GRID
- $515,0004 bd3 ba3.1k sqft6381 Tyner Ln, Marion, IL 62959For SaleMLS ID #PA1268533, Nikki Rishel, Southern Illinois Realty Experts - Carbondale. RMLS Alliance as distributed by MLS GRID
