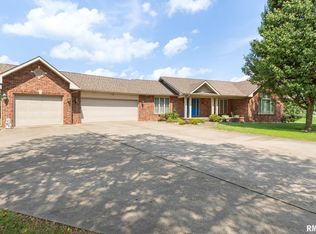
Experience luxury, privacy, and exceptional craftsmanship in this stunning custom-built 5-bedroom, 4-bathroom home, perfectly situated at the end of a quiet cul-de-sac. Offering an abundance of living space both inside and out, this home is designed for comfortable everyday living and effortless entertaining. Step inside to a spacious living room filled with natural light from oversized windows, creating a warm and inviting atmosphere. A second living area features a cozy wood-burning fireplace, while the formal dining room provides the perfect setting for hosting family and friends. The gourmet kitchen is equipped with custom cabinetry, granite countertops, stainless steel appliances, and a large walk-in pantry. The luxurious primary suite is a true retreat, featuring two separate walk-in closets, dual vanities, a freestanding soaking tub, and a beautifully tiled walk-in shower. One of the closets is constructed with poured concrete, offering the added benefit of a built-in storm shelter. Brazilian hand-scraped hardwood flooring adds warmth and elegance throughout the foyer, dining room, and main living area. Step outside to your own private oasis, complete with a spacious covered patio, a custom concrete fireplace area perfect for relaxing or entertaining, and a detached garage that provides ample space for storage, hobbies, or additional parking. This one-of-a-kind property offers the perfect blend of luxury, comfort, and privacy. Schedule your private showing today!
For sale
$585,000
1817 Sherry Ln, Carterville, IL 62918
5beds
3,552sqft
:
Get pre-qualified$4,041/mo
Single Family Residence, Residential
Built in 2013
1.98 Acres Lot
$559,000 Zestimate®
$165/sqft
$-- HOA
What's special
Cozy wood-burning fireplaceLuxurious primary suitePrivate oasisWarm and inviting atmosphereLarge walk-in pantryGourmet kitchenSpacious covered patio
- 21 days |
- 1,176 |
- 63 |
Likely to sell faster than
Zillow last checked:
Listing updated:
Listed by:
Presley Barnett pbarnett3004@gmail.com,
COLDWELL BANKER J D THOMPSON
Source: RMLS Alliance as distributed by MLS GRID,MLS#: PA1268057 Originating MLS: Peoria Area Association of Realtors
Originating MLS: Peoria Area Association of Realtors
Facts & features
Interior
Bedrooms & bathrooms
- Bedrooms: 5
- Bathrooms: 4
- Full bathrooms: 4
Bedroom 1
- Level: Main
- Dimensions: 20ft 0in x 15ft 0in
Bedroom 2
- Level: Main
- Dimensions: 14ft 2in x 12ft 0in
Bedroom 3
- Level: Main
- Dimensions: 12ft 0in x 12ft 5in
Bedroom 4
- Level: Main
- Dimensions: 12ft 0in x 13ft 0in
Bedroom 5
- Level: Upper
- Dimensions: 20ft 0in x 18ft 0in
Other
- Level: Main
- Dimensions: 14ft 0in x 14ft 4in
Family room
- Level: Main
- Dimensions: 16ft 7in x 14ft 4in
Kitchen
- Level: Main
- Dimensions: 12ft 1in x 14ft 4in
Laundry
- Level: Main
- Dimensions: 12ft 0in x 11ft 7in
Living room
- Level: Main
- Dimensions: 20ft 2in x 19ft 4in
Main level
- Area: 3192
Upper level
- Area: 360
Heating
- Electric
Cooling
- Central Air
Appliances
- Included: Dishwasher, Disposal, Range Hood, Microwave, Range, Refrigerator
Features
- Ceiling Fan(s)
- Windows: Blinds
- Basement: Crawl Space
- Number of fireplaces: 1
- Fireplace features: Family Room, Wood Burning
Interior area
- Total structure area: 3,552
- Total interior livable area: 3,552 sqft
Property
Parking
- Total spaces: 2
- Parking features: Attached, Detached
- Attached garage spaces: 2
- Details: Number Of Garage Remotes: 1
Features
- Patio & porch: Patio, Porch
Lot
- Size: 1.98 Acres
- Dimensions: 598 x 248
- Features: Cul-De-Sac, Dead End Street, Level, Wooded
Details
- Parcel number: 0513201005
Construction
Type & style
- Home type: SingleFamily
- Property subtype: Single Family Residence, Residential
Materials
- Frame, Brick, Vinyl Siding
- Roof: Shingle
Condition
- New construction: No
- Year built: 2013
Utilities & green energy
- Sewer: Public Sewer
- Water: Public
Community & HOA
Community
- Subdivision: Pine Valley Estates
Location
- Region: Carterville
Financial & listing details
- Price per square foot: $165/sqft
- Tax assessed value: $470,640
- Annual tax amount: $11,428
- Date on market: 7/2/2026
- Road surface type: Paved
Estimated market value
$559,000
$531,000 - $587,000
$3,190/mo
Price history
| Date | Event | Price |
|---|---|---|
| 7/2/2026 | Listed for sale | $585,000+48.1%$165/sqft |
Source:  RMLS Alliance as distributed by MLS GRID #PA1268057 Report a problem RMLS Alliance as distributed by MLS GRID #PA1268057 Report a problem | ||
| 8/10/2021 | Sold | $395,000-4.8%$111/sqft |
Source:  MRED as distributed by MLS GRID #QC4221364 Report a problem MRED as distributed by MLS GRID #QC4221364 Report a problem | ||
| 7/13/2021 | Pending sale | $415,000$117/sqft |
Source: RMLS Alliance as distributed by MLS GRID #QC4221364 Report a problem | ||
| 7/6/2021 | Price change | $415,000-2.4%$117/sqft |
Source: RMLS Alliance as distributed by MLS GRID #QC4221364 Report a problem | ||
| 5/8/2021 | Listed for sale | $425,000+6.5%$120/sqft |
Source: RMLS Alliance as distributed by MLS GRID #QC4221364 Report a problem | ||
| 9/30/2019 | Listing removed | $399,000$112/sqft |
Source: House 2 Home Realty #427627 Report a problem | ||
| 6/26/2019 | Price change | $399,000-6.1%$112/sqft |
Source: House 2 Home Realty #427627 Report a problem | ||
| 5/9/2019 | Listed for sale | $425,000$120/sqft |
Source: House 2 Home Realty #427627 Report a problem | ||
Public tax history
| Year | Property taxes | Tax assessment |
|---|---|---|
| 2024 | $11,428 +6.2% | $156,880 |
| 2023 | $10,764 +14.4% | $156,880 +18% |
| 2022 | $9,408 +0.7% | $132,950 +3.8% |
| 2021 | $9,341 +1.7% | $128,140 +5.8% |
| 2020 | $9,187 +10.4% | $121,070 |
| 2019 | $8,323 +1.8% | $121,070 |
| 2018 | $8,174 +1.9% | $121,070 |
| 2017 | $8,024 | $121,070 +5.6% |
| 2015 | $8,024 +3.5% | $114,680 +641.3% |
| 2013 | $7,754 +5827.4% | $15,470 |
| 2012 | $131 | $15,470 |
| 2011 | -- | $15,470 +606.4% |
| 2010 | -- | $2,190 |
| 2009 | -- | $2,190 |
| 2007 | -- | $2,190 |
Find assessor info on the county website
Monthly payment
Est. payment
Payment breakdown
Explore the cost of this home by adjusting the details. Changes won't be saved.Climate risks
Neighborhood: 62918
Nearby schools
GreatSchools rating
- 8/10Carterville Intermediate SchoolGrades: 4-6Distance: 2.4 mi
- 6/10Carterville Jr High SchoolGrades: 7-8Distance: 1.7 mi
- 8/10Carterville High SchoolGrades: 9-12Distance: 3.5 mi
Schools provided by the listing agent
- Elementary: Carterville
- Middle: Carterville
- High: Carterville
Source: RMLS Alliance as distributed by MLS GRID. This data may not be complete. We recommend contacting the local school district to confirm school assignments for this home.
- $380,5004 bd3 ba2.4k sqft1820 Sherry Ln, Carterville, IL 62918Off Market
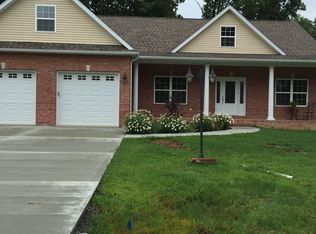
- $290,200-- bd-- ba1.8k sqft1813 Sherry Ln, Carterville, IL 62918Off Market
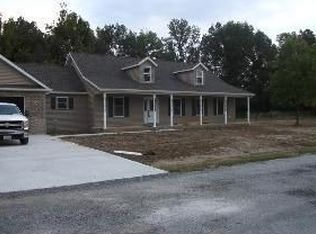
- $282,2003 bd2 ba1.7k sqft1816 Sherry Ln, Carterville, IL 62918Off Market
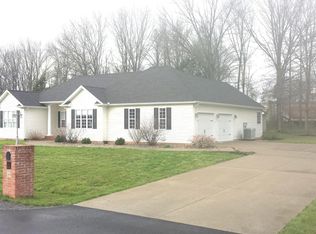
- $290,000-- bd-- ba-- sqft1809 Sherry Ln, Carterville, IL 62918Sold
- $289,9003 bd3 ba1.9k sqft1809 Sherry Ln, Carterville, IL 62918Sold
- $399,9004.13 Acres0 Clark St, Carterville, IL 62918Lot/Land
- $260,5004 bd3 ba2.5k sqft10225 Samuel Rd, Carterville, IL 62918Off Market
- $316,100-- bd-- ba2.1k sqft1805 Sherry Ln, Carterville, IL 62918Off Market
A local agent can set up tours, give advice and negotiate with sellers.
A local lender can help you make sure your offer is ready when you are.
Similar homes
- $499,9005 bd4 ba4.1k sqft203 Cora Mae Ct, Carterville, IL 62918For Sale

 MLS ID #PA1268180, Angela Horn, REALTY 618 LLC. RMLS Alliance as distributed by MLS GRID
 - $635,0003 bd3 ba2.1k sqft1717 Marion St, Carterville, IL 62918For Sale
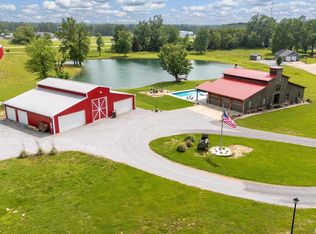 MLS ID #PA1264015, Angela Horn, REALTY 618 LLC. RMLS Alliance as distributed by MLS GRID
 - $595,0004 bd3 ba3.3k sqft412 Mine B Rd, Herrin, IL 62948For Sale
 MLS ID #PA1267746, Stevie Rae, HOUSE 2 HOME REALTY. RMLS Alliance as distributed by MLS GRID
 - $595,0006 bd5 ba4.6k sqft1016 Michael Ln, West Frankfort, IL 62896For Sale
 MLS ID #PA1268620, Stevie Rae, HOUSE 2 HOME REALTY. RMLS Alliance as distributed by MLS GRID
 - $515,0004 bd3 ba3.1k sqft6381 Tyner Ln, Marion, IL 62959For SaleMLS ID #PA1268533, Nikki Rishel, Southern Illinois Realty Experts - Carbondale. RMLS Alliance as distributed by MLS GRID
- $680,0005 bd4 ba4k sqft606 David Livingstone Dr, Carterville, IL 62918For Sale
 MLS ID #26041649, Robert J Breyley, MORE, REALTORS. MARIS
 - $559,9004 bd3 ba3.3k sqft12003 Blue Sky Dr, Marion, IL 62959For SaleMLS ID #PA1267556, Shelly K Cain, COLDWELL BANKER J D THOMPSON. RMLS Alliance as distributed by MLS GRID
- $355,0004 bd2 ba2.1k sqft505 Victor Ln, Carterville, IL 62918For SaleMLS ID #PA1267143, Josh Jeralds, HOUSE 2 HOME REALTY. RMLS Alliance as distributed by MLS GRID
- $375,0005 bd3 ba3k sqft200 Quail Run, Carterville, IL 62918For SaleMLS ID #PA1265965, Renee Abbey, Southern Illinois Realty Experts - Herrin. RMLS Alliance as distributed by MLS GRID
- $550,0004 bd3 ba3.8k sqft2768 Kokopelli Dr, Marion, IL 62959For SaleMLS ID #PA1267437, Melissa A Plant, COLDWELL BANKER J D THOMPSON. RMLS Alliance as distributed by MLS GRID
- $599,9005 bd6 ba4.9k sqft205 Blackhawk Dr, Carbondale, IL 62901ActiveMLS ID #12662238, Justin Zurlinden, Landmark Realty Group. MRED as distributed by MLS GRID
- $525,0004 bd3 ba3.8k sqft608 N Saluki Dr, Marion, IL 62959For SaleMLS ID #PA1266190, Kaitlynn Morgan, HOUSE 2 HOME REALTY. RMLS Alliance as distributed by MLS GRID
- $344,9003 bd3 ba2.6k sqft1108 Main St, Carterville, IL 62918For SaleMLS ID #PA1268266, Kim Baldwin, HOUSE 2 HOME REALTY. RMLS Alliance as distributed by MLS GRID
- $399,9004 bd3 ba3.2k sqft500 Arbor Dr, Carterville, IL 62918ActiveMLS ID #12649133, Justin Zurlinden, Landmark Realty Group. MRED as distributed by MLS GRID
- $425,0004 bd3 ba3.4k sqft1609 Saddlebrook Ln, Herrin, IL 62948For SaleMLS ID #PA1267163, Valerie Bethel, Valerie Bethel Designated Managing Broker. RMLS Alliance as distributed by MLS GRID
- $670,0005 bd4 ba4.2k sqft1354 Hickory Trl, Carbondale, IL 62902ActiveMLS ID #12632662, RAE HANNA, Coldwell Banker DHH Realty. MRED as distributed by MLS GRID
- $325,0003 bd4 ba2.5k sqft919 W Grand Ave, Carterville, IL 62918Price ChangeMLS ID #12685046, Douglas Williams, Coldwell Banker Preferred. MRED as distributed by MLS GRID
- $299,9004 bd3 ba2.1k sqft1627 S Division St, Carterville, IL 62918ActiveMLS ID #12636118, Justin Zurlinden, Landmark Realty Group. MRED as distributed by MLS GRID
- $340,0004 bd3 ba2.3k sqft403 Arbor Dr, Carterville, IL 62918ActiveMLS ID #EB459818, Karen Cupp, RE/MAX REALTY CENTRAL. MRED as distributed by MLS GRID
- $569,0003 bd3 ba2.4k sqft1415 Lakeshore Dr S, Goreville, IL 62939For SaleMLS ID #PA1266850, Kaitlynn Morgan, HOUSE 2 HOME REALTY. RMLS Alliance as distributed by MLS GRID
