Carterville Schools - Large yard and walkable streets. Enjoy evening walks with friends and family. Well maintained 4 bedroom built by Stennett Construction. Welcome guests in and be greeted with a see-through fireplace. Spacious home with a formal living room and family room. Formal dining room provides a great place for holiday gatherings. Eat in kitchen area serves a family on the move. Amazingly large main bedroom with private bath and huge tub. Make your appointment soon and make this home yours! This property is being sold AS IS! Seller is willing to entertain any reasonable offer.
Active
Price cut: $50K (5/29)
$340,000
403 Arbor Dr, Carterville, IL 62918
4beds
2,391sqft
:
Get pre-qualified$2,374/mo
Single Family Residence
Built in 2004
0.55 Acres Lot
$334,800 Zestimate®
$142/sqft
$-- HOA
What's special
See-through fireplaceLarge yardFamily roomEat in kitchen areaSpacious homeFormal dining roomHuge tub
- --
- on Zillow |
- 731
- views |
- 20
- saves |
Zillow last checked:
Listing updated:
Listed by:
Karen Cupp 618-925-4653,
RE/MAX REALTY CENTRAL
Source: MRED as distributed by MLS GRID,MLS#: EB459818
Facts & features
Interior
Bedrooms & bathrooms
- Bedrooms: 4
- Bathrooms: 3
- Full bathrooms: 2
- 1/2 bathrooms: 1
Rooms
- Room types: No additional rooms, Master Bathroom
Primary bedroom
- Features: Flooring (Carpet)
- Level: Main
- Area: 323 Square Feet
- Dimensions: 17x19
Primary bedroom
- Features: Flooring (Carpet)
- Level: Main
- Area: 323 Square Feet
- Dimensions: 17X19
Primary bedroom
- Features: Flooring (Carpet), Bathroom (Full)
- Level: Main
- Area: 323 Square Feet
- Dimensions: 17X19
Bedroom 2
- Features: Flooring (Carpet)
- Level: Main
- Area: 143 Square Feet
- Dimensions: 11x13
Bedroom 2
- Features: Flooring (Carpet)
- Level: Main
- Area: 143 Square Feet
- Dimensions: 11X13
Bedroom 2
- Features: Flooring (Carpet)
- Level: Main
- Area: 143 Square Feet
- Dimensions: 11X13
Bedroom 3
- Features: Flooring (Carpet)
- Level: Main
- Area: 182 Square Feet
- Dimensions: 13x14
Bedroom 3
- Features: Flooring (Carpet)
- Level: Main
- Area: 182 Square Feet
- Dimensions: 13X14
Bedroom 3
- Features: Flooring (Carpet)
- Level: Main
- Area: 182 Square Feet
- Dimensions: 13X14
Bedroom 4
- Features: Flooring (Carpet)
- Level: Main
- Area: 143 Square Feet
- Dimensions: 11x13
Bedroom 4
- Features: Flooring (Carpet)
- Level: Main
- Area: 143 Square Feet
- Dimensions: 11X13
Bedroom 4
- Features: Flooring (Carpet)
- Level: Main
- Area: 143 Square Feet
- Dimensions: 11X13
Dining room
- Features: Flooring (Tile)
- Level: Main
- Area: 130 Square Feet
- Dimensions: 10x13
Dining room
- Features: Flooring (Tile)
- Level: Main
- Area: 130 Square Feet
- Dimensions: 10X13
Dining room
- Features: Flooring (Tile)
- Level: Main
- Area: 130 Square Feet
- Dimensions: 10X13
Family room
- Features: Flooring (Carpet)
- Level: Main
- Area: 255 Square Feet
- Dimensions: 15x17
Family room
- Features: Flooring (Carpet)
- Level: Main
- Area: 255 Square Feet
- Dimensions: 15X17
Family room
- Features: Flooring (Carpet)
- Level: Main
- Area: 255 Square Feet
- Dimensions: 15X17
Kitchen
- Features: Flooring (Tile)
- Level: Main
- Area: 140 Square Feet
- Dimensions: 10x14
Kitchen
- Features: Flooring (Tile)
- Level: Main
- Area: 140 Square Feet
- Dimensions: 10X14
Kitchen
- Features: Kitchen (Eating Area-Table Space), Flooring (Tile)
- Level: Main
- Area: 140 Square Feet
- Dimensions: 10X14
Laundry
- Features: Flooring (Tile)
- Level: Main
- Area: 48 Square Feet
- Dimensions: 6x8
Laundry
- Features: Flooring (Tile)
- Level: Main
- Area: 48 Square Feet
- Dimensions: 6X8
Laundry
- Features: Flooring (Tile)
- Level: Main
- Area: 48 Square Feet
- Dimensions: 6X8
Living room
- Features: Flooring (Carpet)
- Level: Main
- Area: 221 Square Feet
- Dimensions: 13x17
Living room
- Features: Flooring (Carpet)
- Level: Main
- Area: 221 Square Feet
- Dimensions: 13X17
Living room
- Features: Flooring (Carpet)
- Level: Main
- Area: 221 Square Feet
- Dimensions: 13X17
Heating
- Forced Air, Heat Pump
Cooling
- Central Air
Appliances
- Included: Dishwasher, Microwave, Range, Refrigerator, Range Hood
Features
- Basement: Crawl Space
Interior area
- Total structure area: 0
- Total interior livable area: 2,391 sqft
Property
Parking
- Total spaces: 2
- Parking features: Yes, Attached, Garage
- Attached garage spaces: 2
Accessibility
- Accessibility features: No Disability Access
Features
- Exterior features: Other
Lot
- Size: 0.55 Acres
- Dimensions: 145x168
- Features: Wooded
Details
- Additional structures: None
- Parcel number: 0503282020
- Special conditions: Standard
Construction
Type & style
- Home type: SingleFamily
- Architectural style: Ranch
- Property subtype: Single Family Residence
Materials
- Vinyl Siding, Frame
- Foundation: Other
- Roof: Other
Condition
- New construction: No
- Year built: 2004
Utilities & green energy
- Electric: Circuit Breakers
- Sewer: Public Sewer
- Water: Public
Community & HOA
Community
- Features: Other
HOA
- Services included: None
Location
- Region: Carterville
Financial & listing details
- Price per square foot: $142/sqft
- Tax assessed value: $320,340
- Annual tax amount: $7,278
- Date on market: 12/30/2025
- Ownership: Fee Simple
Estimated market value
$334,800
$318,000 - $352,000
$2,758/mo
Price history
| Date | Event | Price |
|---|---|---|
| 5/29/2026 | Price change | $340,000-12.8%$142/sqft |
Source:  MRED as distributed by MLS GRID #EB459818 Report a problem MRED as distributed by MLS GRID #EB459818 Report a problem | ||
| 5/26/2026 | Price change | $390,000-9.3%$163/sqft |
Source: MRED as distributed by MLS GRID #EB459818 Report a problem | ||
| 5/23/2026 | Price change | $430,000+10.3%$180/sqft |
Source: MRED as distributed by MLS GRID #EB459818 Report a problem | ||
| 4/1/2026 | Price change | $390,000-9.3%$163/sqft |
Source: MRED as distributed by MLS GRID #EB459818 Report a problem | ||
| 11/12/2025 | Price change | $430,000-6.5%$180/sqft |
Source:  RMLS Alliance as distributed by MLS GRID #EB459818 Report a problem RMLS Alliance as distributed by MLS GRID #EB459818 Report a problem | ||
| 9/21/2025 | Listed for sale | $460,000$192/sqft |
Source: RMLS Alliance as distributed by MLS GRID #EB459818 Report a problem | ||
Public tax history
| Year | Property taxes | Tax assessment |
|---|---|---|
| 2024 | $7,772 +6.8% | $106,780 |
| 2023 | $7,279 +15.9% | $106,780 +18% |
| 2022 | $6,280 +6% | $90,490 +3.7% |
| 2021 | $5,924 +2.4% | $87,220 +5.8% |
| 2020 | $5,787 +5.6% | $82,410 |
| 2019 | $5,481 +2.7% | $82,410 |
| 2018 | $5,336 +4.2% | $82,410 |
| 2017 | $5,123 | $82,410 +5.6% |
| 2015 | $5,123 +3.8% | $78,060 |
| 2013 | $4,938 +17.9% | $78,060 |
| 2012 | $4,190 | $78,060 |
| 2011 | -- | $78,060 |
| 2010 | -- | $78,060 |
| 2009 | -- | $78,060 |
| 2007 | -- | $78,060 +15.8% |
| 2006 | -- | $67,410 |
Find assessor info on the county website
Monthly payment
Est. payment
Payment breakdown
Explore the cost of this home by adjusting the details. Changes won't be saved.Climate risks
Neighborhood: 62918
Nearby schools
GreatSchools rating
- 8/10Carterville Intermediate SchoolGrades: 4-6Distance: 0.4 mi
- 6/10Carterville Jr High SchoolGrades: 7-8Distance: 1.2 mi
- 8/10Carterville High SchoolGrades: 9-12Distance: 1.5 mi
Schools provided by the listing agent
- Elementary: Carterville Intermediate School
- Middle: Carterville Intermediate School
- High: Carterville High School
- District: 5
Source: MRED as distributed by MLS GRID. This data may not be complete. We recommend contacting the local school district to confirm school assignments for this home.
- $369,500-- bd-- ba2.4k sqft401 Arbor Dr, Carterville, IL 62918Off Market
- $426,000-- bd-- ba2.8k sqft405 Arbor Dr, Carterville, IL 62918Off Market
- $519,800-- bd-- ba3.4k sqft402 Arbor Dr, Carterville, IL 62918Off Market
- $419,5004 bd3 ba2.1k sqft404 Arbor Dr, Carterville, IL 62918Off Market

- $306,0004 bd2 ba2k sqft409 Arbor Dr, Carterville, IL 62918Sold
- $399,200-- bd-- ba2k sqft307 Arbor Dr, Carterville, IL 62918Off Market
- $454,2003 bd2 ba2.5k sqft400 Arbor Dr, Carterville, IL 62918Off Market
- $426,400-- bd-- ba2.3k sqft411 Arbor Dr, Carterville, IL 62918Off Market
A local agent can set up tours, give advice and negotiate with sellers.
Similar homes
- $399,9004 bd3 ba3.2k sqft500 Arbor Dr, Carterville, IL 62918Active
 MLS ID #12649133, Justin Zurlinden, Landmark Realty Group. MRED as distributed by MLS GRID
 - $375,0005 bd3 ba3k sqft200 Quail Run, Carterville, IL 62918For Sale
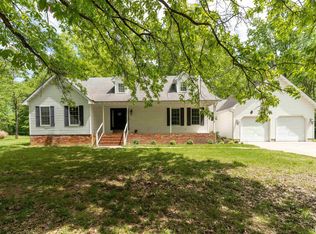
 MLS ID #PA1265965, Renee Abbey, Southern Illinois Realty Experts - Herrin. RMLS Alliance as distributed by MLS GRID
 - $325,0003 bd4 ba2.5k sqft919 W Grand Ave, Carterville, IL 62918Active
 MLS ID #12685046, Douglas Williams, Coldwell Banker Preferred. MRED as distributed by MLS GRID
 - $300,0004 bd3 ba2.7k sqft202 Arbor Dr, Carterville, IL 62918Active
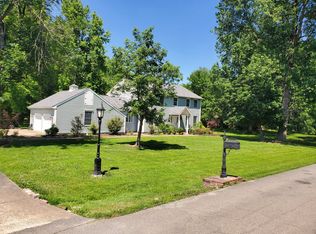 MLS ID #12666006, KIMBERLY L HALL, CRB,GRI, FIVE STAR REALTY. MRED as distributed by MLS GRID
 - $199,9003 bd2 ba1.5k sqft615 E Grand Ave, Carterville, IL 62918For SaleMLS ID #PA1268583, Shawnna L Donovan, Southern Illinois Realty Experts - Herrin. RMLS Alliance as distributed by MLS GRID
- $355,0004 bd2 ba2.1k sqft505 Victor Ln, Carterville, IL 62918For SaleMLS ID #PA1267143, Josh Jeralds, HOUSE 2 HOME REALTY. RMLS Alliance as distributed by MLS GRID
- $309,9993 bd2 ba1.7k sqft412 Noah Ln, Carterville, IL 62918For SaleMLS ID #PA1263435, Sarah J Francis, HOUSE 2 HOME REALTY. RMLS Alliance as distributed by MLS GRID
- $299,0004 bd2 ba2.5k sqft207 S Maple St, Cambria, IL 62915For SaleMLS ID #PA1267459, Melissa A Plant, COLDWELL BANKER J D THOMPSON. RMLS Alliance as distributed by MLS GRID
- $329,0003 bd2 ba1.8k sqft156 Hanover Ln, Murphysboro, IL 62966NewMLS ID #12711930, Katarena Moroz, KELLER WILLIAMS PINNACLE. MRED as distributed by MLS GRID
- $395,0004 bd5 ba2.7k sqft11616 Sherry Lynn Dr, Carbondale, IL 62901For SaleMLS ID #PA1267210, Aaron Coon, HOUSE 2 HOME REALTY. RMLS Alliance as distributed by MLS GRID
- $425,0004 bd3 ba3.4k sqft1609 Saddlebrook Ln, Herrin, IL 62948For SaleMLS ID #PA1267163, Valerie Bethel, Valerie Bethel Designated Managing Broker. RMLS Alliance as distributed by MLS GRID
- $248,0003 bd2 ba1.6k sqft205 Noah Ln, Carterville, IL 62918For SaleMLS ID #PA1267127, Kristen Anastasi, HOUSE 2 HOME REALTY. RMLS Alliance as distributed by MLS GRID
- $264,9003 bd2 ba1.4k sqft6123 Chandler Dr, Carterville, IL 62918ActiveMLS ID #12689417, JASON PHILLIPS, C21 HOUSE OF REALTY, INC. C. MRED as distributed by MLS GRID
- $300,0003 bd2 ba1.7k sqft12063 Strawberry Rd, Carbondale, IL 62901For Sale
 MLS ID #26035509, Jayci D Hilt, Property Peddler, Inc. MARIS
 - $219,0004 bd3 ba2.1k sqft1815 N 14th St, Herrin, IL 62948For SaleMLS ID #PA1268574, Aaron Coon, HOUSE 2 HOME REALTY. RMLS Alliance as distributed by MLS GRID
- $211,0003 bd2 ba1.9k sqft404 Howerton St, Carterville, IL 62918For SaleMLS ID #PA1266399, Mikala Tregoning, HOUSE 2 HOME REALTY. RMLS Alliance as distributed by MLS GRID
- $240,0003 bd2 ba1.3k sqft1101 California St, Carterville, IL 62918ActiveMLS ID #EB460810, TAMMY KISSING, TKF Realty. MRED as distributed by MLS GRID
- $385,0003 bd2 ba2k sqft2729 Kokopelli Dr, Marion, IL 62959For SaleMLS ID #PA1267643, Maya Massetto, COLDWELL BANKER J D THOMPSON. RMLS Alliance as distributed by MLS GRID
- $263,0003 bd2 ba1.7k sqft307 Noah Ln, Carterville, IL 62918For SaleMLS ID #PA1263368, Aaron Coon, HOUSE 2 HOME REALTY. RMLS Alliance as distributed by MLS GRID
- $260,0003 bd2 ba1.4k sqft1508 Hawkeye Ct, Carterville, IL 62918ActiveMLS ID #12607869, Cynthia Bevis, AHWD,CSC,e-PRO,GRI,SRES,SRS, King City Property Brokers. MRED as distributed by MLS GRID
