Skip main navigation
Off market
  • $422,600

    404 Arbor Dr, Carterville, IL 62918

    4beds
    2,165sqft
    SingleFamily
    Built in 1993
    1 Acres Lot
    $422,600 Zestimate®
    $195/sqft
    $2,408 Estimated rent

    Home value

    $422,600

    $397,000 - $452,000

    $2,408/mo

    Zestimate® history
    Loading
    Loading...

    Owner options

    List your home for rent

    $2,408/mo

    Rent Zestimate®

    Find your next renter with Zillow Rental Manager. Plus, with online applications, you can quickly screen prospective tenants – for free.

    Learn more

    $2,408/mo

    Rent Zestimate®

    Refinance and save

    $3,043/mo

    Est. payment

    Refinancing to a lower rate could help reduce your monthly payments and save thousands over the life of the loan.

    See today's rates

    $3,043/mo

    Est. payment

    Explore your selling options

    Work with a Zillow partner agent

    Leverage their expertise and Zillow's premium Showcase listings to get your home seen by more buyers.

    Get started

    List with your own agent

    Get your home in front of millions of buyers by listing it on Zillow.

    Learn how to do it

    Sell it yourself

    Take full control of how buyers see your home on Zillow by listing For Sale by Owner (FSBO).

    List your home

    What's special


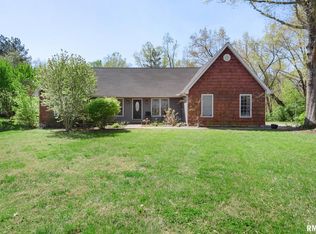
    For sale by owner. Call (618) 925-2615 if you are interested. The address is 404 Arbor Dr., Carterville, IL. This custom built all brick home has 3000 s. f. of living space on the main floor and the walk out basement. There are four bedrooms and three full bathrooms. Walking into the foyer you immediately see a unique wall design on each side of the entrance to the living room. The spacious living room is set off by a wall of windows that look out to the lake. The recently remodeled kitchen has wood flooring, crisp white Amish built cabinets, quartz countertops and beveled subway tile backsplash accented by undercabinet lighting. All of the appliances are new. The master bathroom has also been recently remodeled and features a soothing blue-green paint color, porcelain tile floor, free standing tub, separate shower and dual sinks in the vanity. The walk-out basement includes a 16' x 29' family room, 13' x 29' exercise room, large storage room and the fourth bedroom with a full size bathroom. There are glass doors that open to the backyard. The wood floors, gas fireplace, crown molding, and plantation shutters set this house apart. The custom exterior brickwork was designed to give the home a classic old world style. The roof has a fifty year warranty and was installed in 2011. The composite deck looks out onto the spacious back yard which is filled with mature trees. There is another deck and dock that puts you right on the water. This home is located not only in the desirable Carterville, IL school system but in a great neighborhood..

    This property is off market, which means it's not currently listed for sale or rent on Zillow. This may be different from what's available on other websites or public sources.
    Facts & features

    Interior

    Bedrooms & bathrooms
    • Bedrooms: 4
    • Bathrooms: 3
    • Full bathrooms: 3
    Heating
    • Heat pump, Electric
    Cooling
    • Central
    Appliances
    • Included: Dishwasher, Garbage disposal, Microwave
    Features
    • Flooring: Tile, Hardwood
    • Basement: Partially finished
    • Has fireplace: Yes
    Interior area
    • Total interior livable area: 2,165 sqft

    Property

    Parking
    • Parking features: Garage - Attached
    Features
    • Exterior features: Brick
    • Has view: Yes
    • View description: Water
    • Has water view: Yes
    • Water view: Water
    Lot
    • Size: 1 Acres
    Details
    • Parcel number: 0503282004

    Construction

    Type & style
    • Home type: SingleFamily
    Condition
    • Year built: 1993

    Community & HOA

    Location
    • Region: Carterville

    Financial & listing details

    • Price per square foot: $195/sqft
    • Tax assessed value: $384,030
    • Annual tax amount: $9,849

    Price history

    DateEventPrice
    3/24/2021Listing removed--
    Source: Owner Report a problem
    9/27/2020Listing removed$319,000$147/sqft
    Source: Owner Report a problem
    9/5/2020Pending sale$319,000$147/sqft
    Source: Owner Report a problem
    8/12/2020Price change$319,000-5.9%$147/sqft
    Source: Owner Report a problem
    5/3/2020Listed for sale$339,000$157/sqft
    Source: Owner Report a problem

    Public tax history

    YearProperty taxesTax assessment
    2024$9,849 +6.4%$128,010
    2023$9,254 +14.3%$128,010 +18%
    2022$8,097 +5.7%$108,480 +3.7%
    2021$7,660 +2.1%$104,560 +5.8%
    2020$7,499 +5.3%$98,790
    2019$7,122 +2.7%$98,790
    2018$6,933 +4.2%$98,790
    2017$6,657 $98,790 +5.6%
    2015$6,657 +3.6%$93,580
    2013$6,426 +19.3%$93,580
    2012$5,385 $93,580
    2011-- $93,580
    2010-- $93,580
    2009-- $93,580
    2007-- $93,580 +15.8%
    2006-- $80,800
    Find assessor info on the county website

    Neighborhood: 62918

    Nearby schools

    GreatSchools rating
    Get pre-qualified for a loan
    At Zillow Home Loans, we can pre-qualify you in as little as 5 minutes with no impact to your credit score.

    An equal housing lender. NMLS #10287.

    Sell for more on Zillow
    Get a Zillow Showcase℠ listing at no additional cost and you could sell for .
    $422,600
    2% more
    +$8,452
    With Zillow Showcase(estimated)
    $431,052
