MOTIVATED SELLER! Freshly reimagined from top to bottom, 1815 N 14th St in Herrin delivers the rare combination of turnkey style and generous space that discerning buyers rarely find in one package. This four-bedroom, two-and-a-half-bath home has been completely remodeled, meaning the hard work is already done—all that's left is to move in and enjoy. The kitchen anchors the transformation with brand-new cabinetry featuring smooth soft-close doors, a detail that signals quality craftsmanship throughout. Every surface feels intentional, blending clean modern finishes with practical, everyday livability. Remodeled bathrooms carry that same polished sensibility, offering fresh fixtures and thoughtful updates that make daily routines feel effortless. Four bedrooms give the household plenty of flexibility, whether you need room for family, overnight guests, or a dedicated workspace. The primary bedroom provides a comfortable retreat at day's end, while a bonus space upstairs—not counted in the square footage—opens the door to a playroom, home gym, studio, or hobby haven. Consider it valuable square footage you didn't expect. Comfort extends beyond aesthetics thanks to a new HVAC system, delivering reliable heating and cooling for seasons to come. New windows, appliances and 1 year home warranty provide assurance for the buyer. Outside, a double lot sets this property apart, offering wide-open room for gardening, gatherings, future projects, or simply space to breathe.
For sale
Price cut: $9K (9/22)
$165,000
1815 N 14th St, Herrin, IL 62948
4beds
2,131sqft
Single Family Residence, Residential
Built in 1988
0.29 Acres Lot
$-- Zestimate®
$77/sqft
$-- HOA
What's special
Clean modern finishesTwo-and-a-half-bath homeBonus space upstairsDouble lotNew windowsNew hvac systemFour bedrooms
- 70 days
- 969
- 125
Zillow last checked:
Listing updated:
Listed by:
Aaron Coon Mobile:618-713-5314,
HOUSE 2 HOME REALTY
Source: RMLS Alliance as distributed by MLS GRID,MLS#: PA1268574 Originating MLS: Peoria Area Association of Realtors
Originating MLS: Peoria Area Association of Realtors
Facts & features
Interior
Bedrooms & bathrooms
- Bedrooms: 4
- Bathrooms: 3
- Full bathrooms: 2
- 1/2 bathrooms: 1
Bedroom 1
- Level: Main
- Dimensions: 20ft 0in x 12ft 0in
Bedroom 2
- Level: Main
- Dimensions: 9ft 0in x 12ft 0in
Bedroom 3
- Level: Upper
- Dimensions: 14ft 0in x 12ft 0in
Bedroom 4
- Level: Upper
- Dimensions: 11ft 0in x 12ft 0in
Kitchen
- Level: Main
- Dimensions: 13ft 0in x 15ft 0in
Main level
- Area: 1431
Upper level
- Area: 700
Heating
- Forced Air, Heat Pump
Cooling
- Heat Pump
Appliances
- Included: Dishwasher, Microwave, Range, Refrigerator
Features
- Basement: Crawl Space
Interior area
- Total structure area: 2,131
- Total interior livable area: 2,131 sqft
Property
Parking
- Parking features: Gravel
Lot
- Size: 0.29 Acres
- Dimensions: 127 x 100
- Features: Other
Details
- Additional parcels included: 0218458006
- Parcel number: 0218458007
Construction
Type & style
- Home type: SingleFamily
- Property subtype: Single Family Residence, Residential
Materials
- Vinyl Siding
- Roof: Shingle
Condition
- New construction: No
- Year built: 1988
Utilities & green energy
- Sewer: Public Sewer
- Water: Public
Community & HOA
Community
- Subdivision: None
Location
- Region: Herrin
Financial & listing details
- Price per square foot: $77/sqft
- Tax assessed value: $79,350
- Annual tax amount: $2,468
- Date on market: 7/22/2026
- Cumulative days on market: 71 days
Estimated market value
Not available
Estimated sales range
Not available
Not available
Price history
| Date | Event | Price |
|---|---|---|
| 9/22/2026 | Price change | $165,000-5.2%$77/sqft |
Source:  RMLS Alliance as distributed by MLS GRID #PA1268574 Report a problem RMLS Alliance as distributed by MLS GRID #PA1268574 Report a problem | ||
| 9/11/2026 | Price change | $174,000-7.9%$82/sqft |
Source: RMLS Alliance as distributed by MLS GRID #PA1268574 Report a problem | ||
| 9/3/2026 | Price change | $189,000-1.6%$89/sqft |
Source: RMLS Alliance as distributed by MLS GRID #PA1268574 Report a problem | ||
| 8/19/2026 | Price change | $192,000-7.7%$90/sqft |
Source: RMLS Alliance as distributed by MLS GRID #PA1268574 Report a problem | ||
| 8/6/2026 | Price change | $208,000-5%$98/sqft |
Source: RMLS Alliance as distributed by MLS GRID #PA1268574 Report a problem | ||
| 7/22/2026 | Listed for sale | $219,000+852.2%$103/sqft |
Source: RMLS Alliance as distributed by MLS GRID #PA1268574 Report a problem | ||
| 2/20/2026 | Sold | $23,000$11/sqft |
Source:  MRED as distributed by MLS GRID #100000562 Report a problem MRED as distributed by MLS GRID #100000562 Report a problem | ||
| 1/13/2026 | Pending sale | $23,000$11/sqft |
Source: MRED as distributed by MLS GRID #100000562 Report a problem | ||
| 1/13/2026 | Listed for sale | $23,000-29%$11/sqft |
Source: MRED as distributed by MLS GRID #100000562 Report a problem | ||
| 1/10/2022 | Sold | $32,400-27.8%$15/sqft |
Source: MRED as distributed by MLS GRID #EB441316 Report a problem | ||
| 11/1/2021 | Pending sale | $44,900$21/sqft |
Source: RMLS Alliance as distributed by MLS GRID #EB441316 Report a problem | ||
| 10/27/2021 | Listed for sale | $44,900+28.3%$21/sqft |
Source: RMLS Alliance as distributed by MLS GRID #EB441316 Report a problem | ||
| 2/7/2007 | Sold | $35,000$16/sqft |
Source: Agent Provided Report a problem | ||
Public tax history
| Year | Property taxes | Tax assessment |
|---|---|---|
| 2024 | $2,351 +2.2% | $26,450 |
| 2023 | $2,300 +10% | $26,450 +13.5% |
| 2022 | $2,092 +4.9% | $23,310 +3.7% |
| 2021 | $1,994 +2.8% | $22,470 +5.8% |
| 2020 | $1,939 +4.6% | $21,230 |
| 2019 | $1,853 +2.7% | $21,230 |
| 2018 | $1,804 +2.3% | $21,230 |
| 2017 | $1,764 | $21,230 +5.6% |
| 2015 | $1,764 +4.6% | $20,110 |
| 2013 | $1,686 +28.5% | $20,110 |
| 2012 | $1,312 | $20,110 |
| 2011 | -- | $20,110 |
| 2010 | -- | $20,110 |
| 2009 | -- | $20,110 |
| 2007 | -- | $20,110 +15.8% |
| 2006 | -- | $17,370 |
Find assessor info on the county website
Monthly payment
Est. payment
Payment breakdown
Explore the cost of this home by adjusting the details. Changes won't be saved.Climate risks
Neighborhood: 62948
Nearby schools
Schools provided by the listing agent
- High: Herrin
Source: RMLS Alliance as distributed by MLS GRID. This data may not be complete. We recommend contacting the local school district to confirm school assignments for this home.
Similar homes
- $139,9004 bd3 ba2.4k sqft500 E Clark Trl, Herrin, IL 62948Active
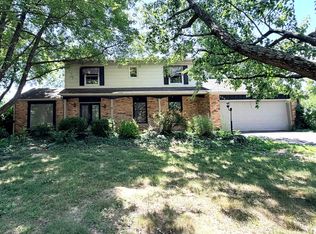 MLS ID #12683922, JASON MUELLER, EXIT REALTY NEW BEGINNINGZ. MRED as distributed by MLS GRID
 - $119,9003 bd2 ba1.1k sqft1609 N 11th St, Herrin, IL 62948Price Change
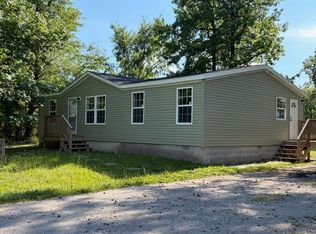 MLS ID #12695270, Misael Chacon, Beycome Brokerage Realty LLC. MRED as distributed by MLS GRID
 - $239,9004 bd2 ba2.1k sqft600 S 29th St, Herrin, IL 62948For Sale
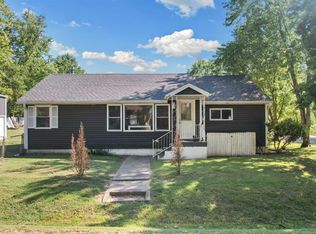
 MLS ID #PA1269858, Grayson Short, REALTY 618 LLC. RMLS Alliance as distributed by MLS GRID
 - $154,0003 bd2 ba1.3k sqft511 E Herrin St, Herrin, IL 62948Active
 MLS ID #12675669, Adrianna Boulds, VIP Realty. MRED as distributed by MLS GRID
 - $115,0003 bd2 ba1.4k sqft513 N 21st St, Herrin, IL 62948For SaleMLS ID #PA1268073, Kristen Anastasi, HOUSE 2 HOME REALTY. RMLS Alliance as distributed by MLS GRID
- $169,9003 bd2 ba1.8k sqft1405 Morgan Ave, Marion, IL 62959For SaleMLS ID #PA1269954, Sabrina Harmon, REALTY 618 LLC. RMLS Alliance as distributed by MLS GRID
- $165,0003 bd2 ba1.6k sqft615 W Russell St, De Soto, IL 62924For SaleMLS ID #PA1269932, Kristen Anastasi, HOUSE 2 HOME REALTY. RMLS Alliance as distributed by MLS GRID
- $124,9002 bd1 ba1.4k sqft113 N 11th St, Herrin, IL 62948For SaleMLS ID #PA1269021, Kim Baldwin, HOUSE 2 HOME REALTY. RMLS Alliance as distributed by MLS GRID
- $189,9003 bd2 ba1.4k sqft1303 N Maple St, Cambria, IL 62915For SaleMLS ID #PA1269507, Shawnna L Donovan, Southern Illinois Realty Experts - Herrin. RMLS Alliance as distributed by MLS GRID
- $189,0004 bd3 ba3k sqft11729 Kevin Ln, Carterville, IL 62918For SaleMLS ID #PA1270208, Taylor Johnston, RIVER 2 RIVER REALTY, INC.. RMLS Alliance as distributed by MLS GRID
- $162,4003 bd2 ba1.3k sqft635 Charles Rd, Carbondale, IL 62901For SaleMLS ID #PA1270243, Robi Kieszkowski, Southern Illinois Realty Experts - Carbondale. RMLS Alliance as distributed by MLS GRID
- $150,0003 bd2 ba1.7k sqft1110 Harmony Ln, Carbondale, IL 62902For SaleMLS ID #PA1268609, Stevie Rae, HOUSE 2 HOME REALTY. RMLS Alliance as distributed by MLS GRID
- $155,0004 bd2 ba1.4k sqft6952 W Pleasant Hill Rd, Murphysboro, IL 62966For SaleMLS ID #PA1268888, Daesin Bothwell, REALTY 618 LLC. RMLS Alliance as distributed by MLS GRID
- $99,0002 bd1 ba1k sqft700 N 17th St, Herrin, IL 62948For SaleMLS ID #PA1268822, Maggie Cook, HOUSE 2 HOME REALTY. RMLS Alliance as distributed by MLS GRID
- $170,0003 bd2 ba1.6k sqft127 Weisbrook Ln, Carterville, IL 62918For SaleMLS ID #PA1265599, Michelle R Bennett, RIVER 2 RIVER REALTY, INC.. RMLS Alliance as distributed by MLS GRID
- $145,0004 bd2 ba2k sqft204 S Court St, Marion, IL 62959For SaleMLS ID #PA1270240, Stevie Rae, HOUSE 2 HOME REALTY. RMLS Alliance as distributed by MLS GRID
- $199,0003 bd1 ba1.9k sqft708 E Candy Cane Ln, West Frankfort, IL 62896For SaleMLS ID #PA1269632, Kaitlynn Morgan, HOUSE 2 HOME REALTY. RMLS Alliance as distributed by MLS GRID
