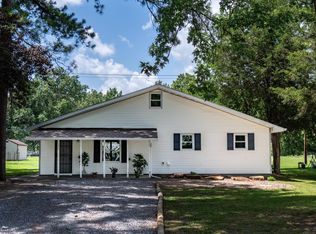
Welcome to this spacious 4 bedroom, 2 bathroom home offering 2,127 square feet of living space on nearly half an acre in Herrin! Situated on a corner lot with an additional lot included, this home offers a rare combination of city and county property. Major updates were completed in 2021, including a new roof, new siding, LVP flooring, and fresh concrete patio and sidewalks. Don't forget about the luxurious kitchen with newer gas appliances, walk-in pantry and beautiful custom cabinets. The primary bedroom addition was also completed in 2021, adding even more space and privacy with a full bathroom, tankless hot water heater, and walk in closet! Outside you will find the impressive 30x40 pole barn, built in 2021, featuring concrete floors, electricity, and room for up to 4 vehicles! Perfect for a workshop, hobbies, extra storage or all of the above! Enjoy summer days in the nice fenced in backyard with an above ground pool and beautiful patio! Plus there is even a chicken coop with chickens ready for the next home owner! With over 2,100 square feet, extensive updates, plenty of outdoor space and great pole barn, this home has so much to offer!
Under contract
Price cut: $5K (9/15)
$239,900
600 S 29th St, Herrin, IL 62948
4beds
2,127sqft
Single Family Residence, Residential
Built in 1942
0.42 Acres Lot
$232,800 Zestimate®
$113/sqft
$-- HOA
What's special
Above ground poolChicken coop with chickensNice fenced in backyardWalk-in pantryCorner lotNearly half an acreBeautiful custom cabinets
- 30 days
- 899
- 83
Zillow last checked:
Listing updated:
Listed by:
Grayson Short 618-694-6538,
REALTY 618 LLC
Source: RMLS Alliance as distributed by MLS GRID,MLS#: PA1269858 Originating MLS: Peoria Area Association of Realtors
Originating MLS: Peoria Area Association of Realtors
Facts & features
Interior
Bedrooms & bathrooms
- Bedrooms: 4
- Bathrooms: 2
- Full bathrooms: 2
Bedroom 1
- Level: Main
- Dimensions: 21ft 0in x 14ft 1in
Bedroom 2
- Level: Main
- Dimensions: 11ft 6in x 13ft 4in
Bedroom 3
- Level: Main
- Dimensions: 11ft 6in x 9ft 1in
Bedroom 4
- Level: Main
- Dimensions: 10ft 3in x 10ft 3in
Other
- Level: Main
- Dimensions: 18ft 7in x 11ft 1in
Kitchen
- Level: Main
- Dimensions: 17ft 3in x 11ft 1in
Living room
- Level: Main
- Dimensions: 20ft 11in x 21ft 4in
Main level
- Area: 2127
Heating
- Has Heating (Unspecified Type)
Cooling
- Central Air
Appliances
- Included: Dishwasher, Microwave, Range, Refrigerator, Tankless Water Heater, Gas Water Heater
Features
- Basement: Crawl Space
- Number of fireplaces: 1
- Fireplace features: Gas Starter
Interior area
- Total structure area: 2,127
- Total interior livable area: 2,127 sqft
Property
Parking
- Total spaces: 4
- Parking features: Detached
- Garage spaces: 4
- Details: Number Of Garage Remotes: 1
Features
- Pool features: Above Ground
Lot
- Size: 0.42 Acres
- Dimensions: 100 x 120
- Features: Corner Lot, Level, Extra Lot
Details
- Additional structures: Shed(s), Pole Barn
- Additional parcels included: 0125281002
- Parcel number: 0125281001
Construction
Type & style
- Home type: SingleFamily
- Architectural style: Ranch
- Property subtype: Single Family Residence, Residential
Materials
- Frame, Vinyl Siding
- Foundation: Block
- Roof: Shingle
Condition
- New construction: No
- Year built: 1942
Utilities & green energy
- Sewer: Public Sewer
- Water: Public
Community & HOA
Community
- Subdivision: None
Location
- Region: Herrin
Financial & listing details
- Price per square foot: $113/sqft
- Tax assessed value: $166,020
- Annual tax amount: $5,022
- Date on market: 9/3/2026
- Cumulative days on market: 30 days
- Road surface type: Paved
Estimated market value
$232,800
$221,000 - $244,000
$1,515/mo
Price history
| Date | Event | Price |
|---|---|---|
| 10/3/2026 | Contingent | $239,900$113/sqft |
Source:  RMLS Alliance as distributed by MLS GRID #PA1269858 Report a problem RMLS Alliance as distributed by MLS GRID #PA1269858 Report a problem | ||
| 9/15/2026 | Price change | $239,900-2%$113/sqft |
Source: RMLS Alliance as distributed by MLS GRID #PA1269858 Report a problem | ||
| 9/3/2026 | Listed for sale | $244,900+12.1%$115/sqft |
Source: RMLS Alliance as distributed by MLS GRID #PA1269858 Report a problem | ||
| 5/24/2024 | Listing removed | -- |
Source: RMLS Alliance as distributed by MLS GRID #QC4249318 Report a problem | ||
| 2/14/2024 | Price change | $218,500-2.5%$103/sqft |
Source: RMLS Alliance as distributed by MLS GRID #QC4249318 Report a problem | ||
| 2/6/2024 | Price change | $224,000-2.2%$105/sqft |
Source: RMLS Alliance as distributed by MLS GRID #QC4249318 Report a problem | ||
| 1/23/2024 | Price change | $229,000-4.2%$108/sqft |
Source: RMLS Alliance as distributed by MLS GRID #QC4249318 Report a problem | ||
| 1/9/2024 | Listed for sale | $239,000+410.1%$112/sqft |
Source: RMLS Alliance as distributed by MLS GRID #QC4249318 Report a problem | ||
| 7/12/2019 | Sold | $46,850+4.3%$22/sqft |
Source:  MRED as distributed by MLS GRID #EB427899 Report a problem MRED as distributed by MLS GRID #EB427899 Report a problem | ||
| 5/22/2019 | Listed for sale | $44,900$21/sqft |
Source: House 2 Home Realty M #427899 Report a problem | ||
Public tax history
| Year | Property taxes | Tax assessment |
|---|---|---|
| 2024 | $4,428 | $55,340 +81.7% |
| 2023 | -- | $30,460 +13.5% |
| 2022 | -- | $26,840 +36.5% |
| 2021 | -- | $19,670 +5.8% |
| 2020 | $1,167 -28.1% | $18,590 |
| 2019 | $1,622 +2.7% | $18,590 |
| 2018 | $1,580 +2.3% | $18,590 |
| 2017 | $1,544 | $18,590 +5.6% |
| 2015 | $1,544 +162.5% | $17,610 |
| 2013 | $588 +63.4% | $17,610 |
| 2012 | $360 | $17,610 |
| 2011 | -- | $17,610 |
| 2010 | -- | $17,610 |
| 2009 | -- | $17,610 |
| 2007 | -- | $17,610 +15.8% |
| 2006 | -- | $15,210 |
Find assessor info on the county website
Monthly payment
Est. payment
Payment breakdown
Explore the cost of this home by adjusting the details. Changes won't be saved.Climate risks
Neighborhood: 62948
Nearby schools
Schools provided by the listing agent
- High: Herrin
Source: RMLS Alliance as distributed by MLS GRID. This data may not be complete. We recommend contacting the local school district to confirm school assignments for this home.
Similar homes
- $255,0003 bd2 ba1.7k sqft631 Indian Hill Dr, Herrin, IL 62948Active
 MLS ID #12740238, Landon Adis Childers, Coldwell Banker DHH Realty. MRED as distributed by MLS GRID
 - $245,0004 bd2 ba2k sqft1401 S Thomas St, Carterville, IL 62918For Sale

 MLS ID #PA1269732, Shelly K Cain, COLDWELL BANKER J D THOMPSON. RMLS Alliance as distributed by MLS GRID
 - $265,0005 bd3 ba2.2k sqft3012 Eden Park Dr, Herrin, IL 62948For Sale
 MLS ID #PA1269544, Kristen Anastasi, HOUSE 2 HOME REALTY. RMLS Alliance as distributed by MLS GRID
 - $159,0004 bd3 ba2.1k sqft1815 N 14th St, Herrin, IL 62948For Sale
 MLS ID #PA1268574, Aaron Coon, HOUSE 2 HOME REALTY. RMLS Alliance as distributed by MLS GRID
 - $245,0003 bd2 ba1.6k sqft710 Creekside Ln, De Soto, IL 62924For SaleMLS ID #PA1270039, Nikki Rishel, Southern Illinois Realty Experts - Carbondale. RMLS Alliance as distributed by MLS GRID
- $245,0003 bd3 ba2.1k sqft4948 Whaley St, Mulkeytown, IL 62865For SaleMLS ID #PA1269783, Shawnna L Donovan, Southern Illinois Realty Experts - Herrin. RMLS Alliance as distributed by MLS GRID
- $284,9004 bd3 ba2.1k sqft1627 S Division St, Carterville, IL 62918For SaleMLS ID #PA1268990, Joanna Ferrell, HOUSE 2 HOME REALTY. RMLS Alliance as distributed by MLS GRID
- $184,0004 bd3 ba3.1k sqft18879 Streetcar Rd, Pittsburg, IL 62974For SaleMLS ID #PA1270723, Martrez Hannah, Southern Illinois Realty Experts - Carbondale. RMLS Alliance as distributed by MLS GRID
- $220,0004 bd2 ba1.6k sqft11888 Trolley Line Rd, Marion, IL 62959For SaleMLS ID #PA1269700, Shawnna L Donovan, Southern Illinois Realty Experts - Herrin. RMLS Alliance as distributed by MLS GRID
- $189,9003 bd2 ba1.4k sqft1303 N Maple St, Cambria, IL 62915For SaleMLS ID #PA1269507, Shawnna L Donovan, Southern Illinois Realty Experts - Herrin. RMLS Alliance as distributed by MLS GRID
- $299,0003 bd2 ba2.2k sqft13256 Cruse Rd, Carterville, IL 62918For SaleMLS ID #PA1269829, Debra J Case, HOUSE 2 HOME REALTY. RMLS Alliance as distributed by MLS GRID
- $299,0004 bd2 ba2.5k sqft207 S Maple St, Cambria, IL 62915For SaleMLS ID #PA1267459, Melissa A Plant, COLDWELL BANKER J D THOMPSON. RMLS Alliance as distributed by MLS GRID
