Luxury farmhouse offered at below appraised value!! While it would be hard not to live in this one...investors and entrepreneurs should also take notice! This property is perfectly situated and designed for an event venue! This custom-built home sitting on 5.5 acres in Carterville school district was designed and built by a local builder and is unsurpassed in quality. Inside you will find a sandstone wood-burning fireplace and granite surfaces. There are 3 bedrooms and 2.5 baths, plus a large loft as bonus space. The heart of this home is open-concept with an abundance of natural light. Outside the family room is a covered patio and an inground salt-water pool which was constructed in 2023. Beyond the pool deck is a stocked pond, complete with dock and custom fountain. The pole barn consists of 3 separate sections, two of which are heated and cooled. The center bay was built for RV parking, hosting an oversized door and a full hook-up. There is an additional RV hook-up outside. It is impossible to list all of the amenities this property offers. Come see for yourself!
For sale
Price cut: $15K (6/4)
$635,000
1717 Marion St, Carterville, IL 62918
3beds
2,156sqft
:
Get pre-qualified$4,433/mo
Single Family Residence, Residential
Built in 2018
5.5 Acres Lot
$618,300 Zestimate®
$295/sqft
$-- HOA
What's special
- 172 days |
- 662 |
- 44 |
Zillow last checked:
Listing updated:
Listed by:
Angela Horn 618-924-2285,
REALTY 618 LLC
Source: RMLS Alliance as distributed by MLS GRID,MLS#: PA1264015 Originating MLS: Peoria Area Association of Realtors
Originating MLS: Peoria Area Association of Realtors
Facts & features
Interior
Bedrooms & bathrooms
- Bedrooms: 3
- Bathrooms: 3
- Full bathrooms: 2
- 1/2 bathrooms: 1
Bedroom 1
- Level: Main
- Dimensions: 14ft 4in x 16ft 3in
Bedroom 2
- Level: Main
- Dimensions: 10ft 6in x 10ft 7in
Bedroom 3
- Level: Main
- Dimensions: 13ft 8in x 14ft 1in
Other
- Level: Main
- Dimensions: 14ft 9in x 10ft 9in
Family room
- Level: Main
- Dimensions: 14ft 9in x 23ft 0in
Kitchen
- Level: Main
- Dimensions: 14ft 9in x 12ft 3in
Main level
- Area: 1940
Upper level
- Area: 216
Heating
- Wood
Cooling
- Central Air
Appliances
- Included: Dishwasher, Disposal, Range Hood, Microwave, Range, Refrigerator
Features
- Solid Surface Counter
- Basement: None
- Number of fireplaces: 1
- Fireplace features: Wood Burning
Interior area
- Total structure area: 2,156
- Total interior livable area: 2,156 sqft
Property
Parking
- Total spaces: 3
- Parking features: Attached, Detached
- Attached garage spaces: 3
- Details: Number Of Garage Remotes: 1
Features
- Levels: Two
- Patio & porch: Patio, Porch
- Pool features: In Ground
- Waterfront features: Pond/Lake
Lot
- Size: 5.5 Acres
- Dimensions: 5.5 acres
- Features: Level, Fruit Trees
Details
- Additional structures: Pole Barn
- Additional parcels included: 0512400054
- Parcel number: 0512300003
Construction
Type & style
- Home type: SingleFamily
- Property subtype: Single Family Residence, Residential
Materials
- Frame, Cedar
- Roof: Metal
Condition
- New construction: No
- Year built: 2018
Utilities & green energy
- Water: Aerator/Aerobic, Public
Community & HOA
Community
- Subdivision: None
Location
- Region: Carterville
Financial & listing details
- Price per square foot: $295/sqft
- Tax assessed value: $272,100
- Annual tax amount: $6,178
- Date on market: 2/10/2026
- Cumulative days on market: 662 days
- Road surface type: Paved
Estimated market value
$618,300
$587,000 - $649,000
$2,293/mo
Price history
| Date | Event | Price |
|---|---|---|
| 6/4/2026 | Price change | $635,000-2.3%$295/sqft |
Source:  RMLS Alliance as distributed by MLS GRID #PA1264015 Report a problem RMLS Alliance as distributed by MLS GRID #PA1264015 Report a problem | ||
| 5/9/2026 | Price change | $650,000-1.4%$301/sqft |
Source: RMLS Alliance as distributed by MLS GRID #PA1264015 Report a problem | ||
| 4/12/2026 | Price change | $659,000-1.5%$306/sqft |
Source: RMLS Alliance as distributed by MLS GRID #PA1264015 Report a problem | ||
| 10/6/2025 | Price change | $669,000-1.5%$310/sqft |
Source: RMLS Alliance as distributed by MLS GRID #EB457985 Report a problem | ||
| 8/21/2025 | Price change | $679,000-1.5%$315/sqft |
Source: RMLS Alliance as distributed by MLS GRID #EB457985 Report a problem | ||
| 5/17/2025 | Listed for sale | $689,000+8.7%$320/sqft |
Source: RMLS Alliance as distributed by MLS GRID #EB457985 Report a problem | ||
| 12/18/2024 | Sold | $633,750-2.3%$294/sqft |
Source:  MRED as distributed by MLS GRID #QC4257853 Report a problem MRED as distributed by MLS GRID #QC4257853 Report a problem | ||
| 11/8/2024 | Pending sale | $649,000$301/sqft |
Source: RMLS Alliance as distributed by MLS GRID #QC4257853 Report a problem | ||
| 10/30/2024 | Contingent | $649,000$301/sqft |
Source: RMLS Alliance as distributed by MLS GRID #QC4257853 Report a problem | ||
| 10/28/2024 | Listed for sale | $649,000$301/sqft |
Source: RMLS Alliance as distributed by MLS GRID #QC4257853 Report a problem | ||
Public tax history
| Year | Property taxes | Tax assessment |
|---|---|---|
| 2024 | $6,432 +6.3% | $90,700 |
| 2023 | $6,048 +15.2% | $90,700 +18% |
| 2022 | $5,252 +5.8% | $76,870 +3.8% |
| 2021 | $4,963 +1.9% | $74,090 +5.8% |
| 2020 | $4,870 +5.2% | $70,000 |
| 2019 | $4,629 +1.8% | $70,000 |
| 2018 | $4,546 +255.9% | $70,000 +282.1% |
| 2017 | $1,277 | $18,320 +121.5% |
| 2015 | $1,277 +116.9% | $8,270 -2.7% |
| 2013 | $589 +13.9% | $8,500 |
| 2012 | $517 | $8,500 |
| 2011 | -- | $8,500 |
| 2010 | -- | $8,500 |
| 2009 | -- | $8,500 +108.8% |
| 2007 | -- | $4,070 +16% |
| 2006 | -- | $3,510 |
Find assessor info on the county website
Monthly payment
Est. payment
Payment breakdown
Explore the cost of this home by adjusting the details. Changes won't be saved.Climate risks
Neighborhood: 62918
Nearby schools
GreatSchools rating
- 8/10Carterville Intermediate SchoolGrades: 4-6Distance: 2 mi
- 6/10Carterville Jr High SchoolGrades: 7-8Distance: 1.4 mi
- 8/10Carterville High SchoolGrades: 9-12Distance: 3.2 mi
Schools provided by the listing agent
- Elementary: Carterville
- Middle: Carterville
- High: Carterville
Source: RMLS Alliance as distributed by MLS GRID. This data may not be complete. We recommend contacting the local school district to confirm school assignments for this home.
- $174,9003 bd2 ba1.5k sqft1805 Marion St, Carterville, IL 62918Pending

- $329,300-- bd-- ba2.4k sqft1805 Marion St, Carterville, IL 62918Off Market
- $539,2004 bd4 ba2.7k sqft1709 Marion St, Carterville, IL 62918Off Market
- $--3 bd2 ba1.3k sqft1801 Marion St, Carterville, IL 62918Off Market
- $290,100-- bd-- ba1.8k sqft1305 Rae Ln, Carterville, IL 62918Off Market
- $190,400-- bd-- ba-- sqft1309 Rae Ln, Carterville, IL 62918Off Market
- $187,300-- bd-- ba1.6k sqft1304 Charles Ave, Carterville, IL 62918Off Market
- $86,280-- bd-- ba1.6k sqft1302 Charles Ave, Carterville, IL 62918Off Market
A local agent can set up tours, give advice and negotiate with sellers.
A local lender can help you make sure your offer is ready when you are.
Similar homes
- $355,0004 bd2 ba2.1k sqft505 Victor Ln, Carterville, IL 62918For Sale

 MLS ID #PA1267143, Josh Jeralds, HOUSE 2 HOME REALTY. RMLS Alliance as distributed by MLS GRID
 - $330,0003 bd3 ba2.6k sqft1108 Main St, Carterville, IL 62918For Sale
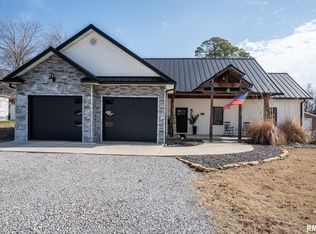 MLS ID #PA1268266, Kim Baldwin, HOUSE 2 HOME REALTY. RMLS Alliance as distributed by MLS GRID
 - $325,0003 bd4 ba2.5k sqft919 W Grand Ave, Carterville, IL 62918Active
 MLS ID #12685046, Douglas Williams, Coldwell Banker Preferred. MRED as distributed by MLS GRID
 - $779,0003 bd3 ba2.4k sqft7485 Chandler Dr, Marion, IL 62959For Sale
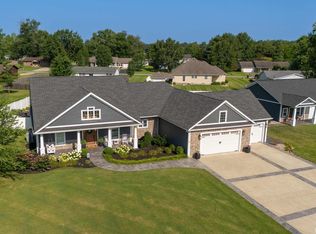 MLS ID #PA1268252, Shelly K Cain, COLDWELL BANKER J D THOMPSON. RMLS Alliance as distributed by MLS GRID
 - $365,0002 bd2 ba2.5k sqft15247 Laminack Rd, Carterville, IL 62918For SaleMLS ID #CA1043468, Chad Wilkinson, Whitetail Properties Real Esta. RMLS Alliance as distributed by MLS GRID
- $600,0003 bd3 ba1.8k sqft1165 Robinson Hill Rd, Makanda, IL 62958For Sale By Owner
- $695,0002 bd2 ba1.6k sqft3351 N McGeesville Rd, Carbondale, IL 62902ActiveMLS ID #12644714, Teresa Camarato, CRS,e-PRO,GRI,SFR, PROPERTY WITH TLC, LLC. MRED as distributed by MLS GRID
- $448,0003 bd3 ba2.5k sqft1615 Posey St, Marion, IL 62959For SaleMLS ID #PA1265143, Kaitlynn Morgan, HOUSE 2 HOME REALTY. RMLS Alliance as distributed by MLS GRID
- $569,0003 bd3 ba2.4k sqft1415 Lakeshore Dr S, Goreville, IL 62939For SaleMLS ID #PA1266850, Kaitlynn Morgan, HOUSE 2 HOME REALTY. RMLS Alliance as distributed by MLS GRID
- $515,0004 bd3 ba3.1k sqft6381 Tyner Ln, Marion, IL 62959For SaleMLS ID #PA1268533, Nikki Rishel, Southern Illinois Realty Experts - Carbondale. RMLS Alliance as distributed by MLS GRID
- $349,9004 bd3 ba2.3k sqft513 Dogwood Ln, Carterville, IL 62918For Sale By Owner
- $639,0004 bd3 ba3k sqft12299 Pebble Point Rd, Marion, IL 62959For SaleMLS ID #PA1268890, Michelle Merrill, RIVER 2 RIVER REALTY, INC.. RMLS Alliance as distributed by MLS GRID
- $774,9003 bd2 ba1.9k sqft10891 Lick Creek Rd, Buncombe, IL 62912For SaleMLS ID #PA1268200, Miranda Land-Parrish, HOUSE 2 HOME REALTY. RMLS Alliance as distributed by MLS GRID
- $465,0004 bd2 ba2.4k sqft1319 Union Hill Rd, Carbondale, IL 62903For SaleMLS ID #PA1268733, Aaron Coon, HOUSE 2 HOME REALTY. RMLS Alliance as distributed by MLS GRID
- $495,0003 bd3 ba2k sqft588 Toler Ln, Goreville, IL 62939ActiveMLS ID #12634836, Daniel Henderson, PAUL WILSON REALTY. MRED as distributed by MLS GRID
- $629,0003 bd2 ba2.1k sqft1535 Howard Rd, Marion, IL 62959For SaleMLS ID #PA1267204, Lisa A Tomazzoli, House 2 Home Realty Anna. RMLS Alliance as distributed by MLS GRID
- $649,9993 bd2 ba2.7k sqft135 Cut Off Rd, Creal Springs, IL 62922For SaleMLS ID #PA1265624, Michelle Merrill, RIVER 2 RIVER REALTY, INC.. RMLS Alliance as distributed by MLS GRID
- $439,9993 bd3 ba2.4k sqft8511 Knox Rd, West Frankfort, IL 62896ActiveMLS ID #12577406, Terry Toms, Homefinders Realty. MRED as distributed by MLS GRID
- $389,0004 bd5 ba2.7k sqft11616 Sherry Lynn Dr, Carbondale, IL 62901For SaleMLS ID #PA1267210, Aaron Coon, HOUSE 2 HOME REALTY. RMLS Alliance as distributed by MLS GRID
- $319,0003 bd3 ba2.3k sqft1706 Castleberry Dr, Marion, IL 62959For SaleMLS ID #PA1268773, Amy Graves, REALTY 618 LLC. RMLS Alliance as distributed by MLS GRID
