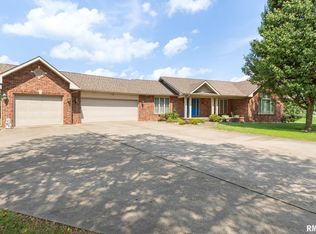
Nearly 6,000 square feet of finished living space, 6 bedrooms, and 2.41 acres combine to create a property that is rarely found in Southern Illinois. Whether you’re searching for space for a growing family, multigenerational living, remote work, hobbies, or entertaining, this home offers the flexibility to fit a variety of lifestyles. From the moment you arrive, you’ll appreciate the attention to detail and craftsmanship throughout. Warm wood flooring, custom millwork, exposed beams, and inviting living spaces create a home that feels both comfortable and refined. The spacious layout provides room for everyone while still maintaining a welcoming atmosphere for everyday living. The finished lower level significantly expands the home’s functionality, offering additional living space, bedrooms, recreation areas, storage, and endless possibilities for how the space can be utilized. Three heat pump systems help efficiently manage comfort throughout the home. Outside, you’ll enjoy 2.41 acres of privacy and room to roam while still being conveniently located to area amenities. Properties offering this combination of square footage, acreage, quality, and versatility are few and far between. Schedule your private showing and experience everything this exceptional property has to offer.
For sale
$589,000
18145 Lone Oak Ter, West Frankfort, IL 62896
6beds
6,364sqft
:
Get pre-qualified$4,130/mo
Single Family Residence, Residential
Built in 2004
2.41 Acres Lot
$-- Zestimate®
$93/sqft
$-- HOA
What's special
Inviting living spacesCustom millworkSpacious layoutWarm wood flooringExposed beams
- 42 days |
- 640 |
- 37 |
Zillow last checked:
Listing updated:
Listed by:
Kristen Anastasi Mobile:618-944-0057,
HOUSE 2 HOME REALTY
Source: RMLS Alliance as distributed by MLS GRID,MLS#: PA1267848 Originating MLS: Peoria Area Association of Realtors
Originating MLS: Peoria Area Association of Realtors
Facts & features
Interior
Bedrooms & bathrooms
- Bedrooms: 6
- Bathrooms: 3
- Full bathrooms: 3
Bedroom 1
- Level: Main
- Dimensions: 18ft 0in x 18ft 0in
Bedroom 2
- Level: Main
- Dimensions: 14ft 0in x 15ft 0in
Bedroom 3
- Level: Main
- Dimensions: 14ft 0in x 15ft 0in
Bedroom 4
- Level: Upper
- Dimensions: 13ft 0in x 22ft 0in
Bedroom 5
- Level: Basement
- Dimensions: 17ft 0in x 14ft 0in
Other
- Level: Main
- Dimensions: 13ft 0in x 12ft 0in
Other
- Area: 0
Additional level
- Area: 0
Additional room
- Description: Bedroom
- Level: Basement
- Dimensions: 17ft 0in x 10ft 0in
Additional room 2
- Description: Theatre Room/Bar
- Level: Basement
- Dimensions: 24ft 0in x 34ft 0in
Kitchen
- Level: Main
- Dimensions: 15ft 0in x 18ft 0in
Living room
- Level: Main
- Dimensions: 21ft 0in x 18ft 0in
Main level
- Area: 6000
Upper level
- Area: 364
Heating
- Heat Pump
Cooling
- Central Air, Heat Pump
Appliances
- Included: Dishwasher, Range, Refrigerator
Features
- Central Vacuum, Ceiling Fan(s)
- Basement: Full
Interior area
- Total structure area: 6,364
- Total interior livable area: 6,364 sqft
Video & virtual tour
Property
Parking
- Total spaces: 2
- Parking features: Attached
- Attached garage spaces: 2
- Details: Number Of Garage Remotes: 2
Features
- Patio & porch: Patio, Porch
Lot
- Size: 2.41 Acres
- Dimensions: 230 x 213 x 205 x 241
- Features: Wooded
Details
- Additional parcels included: 0201100013
- Parcel number: 0201128006
Construction
Type & style
- Home type: SingleFamily
- Property subtype: Single Family Residence, Residential
Materials
- Vinyl Siding
- Foundation: Block
- Roof: Shingle
Condition
- New construction: No
- Year built: 2004
Utilities & green energy
- Water: Aerator/Aerobic, Public
Community & HOA
Community
- Subdivision: Forrest Ridge
Location
- Region: West Frankfort
Financial & listing details
- Price per square foot: $93/sqft
- Tax assessed value: $337,740
- Annual tax amount: $6,859
- Date on market: 6/26/2026
- Cumulative days on market: 42 days
Estimated market value
Not available
Estimated sales range
Not available
Not available
Price history
| Date | Event | Price |
|---|---|---|
| 6/26/2026 | Listed for sale | $589,000+79%$93/sqft |
Source:  RMLS Alliance as distributed by MLS GRID #PA1267848 Report a problem RMLS Alliance as distributed by MLS GRID #PA1267848 Report a problem | ||
| 12/2/2017 | Listing removed | $329,000$52/sqft |
Source: Coldwell Banker J. David Thompson, Realty #408052 Report a problem | ||
| 8/10/2016 | Listed for sale | $329,000$52/sqft |
Source: Coldwell Banker J. David Thompson Realty #408052 Report a problem | ||
Public tax history
| Year | Property taxes | Tax assessment |
|---|---|---|
| 2024 | $6,456 +1.4% | $112,580 |
| 2023 | $6,369 +14.1% | $112,580 +13.5% |
| 2022 | $5,584 -1.2% | $99,190 +3.8% |
| 2021 | $5,654 +6.8% | $95,600 +5.8% |
| 2020 | $5,296 +1.6% | $90,330 |
| 2019 | $5,212 +1.7% | $90,330 |
| 2018 | $5,125 +4.2% | $90,330 |
| 2017 | $4,918 | $90,330 +5.6% |
| 2015 | $4,918 -1.3% | $85,570 |
| 2013 | $4,985 +9.3% | $85,570 |
| 2012 | $4,560 | $85,570 |
| 2011 | -- | $85,570 |
| 2010 | -- | $85,570 |
| 2009 | -- | $85,570 |
| 2007 | -- | $85,570 +15.8% |
| 2006 | -- | $73,890 |
Find assessor info on the county website
Monthly payment
Est. payment
Payment breakdown
Explore the cost of this home by adjusting the details. Changes won't be saved.Climate risks
Neighborhood: 62896
Nearby schools
GreatSchools rating
- NAJefferson Elementary SchoolGrades: PK-2Distance: 2.6 mi
- 4/10Washington Elementary SchoolGrades: 5-8Distance: 2.6 mi
- 9/10Johnston City High SchoolGrades: 9-12Distance: 2.4 mi
Schools provided by the listing agent
- Elementary: West Frankfort
- Middle: West Frankfort
- High: West Frankfort HS
Source: RMLS Alliance as distributed by MLS GRID. This data may not be complete. We recommend contacting the local school district to confirm school assignments for this home.
- $20,070-- bd-- ba-- sqft126 Po Box, West Frankfort, IL 62896Off Market
- $360,0003 bd3 ba2.9k sqft11982 Foxcroft Dr, West Frankfort, IL 62896Sold

- $407,1004 bd4 ba4k sqft18177 Lone Oak Ter, West Frankfort, IL 62896Off Market

- $298,600-- bd-- ba2.3k sqft11946 Foxcroft Dr, West Frankfort, IL 62896Off Market
- $218,100-- bd-- ba1.7k sqft12008 Foxcroft Dr, West Frankfort, IL 62896Off Market
- $261,7003 bd3 ba1.7k sqft18146 Lone Oak Ter, West Frankfort, IL 62896Off Market
- $345,100-- bd-- ba2.2k sqft11920 Foxcroft Dr, West Frankfort, IL 62896Off Market
- $272,700-- bd-- ba1.5k sqft18217 Lone Oak Ter, West Frankfort, IL 62896Off Market
A local agent can set up tours, give advice and negotiate with sellers.
A local lender can help you make sure your offer is ready when you are.
Similar homes
- $595,0006 bd5 ba4.6k sqft1016 Michael Ln, West Frankfort, IL 62896For Sale
 MLS ID #PA1268620, Stevie Rae, HOUSE 2 HOME REALTY. RMLS Alliance as distributed by MLS GRID
 - $565,0004 bd5 ba3.8k sqft15434 Orient Mine Rd, Marion, IL 62959For Sale
 MLS ID #PA1269001, Joy Mewes, RIVER 2 RIVER REALTY, INC.. RMLS Alliance as distributed by MLS GRID
 - $595,0004 bd3 ba3.3k sqft412 Mine B Rd, Herrin, IL 62948For Sale
 MLS ID #PA1267746, Stevie Rae, HOUSE 2 HOME REALTY. RMLS Alliance as distributed by MLS GRID
 - $559,9004 bd3 ba3.3k sqft12003 Blue Sky Dr, Marion, IL 62959For Sale
 MLS ID #PA1267556, Shelly K Cain, COLDWELL BANKER J D THOMPSON. RMLS Alliance as distributed by MLS GRID
 - $585,0005 bd4 ba3.5k sqft1817 Sherry Ln, Carterville, IL 62918For SaleMLS ID #PA1268057, Presley Barnett, COLDWELL BANKER J D THOMPSON. RMLS Alliance as distributed by MLS GRID
- $399,0004 bd4 ba3.9k sqft208 N Sunny Slope St, West Frankfort, IL 62896ActiveMLS ID #100539046, Kurt Avripas, Avripas Southern Real Estate. MRED as distributed by MLS GRID
- $599,9005 bd6 ba4.9k sqft205 Blackhawk Dr, Carbondale, IL 62901ActiveMLS ID #12662238, Justin Zurlinden, Landmark Realty Group. MRED as distributed by MLS GRID
- $599,9003 bd3 ba3.6k sqft1977 County Road 200 Rd E, Thompsonville, IL 62890For SaleMLS ID #PA1268808, Amanda D Goins, COLDWELL BANKER J D THOMPSON. RMLS Alliance as distributed by MLS GRID
- $650,0005 bd6 ba4.3k sqft12863 Bowling Alley Rd, Benton, IL 62812ActiveMLS ID #12662614, Courtney Ridgeway, SHAMROCK REAL ESTATE DQ. MRED as distributed by MLS GRID
- $719,0004 bd5 ba4k sqft857 Ariel View Ln, De Soto, IL 62924For SaleMLS ID #PA1268989, Stevie Rae, HOUSE 2 HOME REALTY. RMLS Alliance as distributed by MLS GRID
- $599,0004 bd4 ba5.8k sqft503 Arbor Dr, Carterville, IL 62918For SaleMLS ID #PA1267693, Amy Smith, Southern Illinois Realty Experts - Herrin. RMLS Alliance as distributed by MLS GRID
- $649,0005 bd4 ba4.2k sqft1354 Hickory Trl, Carbondale, IL 62902ActiveMLS ID #12632662, RAE HANNA, Coldwell Banker DHH Realty. MRED as distributed by MLS GRID
- $475,0005 bd4 ba4.1k sqft203 Cora Mae Ct, Carterville, IL 62918For SaleMLS ID #PA1268180, Angela Horn, REALTY 618 LLC. RMLS Alliance as distributed by MLS GRID
- $525,0004 bd3 ba3.8k sqft608 N Saluki Dr, Marion, IL 62959For SaleMLS ID #PA1266190, Kaitlynn Morgan, HOUSE 2 HOME REALTY. RMLS Alliance as distributed by MLS GRID
- $425,0004 bd4 ba3.5k sqft30 Teal Rd, Harrisburg, IL 62946ActiveMLS ID #12720835, LINDA HOLT, C21 HOUSE OF REALTY, INC. CD. MRED as distributed by MLS GRID
- $679,9005 bd4 ba5k sqft622 Dongola Ct, Creal Springs, IL 62922For SaleMLS ID #PA1266993, Shawnna L Donovan, Southern Illinois Realty Experts - Herrin. RMLS Alliance as distributed by MLS GRID
- $749,9994 bd3 ba3.5k sqft213 Clifty Creek Dr, Marion, IL 62959For SaleMLS ID #PA1267524, Michelle Merrill, RIVER 2 RIVER REALTY, INC.. RMLS Alliance as distributed by MLS GRID
- $680,0005 bd4 ba4k sqft606 David Livingstone Dr, Carterville, IL 62918For Sale
 MLS ID #26041649, Robert J Breyley, MORE, REALTORS. MARIS
 - $779,0007 bd5 ba4.6k sqft253 Ween Rd, De Soto, IL 62924ActiveMLS ID #EB460556, Katarena Moroz, KELLER WILLIAMS PINNACLE. MRED as distributed by MLS GRID
- $399,9004 bd3 ba3.2k sqft500 Arbor Dr, Carterville, IL 62918ActiveMLS ID #12649133, Justin Zurlinden, Landmark Realty Group. MRED as distributed by MLS GRID
