Country Retreat on 40 Acres! Escape to peace and privacy with this secluded 3-bedroom, 3-bath home surrounded by nature. The open-concept great room features vaulted ceilings, an exposed wood beam, engineered hardwood floors, and flows seamlessly into the informal dining area and kitchen, complete with custom Mennonite-crafted soft-close maple cabinetry. The kitchen includes a pantry, while the spacious laundry room just off the kitchen provides excellent storage. The enclosed back porch, located just off the great room, is the perfect place to relax and take in the peaceful views. Outside, you'll find 40 acres featuring two stocked ponds visible from the aerial photos, plus an additional smaller pond, mature woods ideal for hunting, ATV riding, hiking, and exploring, a 30' × 40' pole barn, and an above-ground pool (needs a new liner). Additional highlights include 2×6 exterior walls, LeafFilter gutters, a 13-circuit generator, an oversized garage, and a new furnace installed in December 2025. The spacious primary suite features a walk-in closet, a large walk-in shower, and French doors leading to the back deck. The walkout basement includes a finished full bath and a large unfinished space ready to become a family room, game room, home theater, gym, workshop, or additional living area. Whether you're searching for a private homestead, hunting property, weekend getaway, or your own outdoor paradise, this rare Southern Illinois retreat offers endless opportunities to enjoy
For sale
Price cut: $20K (9/8)
$579,900
1977 County Road 200 Rd E, Thompsonville, IL 62890
3beds
3,676sqft
Single Family Residence, Residential
Built in 2010
40 Acres Lot
$544,800 Zestimate®
$158/sqft
$-- HOA
What's special
Two stocked pondsAbove-ground poolAdditional smaller pondInformal dining areaOpen-concept great roomOversized garageVaulted ceilings
- 46 days
- 348
- 17
Likely to sell faster than
Zillow last checked:
Listing updated:
Listed by:
Amanda D Goins amandagoinsbroker@gmail.com,
COLDWELL BANKER J D THOMPSON
Source: RMLS Alliance as distributed by MLS GRID,MLS#: PA1268808 Originating MLS: Peoria Area Association of Realtors
Originating MLS: Peoria Area Association of Realtors
Facts & features
Interior
Bedrooms & bathrooms
- Bedrooms: 3
- Bathrooms: 3
- Full bathrooms: 3
Bedroom 1
- Level: Main
- Dimensions: 16ft 7in x 11ft 11in
Bedroom 2
- Level: Main
- Dimensions: 16ft 1in x 12ft 8in
Bedroom 3
- Level: Main
- Dimensions: 17ft 1in x 15ft 7in
Great room
- Level: Main
- Dimensions: 24ft 7in x 13ft 5in
Kitchen
- Level: Main
- Dimensions: 14ft 0in x 12ft 1in
Laundry
- Level: Main
- Dimensions: 10ft 11in x 10ft 3in
Main level
- Area: 1838
Upper level
- Area: 1838
Heating
- Electric, Forced Air
Cooling
- Central Air
Appliances
- Included: Dishwasher, Range Hood, Microwave, Range, Refrigerator, Gas Water Heater
Features
- Ceiling Fan(s)
- Basement: Full,Unfinished
- Number of fireplaces: 1
Interior area
- Total structure area: 3,676
- Total interior livable area: 3,676 sqft
Property
Parking
- Total spaces: 2
- Parking features: Gravel, Private, Oversized
- Garage spaces: 2
- Details: Number Of Garage Remotes: 1
Features
- Patio & porch: Deck, Porch
- Pool features: Above Ground
- Waterfront features: Pond/Lake
Lot
- Size: 40 Acres
- Dimensions: 1,422' x 1,352' appro x
- Features: Dead End Street, Wooded, Sloped
Details
- Additional structures: Pole Barn
- Additional parcels included: S8 T7 R5 NE NE, Sec 08, Twp 07s, Rng 05E
- Parcel number: 1308200001
Construction
Type & style
- Home type: SingleFamily
- Property subtype: Single Family Residence, Residential
Materials
- Frame, Vinyl Siding
- Roof: Shingle
Condition
- New construction: No
- Year built: 2010
Utilities & green energy
- Sewer: Septic Tank
- Water: Public
Community & HOA
Community
- Subdivision: None
Location
- Region: Thompsonville
Financial & listing details
- Price per square foot: $158/sqft
- Annual tax amount: $3,905
- Date on market: 7/30/2026
- Cumulative days on market: 46 days
- Road surface type: Gravel
Estimated market value
$544,800
$518,000 - $572,000
Not available
Price history
| Date | Event | Price |
|---|---|---|
| 9/8/2026 | Price change | $579,900-3.3%$158/sqft |
Source:  RMLS Alliance as distributed by MLS GRID #PA1268808 Report a problem RMLS Alliance as distributed by MLS GRID #PA1268808 Report a problem | ||
| 7/30/2026 | Listed for sale | $599,900$163/sqft |
Source: RMLS Alliance as distributed by MLS GRID #PA1268808 Report a problem | ||
Public tax history
Tax history is unavailable.
Monthly payment
Est. payment
Payment breakdown
Explore the cost of this home by adjusting the details. Changes won't be saved.Climate risks
Neighborhood: 62890
Nearby schools
Schools provided by the listing agent
- Elementary: Thompsonville Elementary
- Middle: Thompsonville Middle School
- High: Thompsonville HS
Source: RMLS Alliance as distributed by MLS GRID. This data may not be complete. We recommend contacting the local school district to confirm school assignments for this home.
- $15,062-- bd-- ba-- sqft1476 County Road 150 E, Thompsonville, IL 62890Off Market
- $163,700-- bd-- ba-- sqft2115 Rector Creek Rd, Thompsonville, IL 62890Off Market
- $715,00095 acres2277 Rector Creek Rd, Thompsonville, IL 62890Sold
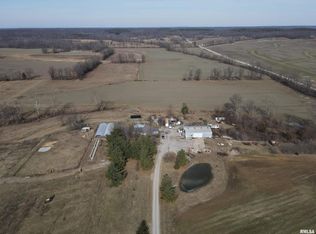
- $31,609-- bd-- ba-- sqft1129 County Road 150 N, Thompsonville, IL 62890Off Market
Similar homes
- $595,0006 bd5 ba4.6k sqft1016 Michael Ln, West Frankfort, IL 62896For Sale
 MLS ID #PA1268620, Stevie Rae, HOUSE 2 HOME REALTY. RMLS Alliance as distributed by MLS GRID
 - $649,0006 bd3 ba4.5k sqft2385 Rose Ln, West Frankfort, IL 62896For Sale
 MLS ID #PA1269711, Stevie Rae, HOUSE 2 HOME REALTY. RMLS Alliance as distributed by MLS GRID
 - $559,9004 bd3 ba3.3k sqft12003 Blue Sky Dr, Marion, IL 62959For Sale
 MLS ID #PA1267556, Shelly K Cain, COLDWELL BANKER J D THOMPSON. RMLS Alliance as distributed by MLS GRID
 - $514,9004 bd3 ba3.8k sqft1602 Posey St, Marion, IL 62959For Sale
 MLS ID #PA1269704, Robert Thompson, COLDWELL BANKER J D THOMPSON. RMLS Alliance as distributed by MLS GRID
 - $448,0003 bd3 ba2.5k sqft1615 Posey St, Marion, IL 62959For SaleMLS ID #PA1265143, Kaitlynn Morgan, HOUSE 2 HOME REALTY. RMLS Alliance as distributed by MLS GRID
- $375,0003 bd3 ba2.1k sqft1400 N Duquoin St, Benton, IL 62812For SaleMLS ID #PA1268523, Kaitlynn Morgan, HOUSE 2 HOME REALTY. RMLS Alliance as distributed by MLS GRID
- $369,0003 bd2 ba1.9k sqft18119 Route 37, Johnston City, IL 62951For SaleMLS ID #PA1265563, Sarah Bethune, HOUSE 2 HOME REALTY. RMLS Alliance as distributed by MLS GRID
- $299,9003 bd2 ba2.4k sqft304 Cherokee Dr, Harrisburg, IL 62946For SaleMLS ID #PA1269642, Kaitlynn Morgan, HOUSE 2 HOME REALTY. RMLS Alliance as distributed by MLS GRID
- $434,0004 bd2 ba2.1k sqft1106 Horizon Dr, Marion, IL 62959New ConstructionMLS ID #PA1263777, Valerie Bethel, Valerie Bethel Designated Managing Broker. RMLS Alliance as distributed by MLS GRID
