Skip main navigation
Closed
  • $359,900

    3205 Foxberry Cir, Carbondale, IL 62901

    4beds
    4,198sqft
    Townhouse, Single Family Residence
    Built in 1993
    0.58 Acres Lot
    $379,100 Zestimate®
    $86/sqft
    $2,108 Estimated rent

    Home value

    $379,100

    Estimated sales range

    Not available

    $2,108/mo

    Zestimate® history
    Loading
    Loading...

    Owner options

    List your home for rent

    $2,108/mo

    Rent Zestimate®

    Find your next renter with Zillow Rental Manager. Plus, with online applications, you can quickly screen prospective tenants – for free.

    Learn more

    $2,108/mo

    Rent Zestimate®

    Refinance and save

    $2,532/mo

    Est. payment

    Refinancing to a lower rate could help reduce your monthly payments and save thousands over the life of the loan.

    See today's rates

    $2,532/mo

    Est. payment

    Explore your selling options

    Work with a Zillow partner agent

    Leverage their expertise and Zillow's premium Showcase listings to get your home seen by more buyers.

    Get started

    List with your own agent

    Get your home in front of millions of buyers by listing it on Zillow.

    Learn how to do it

    Sell it yourself

    Take full control of how buyers see your home on Zillow by listing For Sale by Owner (FSBO).

    List your home

    What's special

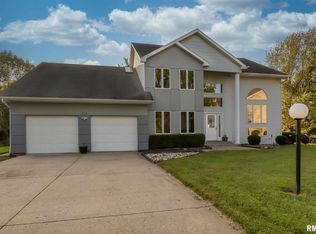
    Quality 4 bedroom home in Deer Lake subdivision cul-de-sac offers a finished basement and 3 car garage.. It has great detail and finish work from the built ins to the trim work. throughout. The home features an elegant entry with tall foyer and staircase. The living/family room is huge and has a wall of bookcases surrounding a gas fireplace with custom mantle. There is a formal & informal dining room - great for entertaining. The kitchen features cherry cabinetry, granite countertops & stainless appliance package, including double oven and built in range. A convenient island maximizes counter space. The large sunroom overlooks the private back yard and adjacent green space. Upstairs are 4 roomy bedrooms. The master is huge with vaulted ceiling & a master bath to feel pampered in. The basement has 3 large rooms, perfect for games or entertainment and two of the rooms have egress windows so they could be acceptable bedrooms, if needed. Need more storage space? A large unfinished room in the basement offers extra space if the 3 car garage isn't enough! Many upgrades have been made by the current owner, including a new floor in the sunroom, pendant lighting in the front dining room and drawing room, new faucets, shower hardware, and commode in the master bedroom bath, a new kitchen faucet, a new garbage disposal, and so on. Recent termite and roof inspections indicate no insect activity and a roof in good condition.

    Zillow last checked:

    Listing updated:

    Listed by:

    Leslie Pankey 618-534-1434,

    FIVE STAR REALTY

    Bought with:

    Robi Kieszkowski

    Southern Illinois Realty Experts Carbondale

    Source: MRED as distributed by MLS GRID,MLS#: EB453391MLS Logo

    Facts & features

    Interior

    Bedrooms & bathrooms
    • Bedrooms: 4
    • Bathrooms: 4
    • Full bathrooms: 3
    • 1/2 bathrooms: 1
    Primary bedroom
    • Features: Flooring (Carpet), Bathroom (Full)
    • Level: Second
    • Area: 32 Square Feet
    • Dimensions: 16x2
    Bedroom 2
    • Features: Flooring (Carpet)
    • Level: Second
    • Area: 156 Square Feet
    • Dimensions: 13x12
    Bedroom 3
    • Features: Flooring (Carpet)
    • Level: Second
    • Area: 144 Square Feet
    • Dimensions: 12x12
    Bedroom 4
    • Features: Flooring (Carpet)
    • Level: Second
    • Area: 156 Square Feet
    • Dimensions: 12x13
    Other
    • Features: Flooring (Laminate)
    • Level: Main
    • Area: 320 Square Feet
    • Dimensions: 16x20
    Dining room
    • Features: Flooring (Laminate)
    • Level: Main
    • Area: 140 Square Feet
    • Dimensions: 10x14
    Family room
    • Features: Flooring (Carpet)
    • Level: Main
    • Area: 323 Square Feet
    • Dimensions: 17x19
    Great room
    • Features: Flooring (Carpet)
    • Level: Basement
    • Area: 304 Square Feet
    • Dimensions: 16x19
    Kitchen
    • Features: Kitchen (Island), Flooring (Tile)
    • Level: Main
    • Area: 210 Square Feet
    • Dimensions: 14x15
    Living room
    • Features: Flooring (Carpet)
    • Level: Main
    • Area: 323 Square Feet
    • Dimensions: 17x19
    Office
    • Features: Flooring (Carpet)
    • Level: Basement
    • Area: 156 Square Feet
    • Dimensions: 12x13
    Recreation room
    • Features: Flooring (Carpet)
    • Level: Basement
    • Area: 240 Square Feet
    • Dimensions: 16x15
    Heating
    • Natural Gas, Sep Heating Systems - 2+, Forced Air, Wall Furnace, Zoned
    Cooling
    • Zoned, Central Air
    Appliances
    • Included: Dishwasher, Disposal, Dryer, Range Hood, Microwave, Range, Refrigerator, Washer, Electric Water Heater
    Features
    • Vaulted Ceiling(s), Solid Surface Counter
    • Doors: Solid Surface Counter
    • Windows: Solid Surface Counter, Blinds
    • Basement: Egress Window,Finished,None,Partial
    • Number of fireplaces: 1
    • Fireplace features: Gas Log, Living Room
    Interior area
    • Total interior livable area: 4,198 sqft

    Property

    Parking
    • Total spaces: 3
    • Parking features: Garage Door Opener, Attached, Oversized, Garage Faces Side, Garage
    • Attached garage spaces: 3
    • Has uncovered spaces: Yes
    Accessibility
    • Accessibility features: Solid Surface Counter
    Features
    • Stories: 1.5
    • Patio & porch: Patio
    • Body of water: DEER LAKE
    Lot
    • Size: 0.58 Acres
    • Dimensions: 48x156x140x130x152
    • Features: Level
    Details
    • Parcel number: 15 19 305 007
    • Zoning: Resid
    • Other equipment: Sump Pump

    Construction

    Type & style
    • Home type: Townhouse
    • Property subtype: Townhouse, Single Family Residence
    Materials
    • Frame, Vinyl Siding, Solid Surface Counter
    • Foundation: Concrete Perimeter
    Condition
    • New construction: No
    • Year built: 1993

    Utilities & green energy

    • Sewer: Public Sewer
    • Water: Public
    • Utilities for property: Cable Available

    Community & HOA

    Community
    • Subdivision: Deer Lake
    HOA
    • Has HOA: Yes
    • Amenities included: Maintenance Grounds
    • Services included: Lake Rights, Maintenance Grounds
    • HOA fee: $200 monthly
    Location
    • Region: Carbondale

    Financial & listing details

    • Price per square foot: $86/sqft
    • Tax assessed value: $299,046
    • Annual tax amount: $8,684
    • Date on market: 2/2/2026
    • Listing terms: Conventional

    Price history

    DateEventPrice
    10/21/2024Sold$359,900$86/sqft
    Source: MRED as distributed by MLS GRID #EB453391 Report a problem
    9/23/2024Contingent$359,900$86/sqft
    Source: RMLS Alliance as distributed by MLS GRID #EB453391 Report a problem
    8/19/2024Listed for sale$359,900$86/sqft
    Source: RMLS Alliance as distributed by MLS GRID #EB453391 Report a problem
    7/5/2024Contingent$359,900$86/sqft
    Source: RMLS Alliance as distributed by MLS GRID #EB453391 Report a problem
    5/11/2024Listed for sale$359,900+56.5%$86/sqft
    Source: RMLS Alliance as distributed by MLS GRID #EB453391 Report a problem
    8/22/2018Sold$230,000$55/sqft
    Source: Public Record Report a problem
    6/19/2018Price change$230,000-6.1%$55/sqft
    Source: Five Star Realty #417414 Report a problem
    5/2/2018Price change$245,000-7.2%$58/sqft
    Source: Five Star Realty #417414 Report a problem
    4/2/2018Price change$264,000-5.4%$63/sqft
    Source: Five Star Realty #417414 Report a problem
    11/29/2017Listed for sale$279,000-32.4%$66/sqft
    Source: Five Star Realty #417414 Report a problem
    2/25/2005Sold$412,500$98/sqft
    Source: Public Record Report a problem

    Public tax history

    YearProperty taxesTax assessment
    2024$10,106 +11.5%$99,682 +13.7%
    2023$9,067 +4.4%$87,709 +8.3%
    2022$8,685 +2.3%$80,972 +5.1%
    2021$8,486 +3.2%$77,036 -1.7%
    2020$8,224 +4.1%$78,400 -0.4%
    2019$7,898 -13.6%$78,721 -18.2%
    2017$9,137 $96,219
    2016-- $96,219 -7.3%
    2015-- $103,849
    2014-- $103,849 -2%
    2012-- $105,968 +2%
    2011-- $103,871 -1.5%
    2010-- $105,431 +0.7%
    2009$7,147 $104,699
    Find assessor info on the county website

    Neighborhood: 62901

    Nearby schools

    GreatSchools rating
    Schools provided by the listing agent
    • Elementary: Carbondale Elem
    • Middle: Carbondale
    • High: Carbondale Hs

    Source: MRED as distributed by MLS GRID. This data may not be complete. We recommend contacting the local school district to confirm school assignments for this home.

    Get pre-qualified for a loan
    At Zillow Home Loans, we can pre-qualify you in as little as 5 minutes with no impact to your credit score.

    An equal housing lender. NMLS #10287.