Welcome to 141 Pump Station Rd! This beautifully maintained and thoughtfully designed two story home offers ample space, comfort, and modern efficiency. As you enter the main level, you are greeted by a spacious living area, a formal dining room, and a bright, airy kitchen with a cozy breakfast nook-perfect for morning coffee or casual meals. The newly added, spacious sunroom featuring almost floor to ceiling glass windows and screens on all sides, serves as a stunning focal point of the home. It allows you to connect with nature by observing birds, watching sunrises, sunsets and fresh snowfalls in the winter, all while enjoying the warmth of a large, cozy cast iron fireplace. Upstairs, you'll find four generously sized bedrooms, including two luxurious primary suites, each with a private jacuzzi bathtub, separate shower, and walk-in closet. Two additional bedrooms, both with walk-in closets, share an updated full bathroom with bathtub. The fully finished walkout basement expands your living options with a large recreation room, a media room (ready for conversion into a home cinema), and a third suite with a full bathroom-perfect for guests, extended family, or a dedicated home office. This level also serves as a peaceful retreat during the summer months, offering a naturally cool climate and quiet enjoyment, surrounded by beautiful evergreen trees. Adding both value and sustainability, the home is equipped with new solar panels that significantly reduce monthly utility bills, providing longterm energy savings and cutting the annual energy bill to approximately one quarter of typical costs. In addition, both AC systems have been newly replaced and upgraded, allowing for separate temperature control on the upper and lower levels. The fully fenced, nearly one acre backyard features a circular walkway and fruit trees, creating the feeling of strolling through a private, peaceful garden with views of the open sky.
Contingent
$399,900
141 Pump Station Rd, Makanda, IL 62958
5beds
4,277sqft
:
Get pre-qualified$3,009/mo
Single Family Residence
Built in 2006
1 Acres Lot
$382,800 Zestimate®
$94/sqft
$-- HOA
What's special
Four generously sized bedroomsFruit treesNewly added spacious sunroomPrivate jacuzzi bathtubMedia roomCircular walkwayFully finished walkout basement
- 125 days |
- 328 |
- 27 |
Zillow last checked:
Listing updated:
Listed by:
Robert Davenport 618-924-3644,
RE/MAX REALTY CENTRAL
Source: MRED as distributed by MLS GRID,MLS#: 12600135
Facts & features
Interior
Bedrooms & bathrooms
- Bedrooms: 5
- Bathrooms: 5
- Full bathrooms: 4
- 1/2 bathrooms: 1
Rooms
- Room types: Bedroom 5, Recreation Room
Primary bedroom
- Features: Flooring (Hardwood), Bathroom (Full)
- Level: Second
- Area: 288 Square Feet
- Dimensions: 16X18
Bedroom 2
- Features: Flooring (Hardwood)
- Level: Second
- Area: 270 Square Feet
- Dimensions: 15X18
Bedroom 3
- Features: Flooring (Hardwood)
- Level: Second
- Area: 132 Square Feet
- Dimensions: 11X12
Bedroom 4
- Features: Flooring (Hardwood)
- Level: Second
- Area: 180 Square Feet
- Dimensions: 15X12
Bedroom 5
- Features: Flooring (Vinyl)
- Level: Basement
- Area: 180 Square Feet
- Dimensions: 15X12
Dining room
- Features: Flooring (Tile)
- Level: Main
- Area: 144 Square Feet
- Dimensions: 12X12
Kitchen
- Features: Kitchen (Eating Area-Table Space), Flooring (Tile)
- Level: Main
- Area: 140 Square Feet
- Dimensions: 14X10
Laundry
- Features: Flooring (Tile)
- Level: Main
- Area: 56 Square Feet
- Dimensions: 8X7
Living room
- Features: Flooring (Hardwood)
- Level: Main
- Area: 380 Square Feet
- Dimensions: 20X19
Recreation room
- Features: Flooring (Vinyl)
- Level: Basement
- Area: 448 Square Feet
- Dimensions: 16X28
Heating
- Forced Air, Solar
Cooling
- Central Air
Appliances
- Included: Range, Microwave, Dishwasher, Refrigerator, Washer, Dryer
Features
- Basement: Egress Window,Walk-Out Access
Interior area
- Total structure area: 1,129
- Total interior livable area: 4,277 sqft
Property
Parking
- Total spaces: 1
- Parking features: Concrete, Yes, Garage Owned, Attached, Garage
- Attached garage spaces: 1
Accessibility
- Accessibility features: No Disability Access
Features
- Stories: 2
- Patio & porch: Deck, Patio
Lot
- Size: 1 Acres
- Dimensions: 300x148
- Features: Sloped, Wooded
Details
- Additional structures: Outbuilding
- Parcel number: 1907326005
- Special conditions: Standard
- Other equipment: Ceiling Fan(s)
Construction
Type & style
- Home type: SingleFamily
- Architectural style: Traditional
- Property subtype: Single Family Residence
Materials
- Vinyl Siding, Frame
- Foundation: Other
- Roof: Asphalt
Condition
- New construction: No
- Year built: 2006
Utilities & green energy
- Electric: Circuit Breakers
- Sewer: Public Sewer
- Water: Public
Community & HOA
HOA
- Services included: None
Location
- Region: Makanda
Financial & listing details
- Price per square foot: $94/sqft
- Tax assessed value: $358,434
- Annual tax amount: $9,493
- Date on market: 3/24/2026
- Ownership: Fee Simple
Estimated market value
$382,800
$364,000 - $402,000
$3,008/mo
Price history
| Date | Event | Price |
|---|---|---|
| 7/15/2026 | Contingent | $399,900$94/sqft |
Source:  MRED as distributed by MLS GRID #12600135 Report a problem MRED as distributed by MLS GRID #12600135 Report a problem | ||
| 3/31/2026 | Price change | $399,900-0.5%$94/sqft |
Source: MRED as distributed by MLS GRID #12600135 Report a problem | ||
| 3/24/2026 | Listed for sale | $401,900-4.9%$94/sqft |
Source: MRED as distributed by MLS GRID #12600135 Report a problem | ||
| 1/6/2026 | Listing removed | $422,500$99/sqft |
Source:  RMLS Alliance as distributed by MLS GRID #EB459012 Report a problem RMLS Alliance as distributed by MLS GRID #EB459012 Report a problem | ||
| 11/7/2025 | Price change | $422,500-4.5%$99/sqft |
Source: RMLS Alliance as distributed by MLS GRID #EB459012 Report a problem | ||
| 10/8/2025 | Price change | $442,500-0.6%$103/sqft |
Source: RMLS Alliance as distributed by MLS GRID #EB459012 Report a problem | ||
| 7/25/2025 | Listed for sale | $445,000+6.9%$104/sqft |
Source: RMLS Alliance as distributed by MLS GRID #EB459012 Report a problem | ||
| 9/29/2006 | Sold | $416,250+1441.7%$97/sqft |
Source: Public Record Report a problem | ||
| 6/8/2005 | Sold | $27,000$6/sqft |
Source: Public Record Report a problem | ||
Public tax history
| Year | Property taxes | Tax assessment |
|---|---|---|
| 2024 | $9,494 +7.8% | $119,478 +12% |
| 2023 | $8,809 +0% | $106,707 +4.7% |
| 2022 | $8,806 +6.8% | $101,897 +3.7% |
| 2021 | $8,249 +1% | $98,252 -1.7% |
| 2020 | $8,169 +5.6% | $99,991 +1.8% |
| 2019 | $7,738 +5.5% | $98,252 |
| 2017 | $7,335 | $98,252 +4.4% |
| 2016 | -- | $94,097 |
| 2015 | -- | $94,097 |
| 2014 | -- | $94,097 -2.8% |
| 2012 | -- | $96,848 |
| 2011 | -- | $96,848 -1% |
| 2010 | -- | $97,826 -0.8% |
| 2009 | $6,008 | $98,595 |
Find assessor info on the county website
Monthly payment
Est. payment
Payment breakdown
Explore the cost of this home by adjusting the details. Changes won't be saved.Climate risks
Neighborhood: 62958
Nearby schools
GreatSchools rating
- 6/10Unity Point Elementary SchoolGrades: PK-8Distance: 1.9 mi
- 5/10Carbondale Community High SchoolGrades: 9-12Distance: 6 mi
Schools provided by the listing agent
- Elementary: Unity Point Elementary School
- Middle: Unity Point Elementary School
- High: Carbondale Community High School
- District: 140
Source: MRED as distributed by MLS GRID. This data may not be complete. We recommend contacting the local school district to confirm school assignments for this home.
- $217,700-- bd1 ba1k sqft179 Pump Station Rd, Makanda, IL 62958Off Market
- $248,7003 bd2 ba1.7k sqft111 Pump Station Rd, Makanda, IL 62958Off Market
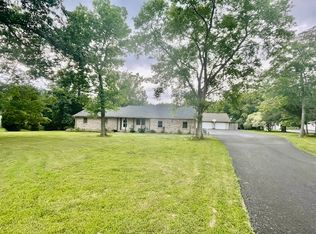
- $155,500-- bd-- ba-- sqft146 Pump Station Rd, Makanda, IL 62958Off Market
- $216,0003 bd2 ba-- sqft203 Pump Station Rd, Makanda, IL 62958Off Market
- $449,6004 bd3 ba3.4k sqft91 Pump Station Rd, Makanda, IL 62958Off Market
- $131,800-- bd-- ba-- sqft214 Pump Station Rd, Makanda, IL 62958Off Market
- $167,900-- bd-- ba-- sqft96 Pump Station Rd, Makanda, IL 62958Off Market
- $205,600-- bd-- ba-- sqft683 Poplar Camp Rd, Makanda, IL 62958Off Market
A local agent can set up tours, give advice and negotiate with sellers.
A local lender can help you make sure your offer is ready when you are.
Similar homes
- $409,0004 bd4 ba3k sqft605 Deer Trl, Carbondale, IL 62901Active
 MLS ID #12697794, Daniel Harshbarger, KELLER WILLIAMS PINNACLE. MRED as distributed by MLS GRID
 - $360,0005 bd3 ba2.7k sqft15 Lake Indian Hills Cir, Carbondale, IL 62902Active
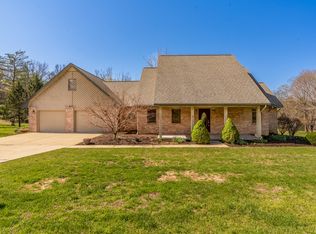 MLS ID #12573377, Robert Davenport, RE/MAX REALTY CENTRAL. MRED as distributed by MLS GRID
 - $239,9005 bd2 ba2.6k sqft39 Apple Orchard Rd, Carbondale, IL 62903For Sale

 MLS ID #PA1268697, Nikki Rishel, Southern Illinois Realty Experts - Carbondale. RMLS Alliance as distributed by MLS GRID
 - $399,9004 bd3 ba3.1k sqft2609 W Sunset Dr, Carbondale, IL 62901For Sale
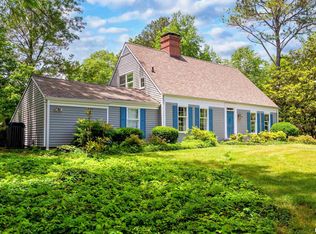 MLS ID #PA1266159, Joanna Ferrell, HOUSE 2 HOME REALTY. RMLS Alliance as distributed by MLS GRID
 - $415,0005 bd3 ba3.4k sqft3 Brock Ln, Murphysboro, IL 62966For SaleMLS ID #PA1265077, Devin Peterman, Indigo Realty LLC. RMLS Alliance as distributed by MLS GRID
- $370,0005 bd4 ba3k sqft604 N Beadle Dr, Carbondale, IL 62901ActiveMLS ID #12691929, Robert Davenport, RE/MAX REALTY CENTRAL. MRED as distributed by MLS GRID
- $425,0004 bd4 ba3.5k sqft1410 Bradford Ln, Carbondale, IL 62902ActiveMLS ID #EB459431, Robert Davenport, RE/MAX REALTY CENTRAL. MRED as distributed by MLS GRID
- $450,0006 bd4 ba4.8k sqft3201 Foxberry Cir, Carbondale, IL 62901ActiveMLS ID #12683074, Robert Davenport, RE/MAX REALTY CENTRAL. MRED as distributed by MLS GRID
- $399,9004 bd3 ba3.2k sqft500 Arbor Dr, Carterville, IL 62918ActiveMLS ID #12649133, Justin Zurlinden, Landmark Realty Group. MRED as distributed by MLS GRID
- $395,0004 bd5 ba2.7k sqft11616 Sherry Lynn Dr, Carbondale, IL 62901For SaleMLS ID #PA1267210, Aaron Coon, HOUSE 2 HOME REALTY. RMLS Alliance as distributed by MLS GRID
- $425,0004 bd3 ba3.4k sqft1609 Saddlebrook Ln, Herrin, IL 62948For SaleMLS ID #PA1267163, Valerie Bethel, Valerie Bethel Designated Managing Broker. RMLS Alliance as distributed by MLS GRID
- $375,0005 bd3 ba3k sqft200 Quail Run, Carterville, IL 62918For SaleMLS ID #PA1265965, Renee Abbey, Southern Illinois Realty Experts - Herrin. RMLS Alliance as distributed by MLS GRID
- $388,0005 bd3 ba2.7k sqft2372 Logan St, Murphysboro, IL 62966For SaleMLS ID #PA1266933, Nikki Rishel, Southern Illinois Realty Experts - Carbondale. RMLS Alliance as distributed by MLS GRID
- $389,9004 bd3 ba3k sqft7695 Old Highway 51 N, Cobden, IL 62920ActiveMLS ID #12623110, DOTTIE MORRIS, FIVE STAR REALTY. MRED as distributed by MLS GRID
- $465,0003 bd4 ba3.5k sqft103 Loblolly Ln, Carbondale, IL 62902For SaleMLS ID #PA1265806, Aaron Coon, HOUSE 2 HOME REALTY. RMLS Alliance as distributed by MLS GRID
- $498,0004 bd3 ba3.3k sqft5 Lake Shore Ct, Carbondale, IL 62902ActiveMLS ID #12613302, Colleen Hoffmann, C21 HOUSE OF REALTY, INC. C. MRED as distributed by MLS GRID
- $249,9005 bd3 ba2.6k sqft261 High Forest Dr, Carbondale, IL 62903Re-activatedMLS ID #12603217, RAE HANNA, Coldwell Banker DHH Realty. MRED as distributed by MLS GRID
- $--3 bd3 ba3.2k sqft2355 Boyd Rd, Anna, IL 62906AuctionMLS ID #137782, Michael Harris, Harris Real Estate & Auction. WKRMLS
- $399,9004 bd3 ba3.3k sqft1813 Wolff Dr, Marion, IL 62959Price ChangeMLS ID #12703201, Rita Blissenbach, HOME SWEET HOME REAL ESTATE. MRED as distributed by MLS GRID
- $449,0005 bd3 ba3.4k sqft1810 Berryville Rd, Jonesboro, IL 62952ActiveMLS ID #12602581, Scott Schroeder, Midwest Land Group. MRED as distributed by MLS GRID
