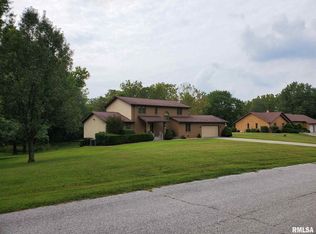
Some homes were built for a season of life. This one was built for generations. Situated on approximately 3 acres in Carbondale, this impressive brick home offers 6 bedrooms, 3 full baths and 2 half baths, plus an adjoining lot providing additional space and privacy. A circular concrete drive, mature trees and established landscaping create a beautiful first impression. Inside, this home has two distinct personalities. The main level feels stately and refined, with craftsmanship and a traditional layout designed for both everyday living and more formal gatherings. The handcrafted wood kitchen features solid-surface countertops, stainless appliances and a breakfast nook opening to the deck. A fireplace, built-ins and large backyard windows anchor the family room, while formal dining and a step-down living room add to the home's polished feel. The primary suite even offers its own private balcony overlooking the wooded backyard. Then head downstairs, where the mood completely changes. This level was made for relaxing, entertaining and having fun, with 3 additional bedrooms, 1.5 baths, a sprawling family/rec room with hardwood floors, built-in aquarium, patio access and an enclosed hot tub room. With an attached 2-car garage, multiple outdoor living spaces and convenient access to SIU, Carbondale amenities and Southern Illinois recreation, this is a home with room for every side of life. Gather upstairs. Play downstairs. Make memories everywhere.
For sale
Price cut: $10K (9/28)
$415,000
145 Apple Ln, Carbondale, IL 62901
6beds
4,319sqft
Single Family Residence, Residential
Built in 1983
3.06 Acres Lot
$397,500 Zestimate®
$96/sqft
$-- HOA
What's special
Established landscapingMature treesBuilt-in aquariumLarge backyard windowsEnclosed hot tub roomHandcrafted wood kitchenMultiple outdoor living spaces
- 51 days
- 370
- 27
Zillow last checked:
Listing updated:
Listed by:
Alysa Bunting 618-534-0303,
Indigo Realty LLC
Source: RMLS Alliance as distributed by MLS GRID,MLS#: PA1269588 Originating MLS: Peoria Area Association of Realtors
Originating MLS: Peoria Area Association of Realtors
Facts & features
Interior
Bedrooms & bathrooms
- Bedrooms: 6
- Bathrooms: 5
- Full bathrooms: 3
- 1/2 bathrooms: 2
Bedroom 1
- Level: Main
- Dimensions: 15ft 11in x 16ft 2in
Bedroom 2
- Level: Main
- Dimensions: 14ft 5in x 14ft 8in
Bedroom 3
- Level: Main
- Dimensions: 14ft 11in x 12ft 6in
Bedroom 4
- Level: Basement
- Dimensions: 12ft 5in x 17ft 4in
Bedroom 5
- Level: Basement
- Dimensions: 13ft 3in x 12ft 1in
Other
- Level: Main
- Dimensions: 13ft 1in x 15ft 0in
Other
- Level: Main
- Dimensions: 13ft 0in x 8ft 1in
Other
- Area: 2028
Additional room
- Description: Office
- Level: Basement
- Dimensions: 16ft 11in x 13ft 9in
Family room
- Level: Main
- Dimensions: 19ft 3in x 16ft 7in
Kitchen
- Level: Main
- Dimensions: 13ft 0in x 16ft 7in
Laundry
- Level: Main
- Dimensions: 12ft 7in x 10ft 0in
Living room
- Level: Main
- Dimensions: 18ft 4in x 14ft 11in
Main level
- Area: 2291
Recreation room
- Level: Lower
- Dimensions: 40ft 5in x 30ft 2in
Heating
- Wood, Forced Air, Hot Water
Cooling
- Central Air
Appliances
- Included: Dishwasher, Disposal, Dryer, Microwave, Range, Refrigerator, Washer, Electric Water Heater
Features
- Solid Surface Counter, Ceiling Fan(s)
- Windows: Blinds
- Basement: Finished,Full
- Number of fireplaces: 1
- Fireplace features: Family Room, Wood Burning, Wood Burning Stove
Interior area
- Total structure area: 2,291
- Total interior livable area: 4,319 sqft
Property
Parking
- Total spaces: 2
- Parking features: Attached
- Attached garage spaces: 2
- Details: Number Of Garage Remotes: 1
Features
- Patio & porch: Deck, Patio, Porch
- Has spa: Yes
- Spa features: Heated
Lot
- Size: 3.06 Acres
- Dimensions: 353.49 x 327.45 x 432 x 374.14
- Features: Extra Lot
Details
- Additional parcels included: 1424201004
- Parcel number: 1424201005
Construction
Type & style
- Home type: SingleFamily
- Architectural style: Ranch
- Property subtype: Single Family Residence, Residential
Materials
- Frame, Brick, Vinyl Siding
- Foundation: Concrete Perimeter
- Roof: Shingle
Condition
- New construction: No
- Year built: 1983
Utilities & green energy
- Sewer: Septic Tank
- Water: Public
Community & HOA
Community
- Subdivision: Meadow Wood
Location
- Region: Carbondale
Financial & listing details
- Price per square foot: $96/sqft
- Tax assessed value: $422,670
- Annual tax amount: $15,224
- Date on market: 8/26/2026
- Cumulative days on market: 51 days
- Road surface type: Paved
Estimated market value
$397,500
$378,000 - $417,000
Not available
Price history
| Date | Event | Price |
|---|---|---|
| 9/28/2026 | Price change | $415,000-2.4%$96/sqft |
Source:  RMLS Alliance as distributed by MLS GRID #PA1269588 Report a problem RMLS Alliance as distributed by MLS GRID #PA1269588 Report a problem | ||
| 8/26/2026 | Listed for sale | $425,000+62.8%$98/sqft |
Source: RMLS Alliance as distributed by MLS GRID #PA1269588 Report a problem | ||
| 5/1/2004 | Sold | $261,000$60/sqft |
Source: Agent Provided Report a problem | ||
Public tax history
| Year | Property taxes | Tax assessment |
|---|---|---|
| 2025 | $14,426 +6.2% | $140,890 +9.8% |
| 2024 | $13,586 +8.5% | $128,306 +12.7% |
| 2023 | $12,520 +3.9% | $113,837 +9.1% |
| 2022 | $12,054 +2.7% | $104,342 +6.6% |
| 2021 | $11,734 +5.7% | $97,891 +1.2% |
| 2020 | $11,103 +6.3% | $96,722 +1.8% |
| 2019 | $10,443 +1.7% | $95,040 -6.6% |
| 2017 | $10,268 | $101,707 |
| 2016 | -- | $101,707 |
| 2015 | -- | $101,707 +6.9% |
| 2014 | -- | $95,136 |
| 2012 | -- | $95,136 |
| 2011 | -- | $95,136 -2.2% |
| 2010 | -- | $97,308 -2.1% |
| 2009 | $7,678 | $99,446 |
Find assessor info on the county website
Monthly payment
Est. payment
Payment breakdown
Explore the cost of this home by adjusting the details. Changes won't be saved.Climate risks
Neighborhood: 62901
Nearby schools
Schools provided by the listing agent
- High: Carbondale HS
Source: RMLS Alliance as distributed by MLS GRID. This data may not be complete. We recommend contacting the local school district to confirm school assignments for this home.

Similar homes
- $389,9004 bd2 ba3.4k sqft2398 Country Club Rd, Carbondale, IL 62901For Sale

 MLS ID #PA1269437, Nikki Rishel, Southern Illinois Realty Experts - Carbondale. RMLS Alliance as distributed by MLS GRID
 - $440,0006 bd4 ba4.8k sqft3201 Foxberry Cir, Carbondale, IL 62901Active
 MLS ID #12683074, Robert Davenport, RE/MAX REALTY CENTRAL. MRED as distributed by MLS GRID
 - $--4 bd3 ba2.8k sqft3000 W Kent Dr, Carbondale, IL 62901Auction
 ServiceLink Auction
 - $394,0004 bd3 ba3.1k sqft2609 W Sunset Dr, Carbondale, IL 62901For Sale
 MLS ID #PA1269238, Aaron Coon, HOUSE 2 HOME REALTY. RMLS Alliance as distributed by MLS GRID
 - $449,0004 bd2 ba2.4k sqft1319 Union Hill Rd, Carbondale, IL 62903For SaleMLS ID #PA1268733, Aaron Coon, HOUSE 2 HOME REALTY. RMLS Alliance as distributed by MLS GRID
- $449,9004 bd4 ba3.5k sqft1000 N Pentecost Dr, Marion, IL 62959For SaleMLS ID #PA1269124, Shawnna L Donovan, Southern Illinois Realty Experts - Herrin. RMLS Alliance as distributed by MLS GRID
- $465,0003 bd4 ba3.5k sqft103 Loblolly Ln, Carbondale, IL 62902For SaleMLS ID #PA1265806, Aaron Coon, HOUSE 2 HOME REALTY. RMLS Alliance as distributed by MLS GRID
- $424,0004 bd3 ba3.4k sqft1609 Saddlebrook Ln, Herrin, IL 62948For SaleMLS ID #PA1267163, Valerie Bethel, Valerie Bethel Designated Managing Broker. RMLS Alliance as distributed by MLS GRID
- $450,0005 bd4 ba4.1k sqft203 Cora Mae Ct, Carterville, IL 62918For SaleMLS ID #PA1268180, Angela Horn, REALTY 618 LLC. RMLS Alliance as distributed by MLS GRID
- $469,5003 bd2 ba2.6k sqft1504 Sycamore Rd, Carterville, IL 62918For SaleMLS ID #PA1270204, Angela Horn, REALTY 618 LLC. RMLS Alliance as distributed by MLS GRID
- $612,0005 bd4 ba4.2k sqft1354 Hickory Trl, Carbondale, IL 62902For SaleMLS ID #PA1269760, Aaron Coon, HOUSE 2 HOME REALTY. RMLS Alliance as distributed by MLS GRID
